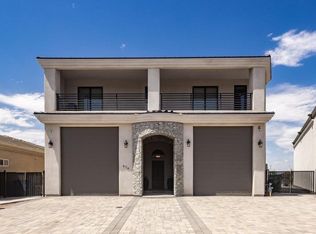
Welcome to 803 Malibu Dr., an exceptional luxury residence located on Arizona's only island in the heart of Lake Havasu City, where location truly matters. The Island delivers the ultimate Lake Havasu lifestyle with a marina, waterfront dining, beaches, and scenic walk and jog paths just moments away. This stunning home captures breathtaking lake views and unforgettable Havasu sunsets, creating a setting that is second to none.
Inside, you are welcomed by refined finishes, a superior level of craftsmanship, and thoughtfully curated design throughout. An elevator provides effortless access to all levels of living space, while the upper deck offers spectacular 360° views of the city lights, surrounding mountains, and sparkling lake, perfect for entertaining or relaxing above it all.
Completing this incredible property is a generous double-wide RV garage, providing ample space for all your toys and lake lifestyle needs. This is the ultimate Lake Havasu residence, combining luxury, convenience, and premier island living. Don't miss this extraordinary opportunity.
New construction
Price cut: $50K (6/10)
$1,599,900
803 Malibu Dr, Lake Havasu City, AZ 86403
4beds
2,836sqft
Single Family Residence
Built in 2026
4,356 Square Feet Lot
$1,546,300 Zestimate®
$564/sqft
$72/mo HOA
What's special
Generous double-wide rv garageUnforgettable havasu sunsetsRefined finishesBreathtaking lake viewsSuperior level of craftsmanshipThoughtfully curated design throughout
- 119 days
- 215
- 6
Zillow last checked:
Listing updated:
Listed by:
The Gedalje Group 928-453-3202,
eXp Realty,
Lori Catero 928-302-6259,
eXp Realty
Source: Lake Havasu AOR,MLS#: 1040707
Facts & features
Interior
Bedrooms & bathrooms
- Bedrooms: 4
- Bathrooms: 5
- 3/4 bathrooms: 3
- 1/2 bathrooms: 2
Primary bedroom
- Level: Upper
- Area: 224.64
- Dimensions: 14.4 x 15.6
Bedroom 2
- Level: Upper
- Area: 144
- Dimensions: 12 x 12
Bedroom 3
- Level: Upper
- Area: 144
- Dimensions: 12 x 12
Bedroom 4
- Area: 156
- Dimensions: 13 x 12
Dining room
- Level: Upper
- Area: 108
- Dimensions: 12 x 9
Kitchen
- Level: Upper
- Area: 196
- Dimensions: 14 x 14
Living room
- Level: Upper
- Area: 380
- Dimensions: 20 x 19
Heating
- Heat Pump, Central, Electric
Cooling
- Ground Mount Unit(s), Central Air, Electric
Appliances
- Included: Gas Cooktop, Gas Water Heater, Water Softener Owned, Gas Dryer, Microwave
- Laundry: Inside
Features
- Wired for Sound, Smart Thermostat, Bathroom-Jack & Jill, Casual Dining, Counters-Granite/Stone, Breakfast Bar, Ceiling Fan(s), Kitchen Island, Open Floorplan, Pantry, Walk-In Closet(s), Wet Bar, Wired for Data, Elevator
- Has fireplace: Yes
- Fireplace features: Electric
Interior area
- Total structure area: 2,836
- Total interior livable area: 2,836 sqft
Video & virtual tour
Property
Parking
- Total spaces: 2
- Parking features: RV Garage, Garage Door Opener, Bathroom In Garage, Air Conditioned, Door - 14+ Ft Height, Epoxy Floor
- Attached garage spaces: 2
Features
- Levels: Two
- Stories: 2
- Patio & porch: Enclosed Patio, Patio, Covered Patio, Deck
- Exterior features: RV Hookup, Direct Bathroom Access, Watering System, Balcony, Built-in Barbecue
- Fencing: Back Yard,Block,Wrought Iron
- Has view: Yes
- View description: River, Rear Lake View, Panoramic, Mountain(s), Lake, Front Lake View
- Has water view: Yes
- Water view: River,Rear Lake View,Lake,Front Lake View
Lot
- Size: 4,356 Square Feet
- Dimensions: 85 x 43 x 85 x 62
- Features: Level, Curb and Gutter, Island, Lake Side of Highway
Details
- Parcel number: 10783391
- Zoning description: L-R-1 Single-Family Residential
Construction
Type & style
- Home type: SingleFamily
- Property subtype: Single Family Residence
Materials
- Frame, Stucco
- Roof: Urethane
Condition
- New construction: Yes
- Year built: 2026
Details
- Builder name: Creative Builders Llc
Utilities & green energy
- Sewer: Public Sewer
- Water: Public
- Utilities for property: Natural Gas Available, Underground Utilities
Community & HOA
Community
- Features: Park, Bike/Jog Trail(s), Gated
- Security: Fire Sprinkler System, Prewired
- Subdivision: Grand Island Estates
HOA
- Has HOA: Yes
- HOA fee: $216 quarterly
Location
- Region: Lake Havasu City
Financial & listing details
- Price per square foot: $564/sqft
- Tax assessed value: $635,954
- Annual tax amount: $629
- Date on market: 5/7/2026
- Cumulative days on market: 119 days
- Listing terms: 1031 Exchange,Cash,Conventional
Estimated market value
$1,546,300
$1.47M - $1.62M
$3,825/mo
Price history
| Date | Event | Price |
|---|---|---|
| 6/10/2026 | Price change | $1,599,900-3%$564/sqft |
Source:  Lake Havasu AOR #1040707 Report a problem Lake Havasu AOR #1040707 Report a problem | ||
| 5/7/2026 | Listed for sale | $1,649,900$582/sqft |
Source: Lake Havasu AOR #1040707 Report a problem | ||
| 4/1/2026 | Listing removed | $1,649,900$582/sqft |
Source: Lake Havasu AOR #1034984 Report a problem | ||
| 4/10/2025 | Listed for sale | $1,649,900+931.2%$582/sqft |
Source: Lake Havasu AOR #1034984 Report a problem | ||
| 3/2/2016 | Sold | $160,000$56/sqft |
Source: Public Record Report a problem | ||
Public tax history
| Year | Property taxes | Tax assessment |
|---|---|---|
| 2026 | $629 +1.7% | $63,596 +192.8% |
| 2025 | $618 -1.3% | $21,723 -6.3% |
| 2024 | $626 +4.5% | $23,194 +32.9% |
| 2023 | $599 -19.8% | $17,453 +18.6% |
| 2022 | $747 +2.1% | $14,721 -0.1% |
| 2021 | $732 +5.6% | $14,732 +4.6% |
| 2019 | $693 | $14,087 +19.7% |
| 2018 | $693 +0.9% | $11,772 +11.7% |
| 2017 | $687 +9% | $10,535 -19% |
| 2016 | $631 -1.4% | $13,002 +54.6% |
| 2015 | $639 | $8,410 +10.1% |
| 2014 | -- | $7,637 +255.9% |
| 2008 | -- | $2,146 |
Find assessor info on the county website
Monthly payment
Est. payment
Payment breakdown
Explore the cost of this home by adjusting the details. Changes won't be saved.Climate risks
Neighborhood: 86403
- $1,449,9003 bd4 ba2k sqft805 Malibu Dr, Lake Havasu City, AZ 86403New Construction

- $587,200-- bd-- ba1.2k sqft799 Malibu Cir, Lake Havasu City, AZ 86403Off Market
- $599,0003 bd2 ba1.4k sqft797 Malibu Cir, Lake Havasu City, AZ 86403Off Market

- $144,744-- bd-- ba-- sqft801 Malibu Dr, Lake Havasu City, AZ 86403Off Market
Similar homes
- $1,475,0003 bd3 ba2.6k sqft676 Grand Island Cir, Lake Havasu City, AZ 86403For Sale
 MLS ID #1042273, The Jennifer Luzzi Group, Keller Williams Arizona Living Realty. Lake Havasu AOR
 - $1,580,0004 bd5 ba2.4k sqft857 Manor Dr, Lake Havasu City, AZ 86403For Sale
 MLS ID #1042147, Georgeann Hoover, Coldwell Banker Realty. Lake Havasu AOR
 - $1,449,9003 bd4 ba2k sqft805 Malibu Dr, Lake Havasu City, AZ 86403New ConstructionMLS ID #1040706, The Gedalje Group, eXp Realty. Lake Havasu AOR
- $1,599,0003 bd3 ba3k sqft680 Via Del Lago, Lake Havasu City, AZ 86406For Sale
 MLS ID #1042052, The Modern Desert Real Estate Group, Keller Williams Arizona Living Realty. Lake Havasu AOR
 - $899,9993 bd3 ba2k sqft736 Malibu Pl, Lake Havasu City, AZ 86403For SaleMLS ID #1041951, Robert Varner, Realty ONE Group Mountain Desert-LH. Lake Havasu AOR
- $1,795,0004 bd4 ba3k sqft8040 Circula De Hacienda, Lake Havasu City, AZ 86403For SaleMLS ID #1040701, Lisa Turner, Selman And Associates. Lake Havasu AOR
- $1,375,0004 bd4 ba2.5k sqft3125 Maverick Dr, Lake Havasu City, AZ 86404For SaleMLS ID #1041385, Troy Wixom, Havasu Life Properties. Lake Havasu AOR
- $2,095,0004 bd5 ba2.9k sqft583 Robin Ln, Lake Havasu City, AZ 86403For SaleMLS ID #1040417, Kimm Caragio, Realty ONE Group Mountain Desert-LH. Lake Havasu AOR
- $860,0003 bd2 ba1.7k sqft677 Grand Island Cir, Lake Havasu City, AZ 86403For SaleMLS ID #1041921, The Jennifer Luzzi Group, Keller Williams Arizona Living Realty. Lake Havasu AOR
- $1,800,0003 bd4 ba2.5k sqft1222 Bracero Ln, Lake Havasu City, AZ 86404For SaleMLS ID #1042203, Kody Weitzel, eXp Realty. Lake Havasu AOR
- $1,499,9004 bd4 ba2.6k sqft2000 Avienda Del Sol, Lake Havasu City, AZ 86406For SaleMLS ID #1041546, Sunstone Real Estate Group, Coldwell Banker Realty. Lake Havasu AOR
- $1,275,0003 bd5 ba2.4k sqft2724 S Kiowa Blvd, Lake Havasu City, AZ 86403For SaleMLS ID #1040449, Connie Collette, Queens Real Estate by Connie. Lake Havasu AOR
- $1,489,0004 bd4 ba2.5k sqft6531 Calle De Los Arroyos, Lake Havasu City, AZ 86406For SaleMLS ID #1041069, The Gedalje Group, eXp Realty. Lake Havasu AOR
- $1,325,0003 bd4 ba2.1k sqft1750 Peachblossom Dr, Lake Havasu City, AZ 86403New ConstructionMLS ID #1042168, Pamela J Swain, Selman And Associates. Lake Havasu AOR
- $1,250,0004 bd4 ba2.4k sqft1704 Sailing Hawk Dr, Lake Havasu City, AZ 86404For SaleMLS ID #1041330, The Gedalje Group, eXp Realty. Lake Havasu AOR
- $1,599,9004 bd4 ba2.3k sqft6873 Avienda De Los Foothills, Lake Havasu City, AZ 86406New ConstructionMLS ID #1041775, Team Moran, Infinitude Realty, LLC. Lake Havasu AOR
- $839,9004 bd4 ba2.1k sqft1646 Magnolia Dr, Lake Havasu City, AZ 86403For SaleMLS ID #1041224, Homes at the River Real Estate Group, eXp Realty. Lake Havasu AOR
- $1,899,9004 bd5 ba2.9k sqft1811 Westport Dr, Lake Havasu City, AZ 86404New ConstructionMLS ID #1036643, Nicole Goudreau, Realty ONE Group Mountain Desert-LH. Lake Havasu AOR
- $1,249,0003 bd3 ba2.7k sqft2056 Chip Dr, Lake Havasu City, AZ 86406For SaleMLS ID #1041895, Cindi Butkus, Selman And Associates. Lake Havasu AOR
