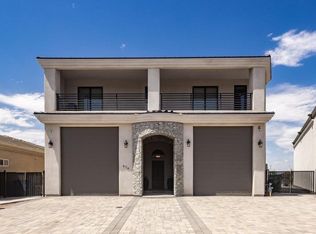
NOW COMPLETE! Be the first on the lake as this new Cutting Edge custom is within minutes of Windsor Beach and endless miles of Lake Havasu shoreline. Experience the thunder of Desert Storm, gorgeous picturesque sunsets, and tranquility following a day on the lake. Resort living at its finest with heated pool & elevated spa, large covered rear patio to escape the afternoon sun, professionally landscaped for a touch of green, and rear lake view. HUGE 72 ft. DOUBLE RV garage with epoxy flooring, dual mini-split air conditioners, automatic openers, and 1/2 bath accessed via the level driveway for ease of access. Open Great-room living with tall vaulted ceiling for dramatics and electric fireplace for ambiance, island kitchen with custom cabinetry, granite slab countertops, CAFE stainless appliances, corner pantry, and casual dining with a view of the pool. Elegant master suite with electric fireplace, private patio access, large walk-in closet with built-in cabinetry, and bath built for pampering with soaking tub, walk-in shower with glass enclosure, and double vanity with granite slab countertop. Lakeside location, custom throughout, and quality second to none!
New construction
$1,325,000
1750 Peachblossom Dr, Lake Havasu City, AZ 86403
3beds
2,176sqft
Single Family Residence
Built in 2026
10,018 Square Feet Lot
$1,280,800 Zestimate®
$609/sqft
$-- HOA
What's special
Electric fireplace for ambianceLake viewPrivate patio accessCorner pantryCafe stainless appliancesAutomatic openersGranite slab countertops
- 12 days
- 356
- 25
Likely to sell faster than
Zillow last checked:
Listing updated:
Listed by:
Pamela J Swain pswain0719@gmail.com,
Selman And Associates,
Michael Konen 928-486-1868,
Selman And Associates
Source: Lake Havasu AOR,MLS#: 1042168
Facts & features
Interior
Bedrooms & bathrooms
- Bedrooms: 3
- Bathrooms: 4
- Full bathrooms: 1
- 3/4 bathrooms: 2
- 1/2 bathrooms: 1
Primary bedroom
- Description: Master Bedroom
- Area: 255
- Dimensions: 15 x 17
Bedroom 2
- Description: Bedroom 2
- Area: 156
- Dimensions: 12 x 13
Bedroom 3
- Description: Bedroom 3
- Area: 162
- Dimensions: 12 x 13.5
Dining room
- Area: 176
- Dimensions: 11 x 16
Kitchen
- Description: Kitchen
- Area: 143
- Dimensions: 11 x 13
Living room
- Area: 306
- Dimensions: 17 x 18
Heating
- Ground Mount Unit(s), Ductless, Roof Mount Unit(s), Heat Pump, Central, Electric
Cooling
- Multi Units, Ground Mount Unit(s), Ductless, Roof Mount Unit(s), Central Air, Electric
Appliances
- Included: Instant Hot Water, Water Softener Owned, Electric Water Heater, Microwave
- Laundry: Electric Dryer Hookup, Utility Room, Inside
Features
- Vaulted Ceiling(s), Wired for Sound, Soaking Tub, Casual Dining, Counters-Granite/Stone, Breakfast Bar, Ceiling Fan(s), Low Flow Plumbing Fixtures, Kitchen Island, Open Floorplan, Pantry, Walk-In Closet(s), Wired for Data
- Flooring: Tile
- Windows: Skylight(s)
- Has fireplace: Yes
- Fireplace features: Electric
Interior area
- Total structure area: 2,176
- Total interior livable area: 2,176 sqft
Video & virtual tour
Property
Parking
- Total spaces: 4
- Parking features: RV Garage, Garage Door Opener, Bathroom In Garage, Air Conditioned, Door - 9 Ft Height, Door - 14+ Ft Height, Epoxy Floor, Drive Through
- Attached garage spaces: 4
Features
- Levels: One
- Stories: 1
- Patio & porch: Patio, Covered Patio
- Exterior features: Direct Bathroom Access, Watering System
- Has private pool: Yes
- Pool features: Gunite, Heated
- Spa features: Spa
- Fencing: Back Yard,Block,Wrought Iron
- Has view: Yes
- View description: Rear Lake View, Mountain(s), Lake
- Has water view: Yes
- Water view: Rear Lake View,Lake
Lot
- Size: 10,018 Square Feet
- Dimensions: 80 x 125
- Features: Level, Lake Side of Highway
Details
- Parcel number: 10628093
- Zoning description: L-R-1 Single-Family Residential
Construction
Type & style
- Home type: SingleFamily
- Architectural style: Southwestern
- Property subtype: Single Family Residence
Materials
- Frame, Stucco
- Roof: Tile
Condition
- New construction: Yes
- Year built: 2026
Details
- Builder name: Cutting Edge Homes, Inc.
Utilities & green energy
- Sewer: Public Sewer
- Water: Public
Green energy
- Water conservation: Water-Smart Landscaping
Community & HOA
Community
- Security: Prewired
- Subdivision: Lake Havasu City
Location
- Region: Lake Havasu City
Financial & listing details
- Price per square foot: $609/sqft
- Tax assessed value: $120,874
- Annual tax amount: $658
- Date on market: 8/21/2026
- Cumulative days on market: 13 days
- Listing terms: 1031 Exchange,Cash,Conventional
Estimated market value
$1,280,800
$1.22M - $1.34M
$3,169/mo
Price history
| Date | Event | Price |
|---|---|---|
| 8/21/2026 | Listed for sale | $1,325,000+531%$609/sqft |
Source:  Lake Havasu AOR #1042168 Report a problem Lake Havasu AOR #1042168 Report a problem | ||
| 2/5/2026 | Sold | $210,000$97/sqft |
Source: Public Record Report a problem | ||
Public tax history
| Year | Property taxes | Tax assessment |
|---|---|---|
| 2026 | $658 +1.7% | $18,131 -27.9% |
| 2025 | $647 -1.3% | $25,148 -9.3% |
| 2024 | $655 +4.5% | $27,721 +61.4% |
| 2023 | $627 -19.2% | $17,179 +20.1% |
| 2022 | $776 +2.1% | $14,301 +4% |
| 2021 | $760 +5.7% | $13,746 +29% |
| 2019 | $719 | $10,652 +7.9% |
| 2018 | $719 +0.9% | $9,869 -2.8% |
| 2017 | $713 +9.1% | $10,154 -3.6% |
| 2016 | $654 -1.4% | $10,531 +87.3% |
| 2015 | $663 | $5,623 |
Find assessor info on the county website
Monthly payment
Est. payment
Payment breakdown
Explore the cost of this home by adjusting the details. Changes won't be saved.Climate risks
Neighborhood: 86403
- $604,3003 bd2 ba1.7k sqft1760 Peachblossom Dr, Lake Havasu City, AZ 86403Off Market

- $120,87410,018 sqft1731 Chandler Dr, Lake Havasu City, AZ 86403Off Market
- $1,048,8004 bd4 ba3.5k sqft1740 Peachblossom Dr, Lake Havasu City, AZ 86403Off Market
- $893,1003 bd3 ba2.1k sqft1751 Chandler Dr, Lake Havasu City, AZ 86403Off Market

Similar homes
- $1,200,0003 bd4 ba2.3k sqft2465 Beverly Glen Dr, Lake Havasu City, AZ 86403New Construction

 MLS ID #1041890, Pamela J Swain, Selman And Associates. Lake Havasu AOR
 - $1,475,0003 bd3 ba2.6k sqft676 Grand Island Cir, Lake Havasu City, AZ 86403For Sale
 MLS ID #1042273, The Jennifer Luzzi Group, Keller Williams Arizona Living Realty. Lake Havasu AOR
 - $1,580,0004 bd5 ba2.4k sqft857 Manor Dr, Lake Havasu City, AZ 86403For Sale
 MLS ID #1042147, Georgeann Hoover, Coldwell Banker Realty. Lake Havasu AOR
 - $1,275,0003 bd5 ba2.4k sqft2724 S Kiowa Blvd, Lake Havasu City, AZ 86403For Sale
 MLS ID #1040449, Connie Collette, Queens Real Estate by Connie. Lake Havasu AOR
 - $1,250,0004 bd4 ba2.4k sqft1704 Sailing Hawk Dr, Lake Havasu City, AZ 86404For SaleMLS ID #1041330, The Gedalje Group, eXp Realty. Lake Havasu AOR
- $1,299,9003 bd3 ba2.5k sqft3871 Vega Dr, Lake Havasu City, AZ 86404For SaleMLS ID #1041865, Matthew Oppen, Realty ONE Group Mountain Desert-LH. Lake Havasu AOR
- $1,375,0004 bd4 ba2.5k sqft3125 Maverick Dr, Lake Havasu City, AZ 86404For SaleMLS ID #1041385, Troy Wixom, Havasu Life Properties. Lake Havasu AOR
- $869,0003 bd3 ba1.9k sqft1649 Palo Verde Blvd S, Lake Havasu City, AZ 86403For SaleMLS ID #1035099, Martin L. Standsberry, Paradise Sales & Management. Lake Havasu AOR
- $1,365,4994 bd4 ba2.8k sqft1425 Electra Bay, Lake Havasu City, AZ 86404For SaleMLS ID #1039067, Linda Hardy, Havasu Realty. Lake Havasu AOR
- $1,250,0003 bd4 ba2.2k sqft3918 Lunar Dr, Lake Havasu City, AZ 86406New ConstructionMLS ID #1039466, Pamela J Swain, Selman And Associates. Lake Havasu AOR
- $849,9003 bd3 ba1.8k sqft1782 Lockheed Bay, Lake Havasu City, AZ 86404For SaleMLS ID #1042202, The Gedalje Group, eXp Realty. Lake Havasu AOR
- $1,370,0003 bd3 ba2.2k sqft3481 Pocahontas Dr, Lake Havasu City, AZ 86404For SaleMLS ID #1036941, The Sandy Norman Team, Realty ONE Group Mountain Desert-LH. Lake Havasu AOR
- $1,299,0003 bd3 ba2k sqft6335 Avienda De Las Colinas, Lake Havasu City, AZ 86406New ConstructionMLS ID #1041044, Steve Judd, Realty ONE Group Mountain Desert-LH. Lake Havasu AOR
- $1,250,0003 bd3 ba1.9k sqft880 Yattahhey Dr, Lake Havasu City, AZ 86406For SaleMLS ID #1041964, Derek Selman, Selman And Associates. Lake Havasu AOR
- $749,9004 bd3 ba2k sqft2585 Everglades Dr, Lake Havasu City, AZ 86403For SaleMLS ID #1041448, Trend Real Estate Group, Keller Williams Arizona Living Realty. Lake Havasu AOR
- $1,125,0003 bd4 ba2.1k sqft3041 Palo Verde Blvd S, Lake Havasu City, AZ 86404New ConstructionMLS ID #1040518, Pamela J Swain, Selman And Associates. Lake Havasu AOR
- $1,449,9003 bd4 ba2k sqft805 Malibu Dr, Lake Havasu City, AZ 86403New ConstructionMLS ID #1040706, The Gedalje Group, eXp Realty. Lake Havasu AOR
- $1,199,0004 bd3 ba2.6k sqft3537 N Winifred Way, Lake Havasu City, AZ 86404For SaleMLS ID #1041884, Cynthia Miller, Keller Williams Arizona Living Realty. Lake Havasu AOR
- $899,9993 bd3 ba2k sqft736 Malibu Pl, Lake Havasu City, AZ 86403For SaleMLS ID #1041951, Robert Varner, Realty ONE Group Mountain Desert-LH. Lake Havasu AOR
- $775,0004 bd4 ba1.8k sqft3420 Sheik Dr, Lake Havasu City, AZ 86404For SaleMLS ID #1042306, The Vicki Runyon Group, Keller Williams Arizona Living Realty. Lake Havasu AOR
