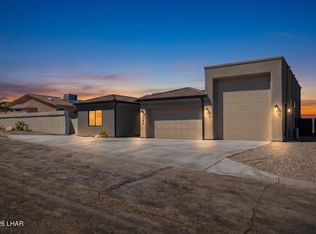
Dare to compare! Convenient central location within minutes of schools, shopping and entertainment. 75 ft. climate controlled double RV garage with epoxy flooring, automatic openers, RV hook-ups, and 1/2 bath. Cutting Edge custom with quality second to none! Exterior stone accents, paver drive and walkways, dramatic front entry, and private rear yard with ample room for the largest of pools. Spacious vaulted open Great-room with electric fireplace and island kitchen with custom cabinetry, granite slab countertops, stainless appliances, and corner pantry. Master suite with fireplace, private patio access, HUGE custom walk-in closet, and lavish bath for pampering with double vanity, walk-in shower with glass enclosure, and soaking tub for relaxation. Ceramic flooring throughout, 9 ft. coffered ceilings, 8 ft. doors, hand troweled drywall, two-tone paint, custom lighting and plumbing fixtures throughout, and MORE!!! Front and rear desert landscaping, level drive for ease of access, and rear covered patio to escape the afternoon sun. Ready for summer enjoyment! Photos depicted are of similar recent new build. Colors may vary.
New construction
Price cut: $25K (6/26)
$1,125,000
3041 Palo Verde Blvd S, Lake Havasu City, AZ 86404
3beds
2,176sqft
Single Family Residence
Built in 2025
10,454 Square Feet Lot
$1,098,400 Zestimate®
$517/sqft
$-- HOA
What's special
Electric fireplaceExterior stone accentsTwo-tone paintCorner pantryAutomatic openersGranite slab countertopsHuge custom walk-in closet
- 133 days
- 487
- 16
Zillow last checked:
Listing updated:
Listed by:
Pamela J Swain pswain0719@gmail.com,
Selman And Associates,
lh.rets.mkonen,
Selman And Associates
Source: Lake Havasu AOR,MLS#: 1040518
Facts & features
Interior
Bedrooms & bathrooms
- Bedrooms: 3
- Bathrooms: 4
- Full bathrooms: 1
- 3/4 bathrooms: 2
- 1/2 bathrooms: 1
Heating
- Ground Mount Unit(s), Ductless, Roof Mount Unit(s), Heat Pump, Central, Electric
Cooling
- Multi Units, Ground Mount Unit(s), Ductless, Roof Mount Unit(s), Central Air, Electric
Appliances
- Included: Water Softener Owned, Electric Water Heater, Microwave
- Laundry: Electric Dryer Hookup, Utility Room, Inside
Features
- Vaulted Ceiling(s), Smart Thermostat, Soaking Tub, Casual Dining, Counters-Granite/Stone, Rear Kitchen, Breakfast Bar, Ceiling Fan(s), Central Vacuum, Kitchen Island, Open Floorplan, Pantry, Walk-In Closet(s), Wired for Data
- Flooring: Concrete, Tile
- Windows: Skylight(s)
- Has fireplace: Yes
- Fireplace features: Electric
Interior area
- Total structure area: 2,176
- Total interior livable area: 2,176 sqft
Video & virtual tour
Property
Parking
- Total spaces: 4
- Parking features: RV Garage, Garage Door Opener, Bathroom In Garage, Air Conditioned, Door - 9 Ft Height, Door - 14+ Ft Height, Epoxy Floor, Drive Through
- Attached garage spaces: 4
Features
- Levels: One
- Stories: 1
- Patio & porch: Patio, Covered Patio
- Exterior features: Direct Bathroom Access, Watering System
- Fencing: Back Yard,Block,Privacy
- Has view: Yes
- View description: Mountain(s)
Lot
- Size: 10,454 Square Feet
- Dimensions: 85 x 125
- Features: Level, Curb and Gutter
Details
- Parcel number: 10802138
- Zoning description: L-R-1 Single-Family Residential
Construction
Type & style
- Home type: SingleFamily
- Architectural style: Ranch
- Property subtype: Single Family Residence
Materials
- Frame, Stucco
- Roof: Tile
Condition
- New construction: Yes
- Year built: 2025
Details
- Builder name: Cutting Edge Homes, Inc.
Utilities & green energy
- Sewer: Public Sewer
- Water: Public
Green energy
- Water conservation: Water-Smart Landscaping
Community & HOA
Community
- Security: Prewired
- Subdivision: Lake Havasu City
Location
- Region: Lake Havasu City
Financial & listing details
- Price per square foot: $517/sqft
- Tax assessed value: $95,657
- Annual tax amount: $409
- Date on market: 4/21/2026
- Cumulative days on market: 134 days
- Listing terms: 1031 Exchange,Cash,Conventional
Estimated market value
$1,098,400
$1.04M - $1.15M
$3,151/mo
Price history
| Date | Event | Price |
|---|---|---|
| 6/26/2026 | Price change | $1,125,000-2.2%$517/sqft |
Source:  Lake Havasu AOR #1040518 Report a problem Lake Havasu AOR #1040518 Report a problem | ||
| 4/21/2026 | Listed for sale | $1,150,000+580.5%$528/sqft |
Source: Lake Havasu AOR #1040518 Report a problem | ||
| 8/27/2025 | Sold | $169,000-3.4%$78/sqft |
Source: Lake Havasu AOR #1035541 Report a problem | ||
| 8/19/2025 | Pending sale | $175,000$80/sqft |
Source: Lake Havasu AOR #1035541 Report a problem | ||
| 5/17/2025 | Listed for sale | $175,000+695.5%$80/sqft |
Source: Lake Havasu AOR #1035541 Report a problem | ||
| 3/1/2001 | Sold | $22,000$10/sqft |
Source: Public Record Report a problem | ||
Public tax history
| Year | Property taxes | Tax assessment |
|---|---|---|
| 2026 | $409 +1.7% | $14,349 +13.3% |
| 2025 | $402 -1.3% | $12,665 -22% |
| 2024 | $407 +4.5% | $16,227 +39.4% |
| 2023 | $390 -26.9% | $11,637 +16.6% |
| 2022 | $533 +1.9% | $9,980 +9.7% |
| 2021 | $523 +5.1% | $9,094 +15% |
| 2019 | $498 | $7,905 +31.1% |
| 2018 | $498 +0.8% | $6,028 -7.3% |
| 2017 | $494 +8.1% | $6,502 +2% |
| 2016 | $457 -1.2% | $6,377 +41.9% |
| 2015 | $463 | $4,493 |
Find assessor info on the county website
Monthly payment
Est. payment
Payment breakdown
Explore the cost of this home by adjusting the details. Changes won't be saved.Climate risks
Neighborhood: 86404
- $694,2003 bd2 ba1.9k sqft3049 Palo Verde Blvd S, Lake Havasu City, AZ 86404Off Market

- $369,3003 bd2 ba1.1k sqft3033 Palo Verde Blvd S, Lake Havasu City, AZ 86404Off Market

- $581,300-- bd-- ba1.9k sqft3040 Hidden Valley Dr, Lake Havasu City, AZ 86404Off Market
- $453,3003 bd2 ba1.5k sqft3048 Hidden Valley Dr, Lake Havasu City, AZ 86404Off Market
Similar homes
- $1,115,0003 bd3 ba2.1k sqft3026 Arabian Dr, Lake Havasu City, AZ 86404For Sale

 MLS ID #1041488, The Becky Scarpa Team, Selman And Associates. Lake Havasu AOR
 - $980,0003 bd3 ba1.9k sqft3363 Palo Verde Blvd S, Lake Havasu City, AZ 86404For Sale
 MLS ID #1041600, Heather Macy Group, REMAX by the Lake. Lake Havasu AOR
 - $975,0004 bd3 ba2.1k sqft595 Manzanita Dr, Lake Havasu City, AZ 86404New Construction
 MLS ID #1041818, Kody Weitzel, eXp Realty. Lake Havasu AOR
 - $979,0003 bd3 ba1.7k sqft3239 Palmtree Dr, Lake Havasu City, AZ 86404For Sale
 MLS ID #1041992, Patty Caperon, Coldwell Banker Realty. Lake Havasu AOR
 - $1,200,0003 bd4 ba2.3k sqft2465 Beverly Glen Dr, Lake Havasu City, AZ 86403New ConstructionMLS ID #1041890, Pamela J Swain, Selman And Associates. Lake Havasu AOR
- $1,131,0003 bd4 ba2.3k sqft2713 Plaza Verde, Lake Havasu City, AZ 86406For SaleMLS ID #1041422, The Jennifer Luzzi Group, Keller Williams Arizona Living Realty. Lake Havasu AOR
- $759,9004 bd4 ba1.7k sqft3010 Talley Dr, Lake Havasu City, AZ 86404For SaleMLS ID #1042140, lh.rets.lewisteam, Coldwell Banker Realty. Lake Havasu AOR
- $1,299,9003 bd3 ba2.5k sqft3871 Vega Dr, Lake Havasu City, AZ 86404For SaleMLS ID #1041865, Matthew Oppen, Realty ONE Group Mountain Desert-LH. Lake Havasu AOR
- $1,099,9993 bd4 ba2.5k sqft2500 Saratoga Ave, Lake Havasu City, AZ 86406For SaleMLS ID #1041825, Heather Macy Group, REMAX by the Lake. Lake Havasu AOR
- $1,275,0003 bd5 ba2.4k sqft2724 S Kiowa Blvd, Lake Havasu City, AZ 86403For SaleMLS ID #1040449, Connie Collette, Queens Real Estate by Connie. Lake Havasu AOR
- $1,580,0004 bd5 ba2.4k sqft857 Manor Dr, Lake Havasu City, AZ 86403For SaleMLS ID #1042147, Georgeann Hoover, Coldwell Banker Realty. Lake Havasu AOR
- $1,125,0004 bd3 ba2.2k sqft1864 E Savannah Bnd, Lake Havasu City, AZ 86404For SaleMLS ID #1041260, Jesse Sides, eXp Realty. Lake Havasu AOR
- $1,370,0003 bd3 ba2.2k sqft3481 Pocahontas Dr, Lake Havasu City, AZ 86404For SaleMLS ID #1036941, The Sandy Norman Team, Realty ONE Group Mountain Desert-LH. Lake Havasu AOR
- $1,074,5004 bd3 ba2.5k sqft3495 N Arnold Palmer Dr, Lake Havasu City, AZ 86404For SaleMLS ID #1041958, 928 Living, Destination Havasu, LLC. Lake Havasu AOR
- $1,250,0004 bd4 ba2.4k sqft1704 Sailing Hawk Dr, Lake Havasu City, AZ 86404For SaleMLS ID #1041330, The Gedalje Group, eXp Realty. Lake Havasu AOR
- $849,9003 bd3 ba1.8k sqft1782 Lockheed Bay, Lake Havasu City, AZ 86404For SaleMLS ID #1042202, The Gedalje Group, eXp Realty. Lake Havasu AOR
- $850,0003 bd2 ba1.7k sqft3839 Winnebago Ln, Lake Havasu City, AZ 86404For SaleMLS ID #1041770, Armando A. Contla, Coldwell Banker Realty. Lake Havasu AOR
- $1,250,0003 bd4 ba2.2k sqft3918 Lunar Dr, Lake Havasu City, AZ 86406New ConstructionMLS ID #1039466, Pamela J Swain, Selman And Associates. Lake Havasu AOR
- $1,325,0003 bd4 ba2.1k sqft1750 Peachblossom Dr, Lake Havasu City, AZ 86403New ConstructionMLS ID #1042168, Pamela J Swain, Selman And Associates. Lake Havasu AOR
- $749,9994 bd3 ba2.4k sqft2760 Barbara Dr, Lake Havasu City, AZ 86404For SaleMLS ID #1039995, Roxann Amundson, Realty ONE Group Mountain Desert. Lake Havasu AOR
