Welcome to 3481 Pocahontas Drive! This Elegant Custom home is located in one of Lake Havasu's desirable areas. Featuring an oversized front patio where you can sit and watch the amazing Havasu Sunsets and Sunrises. Bright open floor plan with plenty of windows bringing in all the natural light. Chef's kitchen with granite counter tops, 6 burner stove, Kitchen Aid appliances and huge breakfast bar area. Pre-wired for cameras, speakers and volume control throughout. Brand new elevator has been added. All bedrooms lead out to the front patio. The master bedroom has access to both the front patio and the backyard. Spacious bathroom with dual sinks, soaking tub and a large walk-in shower. Laundry room with plenty of cabinets and ice maker. Vibrant backyard with large covered patio, Cabana and Pebble Tech Pool! Baja shelves and stools in the pool with beautiful desert landscape. Don't forget the huge garage spaces with epoxy floors and elevator if you don't want to use the stairs. RV Garage with plenty of room for the toys! This homes comes fully furnished and ready to move into!
For sale
$1,370,000
3481 Pocahontas Dr, Lake Havasu City, AZ 86404
3beds
2,218sqft
Single Family Residence
Built in 2005
0.33 Acres Lot
$1,303,000 Zestimate®
$618/sqft
$-- HOA
What's special
Rv garagePebble tech poolBright open floor planHuge breakfast bar areaLarge covered patioOversized front patioGranite counter tops
- 368 days
- 138
- 3
Zillow last checked:
Listing updated:
Listed by:
The Sandy Norman Team forsalebysandy@gmail.com,
Realty ONE Group Mountain Desert-LH,
Sandy Norman 928-854-8336,
Realty ONE Group Mountain Desert
Source: Lake Havasu AOR,MLS#: 1036941
Facts & features
Interior
Bedrooms & bathrooms
- Bedrooms: 3
- Bathrooms: 3
- Full bathrooms: 2
- 1/2 bathrooms: 1
Primary bedroom
- Area: 323.7
- Dimensions: 13 x 24.9
Bedroom 2
- Area: 171.52
- Dimensions: 12.8 x 13.4
Bedroom 3
- Area: 176.99
- Dimensions: 13.11 x 13.5
Dining room
- Area: 133.21
- Dimensions: 12.11 x 11
Kitchen
- Area: 236.07
- Dimensions: 12.9 x 18.3
Living room
- Area: 192.2
- Dimensions: 12.4 x 15.5
Heating
- Central, Electric
Cooling
- Multi Units, Central Air, Electric
Appliances
- Included: Gas Cooktop, Water Softener Owned, Electric Water Heater, Microwave
- Laundry: Electric Dryer Hookup, Inside
Features
- Wired for Sound, Casual Dining, Counters-Granite/Stone, Ceiling Fan(s), Central Vacuum, Open Floorplan, Pantry, Walk-In Closet(s), Wired for Data, Elevator
- Flooring: Tile
- Has fireplace: Yes
- Fireplace features: Wood Burning
- Furnished: Yes
Interior area
- Total structure area: 2,218
- Total interior livable area: 2,218 sqft
Video & virtual tour
Property
Parking
- Total spaces: 3
- Parking features: RV Garage, Garage Door Opener, Converted Garage, Door - 8 Ft Height, Door - 13 Ft Height, Epoxy Floor
- Attached garage spaces: 3
Features
- Patio & porch: Covered Patio
- Exterior features: RV Hookup, Water Feature, Direct Bathroom Access, Watering System
- Has private pool: Yes
- Pool features: Gunite, Heated
- Spa features: Spa
- Fencing: Stucco,Block,Wrought Iron
- Has view: Yes
- View description: Mountain(s), Lake, Front Lake View
- Has water view: Yes
- Water view: Lake,Front Lake View
Lot
- Size: 0.33 Acres
- Dimensions: 80 x 170 x 113 x 138
- Features: Level
Details
- Additional structures: Gazebo
- Parcel number: 11307081
- Zoning description: L-R-1 Single-Family Residential
Construction
Type & style
- Home type: SingleFamily
- Property subtype: Single Family Residence
Materials
- Frame, Stucco
- Roof: Rolled/Hot Mop
Condition
- New construction: No
- Year built: 2005
Details
- Builder name: O/B
Utilities & green energy
- Sewer: Septic Tank
- Water: Public
- Utilities for property: Electricity Available, Propane
Community & HOA
Community
- Security: Prewired
- Subdivision: Lake Havasu City
Location
- Region: Lake Havasu City
Financial & listing details
- Price per square foot: $618/sqft
- Tax assessed value: $759,046
- Annual tax amount: $3,151
- Date on market: 8/29/2025
- Cumulative days on market: 369 days
- Listing terms: Cash,Conventional,FHA
- Electric utility on property: Yes
Estimated market value
$1,303,000
$1.24M - $1.37M
$2,821/mo
Price history
| Date | Event | Price |
|---|---|---|
| 9/1/2026 | Price change | $1,370,000-2.1%$618/sqft |
Source:  Lake Havasu AOR #1036941 Report a problem Lake Havasu AOR #1036941 Report a problem | ||
| 8/29/2025 | Listed for sale | $1,399,000+7.7%$631/sqft |
Source: Lake Havasu AOR #1036941 Report a problem | ||
| 3/1/2024 | Listing removed | -- |
Source: Lake Havasu AOR #1022982 Report a problem | ||
| 6/29/2023 | Listed for sale | $1,299,000$586/sqft |
Source: Lake Havasu AOR #1022982 Report a problem | ||
| 6/21/2023 | Pending sale | $1,299,000$586/sqft |
Source: Lake Havasu AOR #1022982 Report a problem | ||
| 1/29/2023 | Price change | $1,299,000-7.1%$586/sqft |
Source: Lake Havasu AOR #1022982 Report a problem | ||
| 9/3/2022 | Listed for sale | $1,399,000+1498.9%$631/sqft |
Source: Lake Havasu AOR #1022982 Report a problem | ||
| 2/18/2004 | Sold | $87,500+339.7%$39/sqft |
Source: Public Record Report a problem | ||
| 9/15/1999 | Sold | $19,900$9/sqft |
Source: Public Record Report a problem | ||
Public tax history
| Year | Property taxes | Tax assessment |
|---|---|---|
| 2026 | $3,215 +2% | $75,904 +0.7% |
| 2025 | $3,151 -1.6% | $75,398 +0.5% |
| 2024 | $3,201 +5.4% | $75,051 +8.1% |
| 2023 | $3,038 -6.7% | $69,412 +28% |
| 2022 | $3,254 +2.9% | $54,218 +17.4% |
| 2021 | $3,162 +6.9% | $46,195 +6.9% |
| 2019 | $2,958 | $43,213 +9.7% |
| 2018 | $2,958 +1.8% | $39,391 +6.9% |
| 2017 | $2,905 +13.5% | $36,854 +0.8% |
| 2016 | $2,559 +2.8% | $36,565 +14.7% |
| 2015 | $2,488 | $31,878 +9.5% |
| 2014 | -- | $29,116 +4.9% |
| 2013 | -- | $27,767 +8.5% |
| 2012 | -- | $25,601 +3.4% |
| 2011 | -- | $24,758 -13.9% |
| 2010 | -- | $28,766 -21.2% |
| 2009 | -- | $36,521 +0.7% |
| 2008 | -- | $36,256 |
| 2007 | -- | -- |
Find assessor info on the county website
Monthly payment
Est. payment
Payment breakdown
Explore the cost of this home by adjusting the details. Changes won't be saved.Climate risks
Neighborhood: 86404
- $595,9000.38 acres3479 Pocahontas Dr, Lake Havasu City, AZ 86404Off Market
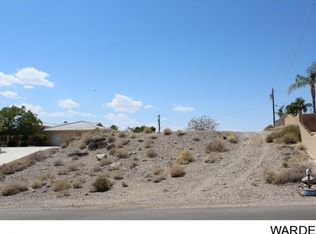
- $--0.38 acres3479 Pocahontas Dr LOT 25, Lake Havasu City, AZ 86404Off Market

- $436,200-- bd2 ba1.5k sqft3491 Pocahontas Dr, Lake Havasu City, AZ 86404Off Market
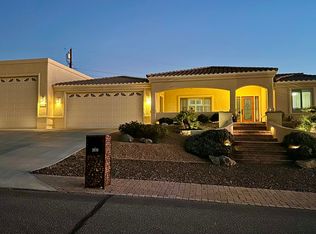
- $1,085,0003 bd4 ba2.4k sqft3510 Fiesta Dr, Lake Havasu City, AZ 86404Sold
Similar homes
- $1,299,9003 bd3 ba2.5k sqft3871 Vega Dr, Lake Havasu City, AZ 86404For Sale

 MLS ID #1041865, Matthew Oppen, Realty ONE Group Mountain Desert-LH. Lake Havasu AOR
 - $1,115,0003 bd3 ba2.1k sqft3026 Arabian Dr, Lake Havasu City, AZ 86404For Sale
 MLS ID #1041488, The Becky Scarpa Team, Selman And Associates. Lake Havasu AOR
 - $1,580,0004 bd5 ba2.4k sqft857 Manor Dr, Lake Havasu City, AZ 86403For Sale
 MLS ID #1042147, Georgeann Hoover, Coldwell Banker Realty. Lake Havasu AOR
 - $1,365,4994 bd4 ba2.8k sqft1425 Electra Bay, Lake Havasu City, AZ 86404For Sale
 MLS ID #1039067, Linda Hardy, Havasu Realty. Lake Havasu AOR
 - $749,9004 bd3 ba2.7k sqft3851 Canyon Cove Dr, Lake Havasu City, AZ 86404For SaleMLS ID #1042182, The Sandy Norman Team, Realty ONE Group Mountain Desert-LH. Lake Havasu AOR
- $1,250,0004 bd4 ba2.4k sqft1704 Sailing Hawk Dr, Lake Havasu City, AZ 86404For SaleMLS ID #1041330, The Gedalje Group, eXp Realty. Lake Havasu AOR
- $979,0003 bd3 ba1.7k sqft3239 Palmtree Dr, Lake Havasu City, AZ 86404For SaleMLS ID #1041992, Patty Caperon, Coldwell Banker Realty. Lake Havasu AOR
- $699,9003 bd2 ba1.3k sqft3375 Palo Verde Blvd S, Lake Havasu City, AZ 86404For SaleMLS ID #1042015, APX Real Estate Group, eXp Realty. Lake Havasu AOR
- $699,9003 bd2 ba2.3k sqft3446 Amberwood Bay S, Lake Havasu City, AZ 86404For SaleMLS ID #1037223, Tricia Bailey, Realty ONE Group Mountain Desert-LH. Lake Havasu AOR
- $1,325,0003 bd3 ba2.4k sqft1775 E Tradition Ln, Lake Havasu City, AZ 86404For SaleMLS ID #1038388, Nicholas Schmitz, Queens Real Estate by Connie. Lake Havasu AOR
- $1,800,0003 bd4 ba2.5k sqft1222 Bracero Ln, Lake Havasu City, AZ 86404For SaleMLS ID #1042203, Kody Weitzel, eXp Realty. Lake Havasu AOR
- $685,0003 bd3 ba2.6k sqft3525 Kiowa Blvd S, Lake Havasu City, AZ 86404For SaleMLS ID #1036171, Denna Ketchum, Keller Williams Arizona Living Realty. Lake Havasu AOR
- $775,0004 bd3 ba2k sqft3065 Applewood Dr, Lake Havasu City, AZ 86404For SaleMLS ID #1042078, Sunstone Real Estate Group, Coldwell Banker Realty. Lake Havasu AOR
- $749,9994 bd3 ba2.4k sqft2760 Barbara Dr, Lake Havasu City, AZ 86404For SaleMLS ID #1039995, Roxann Amundson, Realty ONE Group Mountain Desert. Lake Havasu AOR
- $1,499,9004 bd4 ba2.6k sqft2000 Avienda Del Sol, Lake Havasu City, AZ 86406For SaleMLS ID #1041546, Sunstone Real Estate Group, Coldwell Banker Realty. Lake Havasu AOR
- $1,074,5004 bd3 ba2.5k sqft3495 N Arnold Palmer Dr, Lake Havasu City, AZ 86404For SaleMLS ID #1041958, 928 Living, Destination Havasu, LLC. Lake Havasu AOR
- $759,9004 bd4 ba1.7k sqft3010 Talley Dr, Lake Havasu City, AZ 86404For SaleMLS ID #1042140, Bobby & Julie Lewis Team, Coldwell Banker Realty. Lake Havasu AOR
- $875,0003 bd3 ba1.8k sqft3220 Dolphin Dr, Lake Havasu City, AZ 86406For SaleMLS ID #1042231, Sunstone Real Estate Group, Coldwell Banker Realty. Lake Havasu AOR
- $1,131,0003 bd4 ba2.3k sqft2713 Plaza Verde, Lake Havasu City, AZ 86406For SaleMLS ID #1041422, The Jennifer Luzzi Group, Keller Williams Arizona Living Realty. Lake Havasu AOR
