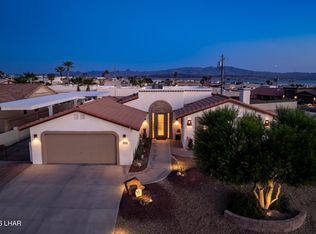
Builder/Seller is a licensed Realtor in AZ. This Sunset Homes custom residence is ready to be moved into. Located in the coveted lakeside-of-the-highway neighborhood, the home is just minutes from the Windsor launch ramp, offering prime access for boating and lake recreation. The thoughtfully designed open split-bedroom floor plan features 3 bedrooms & 3 bathrooms in the main home, plus a private casita (4th bedroom) with its own bathroom, perfect for guests or multigenerational living.
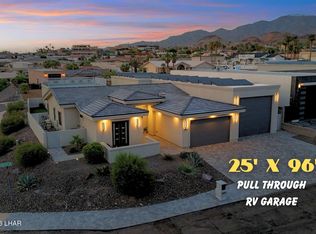
A standout feature is the double-wide, climate-controlled 81' RV garage, complete with a 1/2 bath, ideal for convenient pool access. The backyard is an entertainer's dream, showcasing a pool & hot tub, a full-length covered patio with an electric fireplace, and a view deck above the casita for elevated lake & sunset views. The kitchen is equipped with KitchenAid appliances complemented by a wet bar with ice maker & beverage refrigerator. A 500-gallon propane tank is included. for the hot tub, pool, & range. Washer, dryer, & laundry room fridge included. Owner will carry with 50% down @ 6% amortized over 30 years, balloon payment due in 2 years. Window coverings are included.
New construction
Price cut: $100K (8/12)
$1,899,900
1811 Westport Dr, Lake Havasu City, AZ 86404
4beds
2,965sqft
Single Family Residence
Built in 2026
0.32 Acres Lot
$1,840,300 Zestimate®
$641/sqft
$-- HOA
What's special
Pool and hot tub
- 391 days
- 818
- 36
Zillow last checked:
Listing updated:
Listed by:
Nicole Goudreau 928-486-3456,
Realty ONE Group Mountain Desert-LH
Source: Lake Havasu AOR,MLS#: 1036643
Facts & features
Interior
Bedrooms & bathrooms
- Bedrooms: 4
- Bathrooms: 5
- Full bathrooms: 1
- 3/4 bathrooms: 3
- 1/2 bathrooms: 1
Primary bedroom
- Area: 278.88
- Dimensions: 16.6 x 16.8
Bedroom 2
- Area: 136.4
- Dimensions: 11 x 12.4
Bedroom 3
- Area: 175.2
- Dimensions: 12 x 14.6
Bedroom 4
- Area: 315
- Dimensions: 15 x 21
Dining room
- Area: 149.85
- Dimensions: 11.1 x 13.5
Living room
- Area: 496.44
- Dimensions: 19.7 x 25.2
Heating
- Roof Mount Unit(s), Heat Pump, Electric
Cooling
- Roof Mount Unit(s), Central Air, Electric
Appliances
- Included: Gas Cooktop, Electric Dryer, Water Softener Owned, Electric Water Heater, Microwave
- Laundry: Electric Dryer Hookup, Inside
Features
- Wired for Sound, Smart Thermostat, Soaking Tub, Casual Dining, Counters-Granite/Stone, Rear Kitchen, Breakfast Bar, Ceiling Fan(s), Low Flow Plumbing Fixtures, Kitchen Island, Open Floorplan, Pantry, Walk-In Closet(s), Wet Bar, Wired for Data
- Flooring: Tile
- Windows: Low Emissivity Windows, Window Coverings
- Has fireplace: Yes
- Fireplace features: Electric
Interior area
- Total structure area: 2,965
- Total interior livable area: 2,965 sqft
Video & virtual tour
Property
Parking
- Total spaces: 4
- Parking features: RV Garage, Garage Door Opener, Bathroom In Garage, Air Conditioned, Door - 8 Ft Height, Door - 14+ Ft Height, Epoxy Floor
- Attached garage spaces: 4
Features
- Levels: One
- Stories: 1
- Patio & porch: Patio, Covered Patio
- Exterior features: Direct Bathroom Access, Watering System
- Has private pool: Yes
- Pool features: Gunite, Heated
- Spa features: Spa
- Fencing: Stucco,Back Yard,Block,Wrought Iron
- Has view: Yes
- View description: Rear Lake View, Mountain(s), Lake
- Has water view: Yes
- Water view: Rear Lake View,Lake
Lot
- Size: 0.32 Acres
- Dimensions: 80 x 130 x 74 x 35 x 143
- Features: Level, Corner Lot, Lake Side of Highway
Details
- Parcel number: 11509170
- Zoning description: L-R-2 Two-Family Residential
- Special conditions: Owner/Licensee
Construction
Type & style
- Home type: SingleFamily
- Property subtype: Single Family Residence
Materials
- Frame, Stucco
- Roof: Tile
Condition
- New construction: Yes
- Year built: 2026
Details
- Builder name: Sunset Homes Az, Llc
Utilities & green energy
- Sewer: Public Sewer
- Water: Public
- Utilities for property: Electricity Available, Propane, Underground Utilities
Community & HOA
Community
- Security: Prewired
- Subdivision: Lake Havasu City
Location
- Region: Lake Havasu City
Financial & listing details
- Price per square foot: $641/sqft
- Tax assessed value: $176,706
- Annual tax amount: $905
- Date on market: 8/3/2026
- Cumulative days on market: 394 days
- Listing terms: 1031 Exchange,Cash,Conventional,Owner Will Carry,VA Loan
- Electric utility on property: Yes
Estimated market value
$1,840,300
$1.75M - $1.93M
$5,153/mo
Price history
| Date | Event | Price |
|---|---|---|
| 8/12/2026 | Price change | $1,899,900-5%$641/sqft |
Source:  Lake Havasu AOR #1036643 Report a problem Lake Havasu AOR #1036643 Report a problem | ||
| 7/20/2026 | Price change | $1,999,900-4.8%$675/sqft |
Source: Lake Havasu AOR #1036643 Report a problem | ||
| 6/29/2026 | Price change | $2,099,999-4.5%$708/sqft |
Source: Lake Havasu AOR #1036643 Report a problem | ||
| 4/15/2026 | Price change | $2,199,999-4.3%$742/sqft |
Source: Lake Havasu AOR #1036643 Report a problem | ||
| 8/7/2025 | Listed for sale | $2,300,000+736.4%$776/sqft |
Source: Lake Havasu AOR #1036643 Report a problem | ||
| 3/19/2024 | Sold | $275,000+10%$93/sqft |
Source: Public Record Report a problem | ||
| 6/14/2021 | Sold | $250,000+66.7%$84/sqft |
Source: Public Record Report a problem | ||
| 5/16/2007 | Sold | $150,000$51/sqft |
Source: Public Record Report a problem | ||
Public tax history
| Year | Property taxes | Tax assessment |
|---|---|---|
| 2026 | $905 +1.7% | $26,506 -4.3% |
| 2025 | $890 -1.3% | $27,699 -20.9% |
| 2024 | $902 +4.5% | $35,024 +27.5% |
| 2023 | $863 -15.1% | $27,465 +45.7% |
| 2022 | $1,017 +2.2% | $18,852 +4.8% |
| 2021 | $995 +6% | $17,983 +11.3% |
| 2019 | $939 | $16,151 +16.5% |
| 2018 | $939 +0.9% | $13,859 +3.1% |
| 2017 | $931 +9.6% | $13,441 +7.8% |
| 2016 | $849 -1.5% | $12,472 +14.4% |
| 2015 | $862 | $10,898 |
Find assessor info on the county website
Monthly payment
Est. payment
Payment breakdown
Explore the cost of this home by adjusting the details. Changes won't be saved.Climate risks
Neighborhood: 86404
- $1,020,0004 bd4 ba2.7k sqft1821 Westport Dr, Lake Havasu City, AZ 86404Off Market

- $168,0350.3 acres1800 Sentinel Dr, Lake Havasu City, AZ 86404Off Market
- $970,0004 bd3 ba2.2k sqft1311 Tamarack Dr, Lake Havasu City, AZ 86404Sold

- $649,9003 bd3 ba2.2k sqft1810 Sentinel Dr, Lake Havasu City, AZ 86404For Sale
Similar homes
- $1,800,0003 bd4 ba2.5k sqft1222 Bracero Ln, Lake Havasu City, AZ 86404For Sale

 MLS ID #1042203, Kody Weitzel, eXp Realty. Lake Havasu AOR
 - $1,950,0004 bd5 ba2.7k sqft3845 Yucca Way, Lake Havasu City, AZ 86404For Sale
 MLS ID #1039157, Heather Macy Group, REMAX by the Lake. Lake Havasu AOR
 - $1,580,0004 bd5 ba2.4k sqft857 Manor Dr, Lake Havasu City, AZ 86403For Sale
 MLS ID #1042147, Georgeann Hoover, Coldwell Banker Realty. Lake Havasu AOR
 - $1,850,0003 bd5 ba2.5k sqft1020 Plaza La Cresta, Lake Havasu City, AZ 86406For Sale
 MLS ID #1042183, Denna Ketchum, Keller Williams Arizona Living Realty. Lake Havasu AOR
 - $2,095,0004 bd5 ba2.9k sqft583 Robin Ln, Lake Havasu City, AZ 86403For SaleMLS ID #1040417, Kimm Caragio, Realty ONE Group Mountain Desert-LH. Lake Havasu AOR
- $1,250,0004 bd4 ba2.4k sqft1704 Sailing Hawk Dr, Lake Havasu City, AZ 86404For SaleMLS ID #1041330, The Gedalje Group, eXp Realty. Lake Havasu AOR
- $1,365,4994 bd4 ba2.8k sqft1425 Electra Bay, Lake Havasu City, AZ 86404For SaleMLS ID #1039067, Linda Hardy, Havasu Realty. Lake Havasu AOR
- $1,375,0004 bd4 ba2.5k sqft3125 Maverick Dr, Lake Havasu City, AZ 86404For SaleMLS ID #1041385, Troy Wixom, Havasu Life Properties. Lake Havasu AOR
- $1,725,0002 bd4 ba2.7k sqft3538 N Winifred Way, Lake Havasu City, AZ 86404New ConstructionMLS ID #1042166, APX Real Estate Group, eXp Realty. Lake Havasu AOR
- $2,274,0004 bd6 ba3.1k sqft3056 Camino De La Enclave, Lake Havasu City, AZ 86404New ConstructionMLS ID #1040159, Symphonie Salter, eXp Realty. Lake Havasu AOR
- $1,199,0004 bd3 ba2.6k sqft3537 N Winifred Way, Lake Havasu City, AZ 86404For SaleMLS ID #1041884, Cynthia Miller, Keller Williams Arizona Living Realty. Lake Havasu AOR
- $1,475,0003 bd3 ba2.6k sqft676 Grand Island Cir, Lake Havasu City, AZ 86403For SaleMLS ID #1042273, The Jennifer Luzzi Group, Keller Williams Arizona Living Realty. Lake Havasu AOR
- $1,795,0004 bd4 ba3k sqft8040 Circula De Hacienda, Lake Havasu City, AZ 86403For SaleMLS ID #1040701, Lisa Turner, Selman And Associates. Lake Havasu AOR
- $999,0004 bd5 ba2.5k sqft2060 Cabana Dr, Lake Havasu City, AZ 86404For SaleMLS ID #1040561, Trisha Kem-Bruesch, Realty ONE Group Mountain Desert-LH. Lake Havasu AOR
- $1,074,5004 bd3 ba2.5k sqft3495 N Arnold Palmer Dr, Lake Havasu City, AZ 86404For SaleMLS ID #1041958, 928 Living, Destination Havasu, LLC. Lake Havasu AOR
- $1,699,9003 bd3 ba2.4k sqft4000 Vega Dr, Lake Havasu City, AZ 86404For SaleMLS ID #1040436, Donna Ball, Selman And Associates. Lake Havasu AOR
- $1,525,0006 bd4 ba3.8k sqft1591 E Laurel Dr, Lake Havasu City, AZ 86404For SaleMLS ID #1042146, Denise Clark, Clark Realty. Lake Havasu AOR
- $1,299,9003 bd3 ba2.5k sqft3871 Vega Dr, Lake Havasu City, AZ 86404For SaleMLS ID #1041865, Matthew Oppen, Realty ONE Group Mountain Desert-LH. Lake Havasu AOR
- $1,699,0004 bd4 ba3k sqft9032 Corte Barraso, Lake Havasu City, AZ 86406New ConstructionMLS ID #1041962, APX Real Estate Group, eXp Realty. Lake Havasu AOR
- $2,099,9995 bd6 ba3.5k sqft1000 Plaza Lago, Lake Havasu City, AZ 86406For SaleMLS ID #1040191, Robert Varner, Realty ONE Group Mountain Desert-LH. Lake Havasu AOR
