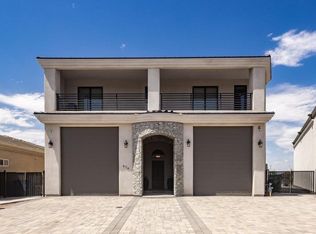
PAID OFF SOLAR Custom Home built by a builder as his personal residence. This home has all the extras. 6 bedrooms with 2 casitas that each have their own bathroom. One is currently being used as a game room with sliding glass door access to patio. The iron door entryway opens to a large open plan living area with 16' ceiling height and knotty alder beams. The spacious kitchen has leathered granite countertops, custom solid wood, knotty alder stained cabinets, large walk in pantry, Cafe appliances, 48'' wide fridge, 48'' wide dual fuel stove, wine fridge, bev fridge, microwave & dishwasher. All interior doors are solid knotty alder wood with a kerf finish, and no baseboards. The spacious patio leads to a 7' deep pool with grotto & slide, heat/chiller & pop up filter system. There are electric storm blinds installed on the patio for year round enjoyment, and it is set up for a misting system. The RV garage has 50 amp RV plug, Air compressor hook up with 3 additional air outlets , high bay lights, 2 RV drains, icemaker hookup & drain. 2 Mini Splits, utility sink & the TV is set up for surround sound. 44 solar panels with roof hatch for access. 400 amp panel
For sale
Price cut: $25K (8/31)
$1,525,000
1591 E Laurel Dr, Lake Havasu City, AZ 86404
6beds
3,800sqft
Single Family Residence
Built in 2023
10,454 Square Feet Lot
$1,482,900 Zestimate®
$401/sqft
$80/mo HOA
What's special
Spacious kitchenKnotty alder beamsWine fridgeIron door entrywaySpacious patioLeathered granite countertopsCafe appliances
- 12 days
- 520
- 29
Likely to sell faster than
Zillow last checked:
Listing updated:
Listed by:
Denise Clark 760-912-2524,
Clark Realty
Source: Lake Havasu AOR,MLS#: 1042146
Facts & features
Interior
Bedrooms & bathrooms
- Bedrooms: 6
- Bathrooms: 4
- Full bathrooms: 4
Primary bedroom
- Area: 288
- Dimensions: 16 x 18
Other
- Description: Casita, currently being used as a game room, with full bathroom & exterior access.
- Area: 456
- Dimensions: 19 x 24
Other
- Description: Den/Casita with full bathroom and access through garage
- Level: Upper
- Area: 600
- Dimensions: 24 x 25
Heating
- Ductless, Central, Electric
Cooling
- Multi Units, Ductless, Central Air, Electric
Appliances
- Included: Gas Cooktop, Electric Dryer, Water Softener Owned, Electric Water Heater, Microwave
- Laundry: Electric Dryer Hookup, Utility Room, Inside
Features
- Vaulted Ceiling(s), Soaking Tub, Formal Dining Room, Breakfast Bar, Ceiling Fan(s), Kitchen Island, Open Floorplan, Pantry, Walk-In Closet(s)
- Flooring: Carpet, Tile
- Windows: Low Emissivity Windows, Window Coverings
- Has fireplace: Yes
- Fireplace features: Electric
Interior area
- Total structure area: 3,800
- Total interior livable area: 3,800 sqft
Video & virtual tour
Property
Parking
- Total spaces: 9
- Parking features: Garage Door Opener, RV Garage, Air Conditioned, Door - 9 Ft Height, Door - 14+ Ft Height, Side Parking 8-10 Ft + Wide, Oversized
- Garage spaces: 9
Features
- Levels: One
- Stories: 1
- Patio & porch: Patio, Covered Patio
- Exterior features: RV Hookup, Water Feature, Direct Bathroom Access, Watering System, Built-in Barbecue
- Has private pool: Yes
- Pool features: Gunite, Heated
- Spa features: Association
- Fencing: Block
- Has view: Yes
- View description: Mountain(s)
Lot
- Size: 10,454 Square Feet
- Dimensions: 130 x 80
- Features: Level, Corner Lot, Curb and Gutter, Lake Side of Highway
Details
- Additional structures: Gazebo
- Parcel number: 12060122
- Zoning description: L-R-1 Single-Family Residential
- Special conditions: Owner/Licensee
Construction
Type & style
- Home type: SingleFamily
- Architectural style: Contemporary
- Property subtype: Single Family Residence
Materials
- Frame, Stucco
- Roof: Tile
Condition
- New construction: No
- Year built: 2023
Details
- Builder name: Clark Custom Homes Az Inc
- Warranty included: Yes
Utilities & green energy
- Sewer: Public Sewer
- Water: Public
- Utilities for property: Propane, Underground Utilities
Green energy
- Water conservation: Water-Smart Landscaping
Community & HOA
Community
- Features: Community Center, Gated, Sidewalks
- Subdivision: Viewpoint Estates
HOA
- Has HOA: Yes
- HOA fee: $80 monthly
Location
- Region: Lake Havasu City
Financial & listing details
- Price per square foot: $401/sqft
- Tax assessed value: $1,115,649
- Annual tax amount: $6,800
- Date on market: 8/20/2026
- Cumulative days on market: 13 days
- Listing terms: 1031 Exchange,Cash,Conventional,USDA Loan,VA Loan
Estimated market value
$1,482,900
$1.41M - $1.56M
$4,973/mo
Price history
| Date | Event | Price |
|---|---|---|
| 8/31/2026 | Price change | $1,525,000-1.6%$401/sqft |
Source:  Lake Havasu AOR #1042146 Report a problem Lake Havasu AOR #1042146 Report a problem | ||
| 8/20/2026 | Listed for sale | $1,550,000-1.6%$408/sqft |
Source: Lake Havasu AOR #1042146 Report a problem | ||
| 7/21/2026 | Listing removed | $1,574,900$414/sqft |
Source: Lake Havasu AOR #1038471 Report a problem | ||
| 7/14/2026 | Price change | $1,574,900-1.5%$414/sqft |
Source: Lake Havasu AOR #1038471 Report a problem | ||
| 6/13/2026 | Price change | $1,599,500-3%$421/sqft |
Source: Lake Havasu AOR #1038471 Report a problem | ||
| 6/1/2026 | Price change | $1,649,500-2.9%$434/sqft |
Source: Lake Havasu AOR #1038471 Report a problem | ||
| 4/30/2026 | Price change | $1,699,500-1.5%$447/sqft |
Source: Lake Havasu AOR #1038471 Report a problem | ||
| 4/27/2026 | Price change | $1,725,000-1.4%$454/sqft |
Source: Lake Havasu AOR #1038471 Report a problem | ||
| 12/12/2025 | Listed for sale | $1,750,000+811.5%$461/sqft |
Source: Lake Havasu AOR #1038471 Report a problem | ||
| 1/7/2022 | Sold | $192,000$51/sqft |
Source: Public Record Report a problem | ||
Public tax history
| Year | Property taxes | Tax assessment |
|---|---|---|
| 2026 | $6,729 +21.6% | $111,565 +8.2% |
| 2025 | $5,533 +109687.3% | $103,080 +23.5% |
| 2024 | $5 +7.7% | $83,464 +428.6% |
| 2023 | $5 +0.4% | $15,791 +10.4% |
| 2022 | $5 +2.6% | $14,309 +462.7% |
| 2021 | $5 -66.7% | $2,543 +2191% |
| 2019 | $14 | $111 |
Find assessor info on the county website
Monthly payment
Est. payment
Payment breakdown
Explore the cost of this home by adjusting the details. Changes won't be saved.Climate risks
Neighborhood: 86404
Similar homes
- $1,580,0004 bd5 ba2.4k sqft857 Manor Dr, Lake Havasu City, AZ 86403For Sale

 MLS ID #1042147, Georgeann Hoover, Coldwell Banker Realty. Lake Havasu AOR
 - $1,475,0003 bd3 ba2.6k sqft676 Grand Island Cir, Lake Havasu City, AZ 86403For Sale
 MLS ID #1042273, The Jennifer Luzzi Group, Keller Williams Arizona Living Realty. Lake Havasu AOR
 - $1,125,0004 bd3 ba2.2k sqft1864 E Savannah Bnd, Lake Havasu City, AZ 86404For Sale
 MLS ID #1041260, Jesse Sides, eXp Realty. Lake Havasu AOR
 - $1,074,5004 bd3 ba2.5k sqft3495 N Arnold Palmer Dr, Lake Havasu City, AZ 86404For Sale
 MLS ID #1041958, 928 Living, Destination Havasu, LLC. Lake Havasu AOR
 - $1,365,4994 bd4 ba2.8k sqft1425 Electra Bay, Lake Havasu City, AZ 86404For SaleMLS ID #1039067, Linda Hardy, Havasu Realty. Lake Havasu AOR
- $1,250,0004 bd4 ba2.4k sqft1704 Sailing Hawk Dr, Lake Havasu City, AZ 86404For SaleMLS ID #1041330, The Gedalje Group, eXp Realty. Lake Havasu AOR
- $1,199,0004 bd3 ba2.6k sqft3537 N Winifred Way, Lake Havasu City, AZ 86404For SaleMLS ID #1041884, Cynthia Miller, Keller Williams Arizona Living Realty. Lake Havasu AOR
- $1,325,0003 bd3 ba2.4k sqft1775 E Tradition Ln, Lake Havasu City, AZ 86404For SaleMLS ID #1038388, Nicholas Schmitz, Queens Real Estate by Connie. Lake Havasu AOR
- $1,800,0003 bd4 ba2.5k sqft1222 Bracero Ln, Lake Havasu City, AZ 86404For SaleMLS ID #1042203, Kody Weitzel, eXp Realty. Lake Havasu AOR
- $1,375,0004 bd4 ba2.5k sqft3125 Maverick Dr, Lake Havasu City, AZ 86404For SaleMLS ID #1041385, Troy Wixom, Havasu Life Properties. Lake Havasu AOR
- $1,950,0005 bd6 ba4.8k sqft1716 Sailing Hawk Dr, Lake Havasu City, AZ 86404For SaleMLS ID #1038227, Melinda Broadstock, Brooks-Clark And Assoc.. Lake Havasu AOR
- $858,0003 bd4 ba2.2k sqft4793 N Pleasant Ave, Lake Havasu City, AZ 86404New ConstructionMLS ID #1041956, Akeira Severing, Realty ONE Group Mountain Desert-LH. Lake Havasu AOR
- $1,299,9003 bd3 ba2.5k sqft3871 Vega Dr, Lake Havasu City, AZ 86404For SaleMLS ID #1041865, Matthew Oppen, Realty ONE Group Mountain Desert-LH. Lake Havasu AOR
- $1,499,0005 bd5 ba4.3k sqft2270 Palmer Dr, Lake Havasu City, AZ 86406For SaleMLS ID #1035718, Holley Land & Luxury Group, Long River Realty. Lake Havasu AOR
- $1,499,9004 bd4 ba2.6k sqft2000 Avienda Del Sol, Lake Havasu City, AZ 86406For SaleMLS ID #1041546, Sunstone Real Estate Group, Coldwell Banker Realty. Lake Havasu AOR
- $795,0004 bd3 ba2.1k sqft1854 E Troon Dr, Lake Havasu City, AZ 86404For SaleMLS ID #1041529, Jill McLain, Keller Williams Arizona Living Realty. Lake Havasu AOR
- $1,370,0003 bd3 ba2.2k sqft3481 Pocahontas Dr, Lake Havasu City, AZ 86404For SaleMLS ID #1036941, The Sandy Norman Team, Realty ONE Group Mountain Desert-LH. Lake Havasu AOR
- $999,0004 bd5 ba2.5k sqft2060 Cabana Dr, Lake Havasu City, AZ 86404For SaleMLS ID #1040561, Trisha Kem-Bruesch, Realty ONE Group Mountain Desert-LH. Lake Havasu AOR
- $999,9995 bd6 ba3.7k sqft3390 Amberwood Ave, Lake Havasu City, AZ 86404For SaleMLS ID #1041625, Frank Novosel, REMAX by the Lake. Lake Havasu AOR
- $825,0003 bd2 ba2k sqft3745 N Swilican Bridge Rd, Lake Havasu City, AZ 86404For SaleMLS ID #1041579, Donna Ball, Selman And Associates. Lake Havasu AOR
