NEW BUILD by McLain Custom Homes! Luxury Living in The Enclaves with Breathtaking Mountain Views. 3,147 sqft with 4 bedrooms and 6 bathrooms, this home showcases high-end finishes, designer lighting, soaring 15-ft ceilings, and two dramatic floor-to-ceiling tiled fireplaces. The expansive kitchen is a showstopper, featuring KitchenAid appliances, a butler's pantry and a wet bar, perfect for entertaining. Two lavish primary suites offer spa-inspired bathrooms with soaking tubs and multi-head showers for the ultimate retreat. The two junior suites each feature private bathrooms with walk-in showers, ideal for guests or family. Expansive picture windows and a large collapsible slider seamlessly blend indoor and outdoor living, filling the home with natural light, while under-lighting adds a sleek, modern glow throughout. Step outside to your private resort, a large covered patio with travertine decking, dual fire pits, a heated zero-edge pool with champagne spa, Baja shelves, and water features, all surrounded by lush, mature desert landscaping. Complete with a Double RV Garage, 3 Mini Splits and Epoxy floors. This home is where sophistication meets Desert Paradise.
New construction
Price cut: $76K (9/2)
$2,274,000
3056 Camino De La Enclave, Lake Havasu City, AZ 86404
4beds
3,147sqft
Single Family Residence
Built in 2026
0.48 Acres Lot
$2,227,600 Zestimate®
$723/sqft
$250/mo HOA
What's special
Double rv garageEpoxy floorsLush mature desert landscapingPrivate resortBreathtaking mountain viewsTwo lavish primary suitesHigh-end finishes
- 141 days
- 309
- 12
Zillow last checked:
Listing updated:
Listed by:
Symphonie Salter 928-208-5145,
eXp Realty,
The Gedalje Group 928-453-3202,
eXp Realty
Source: Lake Havasu AOR,MLS#: 1040159
Facts & features
Interior
Bedrooms & bathrooms
- Bedrooms: 4
- Bathrooms: 6
- Full bathrooms: 4
- 1/2 bathrooms: 2
Heating
- Electric
Cooling
- Electric
Appliances
- Included: Water Softener Owned, Microwave
- Laundry: Inside
Features
- Soaking Tub, Counters-Granite/Stone, Formal Dining Room, Rear Kitchen, Kitchen Island, Open Floorplan, Pantry, Walk-In Closet(s), Wet Bar
- Flooring: Tile
- Has fireplace: Yes
- Fireplace features: Electric
Interior area
- Total structure area: 3,147
- Total interior livable area: 3,147 sqft
Video & virtual tour
Property
Parking
- Total spaces: 4
- Parking features: RV Garage, Bathroom In Garage, Air Conditioned, Epoxy Floor, Side Parking 8-10 Ft + Wide, Oversized
- Attached garage spaces: 4
Features
- Patio & porch: Covered Patio
- Has private pool: Yes
- Pool features: Gunite, Heated
- Spa features: Spa
- Fencing: Back Yard,Block,Wrought Iron
- Has view: Yes
- View description: Mountain(s)
Lot
- Size: 0.48 Acres
- Dimensions: 183.27 x 83.79 x 183.15 x 152.93
- Features: Level
Details
- Parcel number: 11336002a
- Zoning description: L-R-1 Single-Family Residential
Construction
Type & style
- Home type: SingleFamily
- Architectural style: Modern
- Property subtype: Single Family Residence
Materials
- Frame, Stucco
- Roof: Rolled/Hot Mop,Tile
Condition
- New construction: Yes
- Year built: 2026
Details
- Builder name: Mclain Custom Homes
Utilities & green energy
- Sewer: Public Sewer
- Water: Public
- Utilities for property: Electricity Available, Propane, Underground Utilities
Community & HOA
Community
- Features: Gated
- Security: Prewired
- Subdivision: The Enclaves at Havasu Foothills
HOA
- Has HOA: Yes
- HOA fee: $250 monthly
- HOA name: The Enclaves
Location
- Region: Lake Havasu City
Financial & listing details
- Price per square foot: $723/sqft
- Annual tax amount: $1,045
- Date on market: 4/14/2026
- Cumulative days on market: 142 days
- Listing terms: 1031 Exchange,Cash,Conventional
- Electric utility on property: Yes
Estimated market value
$2,227,600
$2.12M - $2.34M
$5,114/mo
Price history
| Date | Event | Price |
|---|---|---|
| 9/2/2026 | Price change | $2,274,000-3.2%$723/sqft |
Source:  Lake Havasu AOR #1040159 Report a problem Lake Havasu AOR #1040159 Report a problem | ||
| 6/12/2026 | Price change | $2,350,000-1.9%$747/sqft |
Source: Lake Havasu AOR #1040159 Report a problem | ||
| 4/14/2026 | Listed for sale | $2,395,000$761/sqft |
Source: Lake Havasu AOR #1040159 Report a problem | ||
Public tax history
Tax history is unavailable.
Monthly payment
Est. payment
Payment breakdown
Explore the cost of this home by adjusting the details. Changes won't be saved.Climate risks
Neighborhood: 86404
- $--0.32 acres6704 Calle Del Sol LOT 25, Lake Havasu City, AZ 86406Off Market
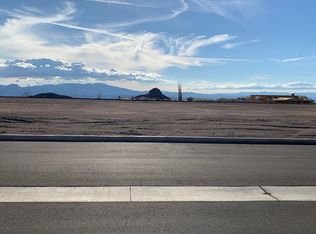
- $--0.45 acres6703 Calle Del Sol LOT 26, Lake Havasu City, AZ 86406Off Market

- $299,0000.58 acres3044 Camino De La Enclave, Lake Havasu City, AZ 86406Lot/Land

- $2,790,0004 bd5 ba3k sqft3051 Camino De La Enclave, Lake Havasu City, AZ 86406New Construction

Similar homes
- $2,725,0004 bd5 ba3k sqft3080 Avienda Del Sol, Lake Havasu City, AZ 86406For Sale
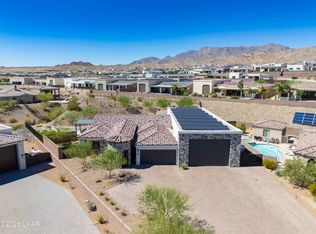
 MLS ID #1041446, Lisa Turner, Selman And Associates. Lake Havasu AOR
 - $2,599,9994 bd5 ba3k sqft3036 Camino De La Enclave, Lake Havasu City, AZ 86406New Construction
 MLS ID #1037157, Daniela Woods, Realty ONE Group Mountain Desert-LH. Lake Havasu AOR
 - $2,099,9995 bd6 ba3.5k sqft1000 Plaza Lago, Lake Havasu City, AZ 86406For Sale
 MLS ID #1040191, Robert Varner, Realty ONE Group Mountain Desert-LH. Lake Havasu AOR
 - $2,549,9004 bd7 ba3.7k sqft6295 Avienda De Las Colinas, Lake Havasu City, AZ 86406New Construction
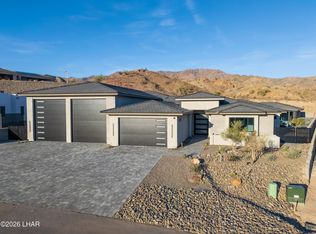 MLS ID #1041690, Team Moran, Infinitude Realty, LLC. Lake Havasu AOR
 - $1,950,0004 bd5 ba2.7k sqft3845 Yucca Way, Lake Havasu City, AZ 86404For SaleMLS ID #1039157, Heather Macy Group, REMAX by the Lake. Lake Havasu AOR
- $1,850,0003 bd5 ba2.5k sqft1020 Plaza La Cresta, Lake Havasu City, AZ 86406For SaleMLS ID #1042183, Denna Ketchum, Keller Williams Arizona Living Realty. Lake Havasu AOR
- $2,790,0004 bd5 ba3k sqft3051 Camino De La Enclave, Lake Havasu City, AZ 86406New ConstructionMLS ID #1039923, The Modern Desert Real Estate Group, Keller Williams Arizona Living Realty. Lake Havasu AOR
- $1,795,0004 bd4 ba3k sqft8040 Circula De Hacienda, Lake Havasu City, AZ 86403For SaleMLS ID #1040701, Lisa Turner, Selman And Associates. Lake Havasu AOR
- $2,095,0004 bd5 ba2.9k sqft583 Robin Ln, Lake Havasu City, AZ 86403For SaleMLS ID #1040417, Kimm Caragio, Realty ONE Group Mountain Desert-LH. Lake Havasu AOR
- $1,800,0003 bd4 ba2.5k sqft1222 Bracero Ln, Lake Havasu City, AZ 86404For SaleMLS ID #1042203, Kody Weitzel, eXp Realty. Lake Havasu AOR
- $1,599,9004 bd4 ba2.3k sqft6873 Avienda De Los Foothills, Lake Havasu City, AZ 86406New ConstructionMLS ID #1041775, Team Moran, Infinitude Realty, LLC. Lake Havasu AOR
- $1,580,0004 bd5 ba2.4k sqft857 Manor Dr, Lake Havasu City, AZ 86403For SaleMLS ID #1042147, Georgeann Hoover, Coldwell Banker Realty. Lake Havasu AOR
- $1,489,0004 bd4 ba2.5k sqft6531 Calle De Los Arroyos, Lake Havasu City, AZ 86406For SaleMLS ID #1041069, The Gedalje Group, eXp Realty. Lake Havasu AOR
- $1,499,9004 bd4 ba2.6k sqft2000 Avienda Del Sol, Lake Havasu City, AZ 86406For SaleMLS ID #1041546, Sunstone Real Estate Group, Coldwell Banker Realty. Lake Havasu AOR
- $2,775,0004 bd4 ba2.5k sqft2574 Flat Irons Ln, Lake Havasu City, AZ 86406For SaleMLS ID #1042236, The Gedalje Group, eXp Realty. Lake Havasu AOR
- $1,899,9004 bd5 ba2.9k sqft1811 Westport Dr, Lake Havasu City, AZ 86404New ConstructionMLS ID #1036643, Nicole Goudreau, Realty ONE Group Mountain Desert-LH. Lake Havasu AOR
- $1,375,0004 bd4 ba2.5k sqft3125 Maverick Dr, Lake Havasu City, AZ 86404For SaleMLS ID #1041385, Troy Wixom, Havasu Life Properties. Lake Havasu AOR
- $1,699,0004 bd4 ba3k sqft9032 Corte Barraso, Lake Havasu City, AZ 86406New ConstructionMLS ID #1041962, APX Real Estate Group, eXp Realty. Lake Havasu AOR
- $1,699,9003 bd3 ba2.4k sqft4000 Vega Dr, Lake Havasu City, AZ 86404For SaleMLS ID #1040436, Donna Ball, Selman And Associates. Lake Havasu AOR
- $2,322,0004 bd4 ba3.2k sqft2454 E Sunset Ridge Ct, Lake Havasu City, AZ 86406New ConstructionMLS ID #1038219, Mariana Calton, Realty ONE Group Mountain Desert-LH. Lake Havasu AOR
