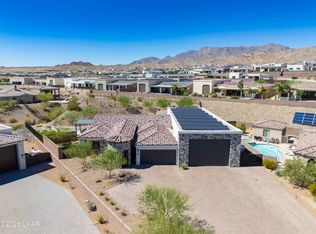
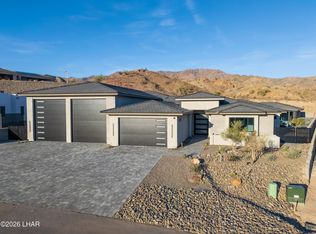
Experience elevated desert living in this beautifully crafted residence in the gated Estates of The Enclaves. Perfectly positioned to capture sweeping panoramic Lake views and the surrounding mountains, this home blends luxury, comfort, and thoughtful design. The open-concept layout centers around a chef's kitchen featuring professional-grade appliances, an oversized island, and an expansive butler's pantry with exceptional storage. Walls of glass invite natural light and frame the stunning forever views. A private casita with full bath, walk-in closet, and kitchenette offers ideal space for guests. Finished with sought-after designer upgrades throughout. The resort-style backyard features travertine decking, a pool and spa, and those incredible lake and mountain views. The expansive garage includes room for everything imaginable and a dedicated workspace with built-in safe. This is more than a home--it's a lifestyle defined by coveted views, design, and effortless Desert Luxury.
New construction
$2,790,000
3051 Camino De La Enclave, Lake Havasu City, AZ 86406
4beds
3,082sqft
Single Family Residence
Built in 2024
0.58 Acres Lot
$2,648,100 Zestimate®
$905/sqft
$250/mo HOA
What's special
Pool and spaTravertine deckingOpen-concept layoutSweeping panoramic lake viewsOversized islandWalk-in closetProfessional-grade appliances
- 168 days
- 452
- 17
Zillow last checked:
Listing updated:
Listed by:
The Modern Desert Real Estate Group 719-650-4959,
Keller Williams Arizona Living Realty,
Jennifer Gesick 719-650-4959,
Keller Williams Arizona Living Realty
Source: Lake Havasu AOR,MLS#: 1039923
Facts & features
Interior
Bedrooms & bathrooms
- Bedrooms: 4
- Bathrooms: 5
- Full bathrooms: 1
- 3/4 bathrooms: 2
- 1/2 bathrooms: 2
Heating
- Zoned, Ground Mount Unit(s), Central, Electric
Cooling
- Ground Mount Unit(s), Central Air, Electric
Appliances
- Included: Electric Water Heater, Microwave
- Laundry: Electric Dryer Hookup, Utility Room, Inside
Features
- Wired for Sound, Smart Thermostat, Soaking Tub, Casual Dining, Counters-Granite/Stone, Counters-Solid Surface, Ceiling Fan(s), Kitchen Island, Open Floorplan, Pantry, Walk-In Closet(s), Wired for Data
- Flooring: Tile
- Windows: Skylight(s), Low Emissivity Windows
- Has fireplace: Yes
- Fireplace features: Propane, Free Standing
Interior area
- Total structure area: 3,082
- Total interior livable area: 3,082 sqft
Video & virtual tour
Property
Parking
- Total spaces: 6
- Parking features: RV Garage, Garage Door Opener, Bathroom In Garage, Air Conditioned, Door - 8 Ft Height, Door - 14+ Ft Height, Epoxy Floor, Side Parking 8-10 Ft + Wide, Drive Through, Oversized
- Attached garage spaces: 6
Features
- Levels: One
- Stories: 1
- Patio & porch: Covered Patio
- Exterior features: Direct Bathroom Access, Watering System
- Has private pool: Yes
- Pool features: Gunite, Heated
- Spa features: Spa
- Fencing: Back Yard,Block,Wrought Iron
- Has view: Yes
- View description: Rear Lake View, Panoramic, Mountain(s), Lake
- Has water view: Yes
- Water view: Rear Lake View,Lake
Lot
- Size: 0.58 Acres
- Dimensions: 178 x 107 x 160 x 165
- Features: Backs to a Wash, Corner Lot
Details
- Parcel number: 11336001
- Zoning description: L-R-1 Single-Family Residential
- Special conditions: Owner/Licensee,CCR's
Construction
Type & style
- Home type: SingleFamily
- Property subtype: Single Family Residence
Materials
- Frame, Stucco
- Roof: Tile
Condition
- New construction: Yes
- Year built: 2024
Details
- Builder name: Advanced Homes
Utilities & green energy
- Sewer: Public Sewer
- Water: Public
- Utilities for property: Propane, Underground Utilities
Green energy
- Water conservation: Water-Smart Landscaping
Community & HOA
Community
- Features: Gated
- Security: Fire Sprinkler System, Prewired
- Subdivision: The Enclaves at Havasu Foothills
HOA
- Has HOA: Yes
- HOA fee: $250 monthly
- HOA name: The Enclaves
Location
- Region: Lake Havasu City
Financial & listing details
- Price per square foot: $905/sqft
- Tax assessed value: $1,283,228
- Annual tax amount: $1,775
- Date on market: 3/18/2026
- Cumulative days on market: 342 days
- Listing terms: Lease Back,1031 Exchange,Cash,Conventional,FHA,VA Loan
Estimated market value
$2,648,100
$2.52M - $2.78M
$4,702/mo
Price history
| Date | Event | Price |
|---|---|---|
| 3/18/2026 | Listed for sale | $2,790,000$905/sqft |
Source:  Lake Havasu AOR #1039923 Report a problem Lake Havasu AOR #1039923 Report a problem | ||
| 3/11/2026 | Listing removed | $2,790,000$905/sqft |
Source: Lake Havasu AOR #1037995 Report a problem | ||
| 2/27/2026 | Price change | $2,790,000-5.4%$905/sqft |
Source: Lake Havasu AOR #1037995 Report a problem | ||
| 11/6/2025 | Listed for sale | $2,950,000$957/sqft |
Source: Lake Havasu AOR #1037995 Report a problem | ||
| 11/3/2025 | Listing removed | $2,950,000$957/sqft |
Source: Lake Havasu AOR #1037152 Report a problem | ||
| 9/12/2025 | Listed for sale | $2,950,000-7.7%$957/sqft |
Source: Lake Havasu AOR #1037152 Report a problem | ||
| 8/8/2025 | Listing removed | $3,195,000$1,037/sqft |
Source: Lake Havasu AOR #1033203 Report a problem | ||
| 5/8/2025 | Price change | $3,195,000-1.7%$1,037/sqft |
Source: Lake Havasu AOR #1033203 Report a problem | ||
| 12/2/2024 | Listed for sale | $3,250,000-4.1%$1,055/sqft |
Source: Lake Havasu AOR #1033203 Report a problem | ||
| 10/23/2024 | Listing removed | $3,390,000$1,100/sqft |
Source: Lake Havasu AOR #1028607 Report a problem | ||
| 1/3/2024 | Listed for sale | $3,390,000+545.7%$1,100/sqft |
Source: Lake Havasu AOR #1028607 Report a problem | ||
| 12/1/2021 | Sold | $525,000$170/sqft |
Source: Lake Havasu AOR #1018750 Report a problem | ||
| 10/28/2021 | Pending sale | $525,000$170/sqft |
Source: Lake Havasu AOR #1018750 Report a problem | ||
Public tax history
| Year | Property taxes | Tax assessment |
|---|---|---|
| 2026 | $1,774 +1.7% | $128,323 +228.5% |
| 2025 | $1,744 -1.3% | $39,069 -29.9% |
| 2024 | $1,767 | $55,729 |
Find assessor info on the county website
Monthly payment
Est. payment
Payment breakdown
Explore the cost of this home by adjusting the details. Changes won't be saved.Climate risks
Neighborhood: 86406
- $299,0000.58 acres3044 Camino De La Enclave, Lake Havasu City, AZ 86406Lot/Land

- $2,274,0004 bd6 ba3.1k sqft3056 Camino De La Enclave, Lake Havasu City, AZ 86404New Construction

- $--0.45 acres6703 Calle Del Sol LOT 26, Lake Havasu City, AZ 86406Off Market

- $2,200,0004 bd5 ba2.8k sqft6685 Calle Del Sol, Lake Havasu City, AZ 86406Sold

Similar homes
- $2,725,0004 bd5 ba3k sqft3080 Avienda Del Sol, Lake Havasu City, AZ 86406For Sale
 MLS ID #1041446, Lisa Turner, Selman And Associates. Lake Havasu AOR
 - $2,599,9994 bd5 ba3k sqft3036 Camino De La Enclave, Lake Havasu City, AZ 86406New Construction
 MLS ID #1037157, Daniela Woods, Realty ONE Group Mountain Desert-LH. Lake Havasu AOR
 - $2,549,9004 bd7 ba3.7k sqft6295 Avienda De Las Colinas, Lake Havasu City, AZ 86406New Construction
 MLS ID #1041690, Team Moran, Infinitude Realty, LLC. Lake Havasu AOR
 - $2,775,0004 bd4 ba2.5k sqft2574 Flat Irons Ln, Lake Havasu City, AZ 86406For Sale
 MLS ID #1042236, The Gedalje Group, eXp Realty. Lake Havasu AOR
 - $2,099,9995 bd6 ba3.5k sqft1000 Plaza Lago, Lake Havasu City, AZ 86406For SaleMLS ID #1040191, Robert Varner, Realty ONE Group Mountain Desert-LH. Lake Havasu AOR
- $2,274,0004 bd6 ba3.1k sqft3056 Camino De La Enclave, Lake Havasu City, AZ 86404New ConstructionMLS ID #1040159, Symphonie Salter, eXp Realty. Lake Havasu AOR
- $2,875,0004 bd4 ba2.9k sqft2502 Flat Iron Ln, Lake Havasu City, AZ 86406For SaleMLS ID #1042181, Jennifer Poe, REMAX by the Lake. Lake Havasu AOR
- $1,499,9004 bd4 ba2.6k sqft2000 Avienda Del Sol, Lake Havasu City, AZ 86406For SaleMLS ID #1041546, Sunstone Real Estate Group, Coldwell Banker Realty. Lake Havasu AOR
- $1,850,0003 bd5 ba2.5k sqft1020 Plaza La Cresta, Lake Havasu City, AZ 86406For SaleMLS ID #1042183, Denna Ketchum, Keller Williams Arizona Living Realty. Lake Havasu AOR
- $1,489,0004 bd4 ba2.5k sqft6531 Calle De Los Arroyos, Lake Havasu City, AZ 86406For SaleMLS ID #1041069, The Gedalje Group, eXp Realty. Lake Havasu AOR
- $1,599,9004 bd4 ba2.3k sqft6873 Avienda De Los Foothills, Lake Havasu City, AZ 86406New ConstructionMLS ID #1041775, Team Moran, Infinitude Realty, LLC. Lake Havasu AOR
- $1,580,0004 bd5 ba2.4k sqft857 Manor Dr, Lake Havasu City, AZ 86403For SaleMLS ID #1042147, Georgeann Hoover, Coldwell Banker Realty. Lake Havasu AOR
- $3,999,9005 bd6 ba4.3k sqft6269 Avienda De Las Colinas, Lake Havasu City, AZ 86406For SaleMLS ID #1040606, Team Moran, Infinitude Realty, LLC. Lake Havasu AOR
- $1,795,0004 bd4 ba3k sqft8040 Circula De Hacienda, Lake Havasu City, AZ 86403For SaleMLS ID #1040701, Lisa Turner, Selman And Associates. Lake Havasu AOR
- $1,499,0003 bd3 ba2.4k sqft6712 Avienda De Las Foothlls, Lake Havasu City, AZ 86406New ConstructionMLS ID #1038708, Steve Judd, Realty ONE Group Mountain Desert-LH. Lake Havasu AOR
- $2,799,0004 bd3 ba2.5k sqft2521 Aubrey Hills Ln, Lake Havasu City, AZ 86406New ConstructionMLS ID #1039864, Randy Shuffler, Realty ONE Group Mountain Desert-LH. Lake Havasu AOR
- $2,799,0003 bd5 ba2.4k sqft2496 Flat Irons Ln, Lake Havasu City, AZ 86406New ConstructionMLS ID #1041428, Camilla Deville, Keller Williams Arizona Living Realty. Lake Havasu AOR
- $3,199,0003 bd5 ba3k sqft2562 Flat Irons Ln, Lake Havasu City, AZ 86406New ConstructionMLS ID #1042279, Camilla Deville, Keller Williams Arizona Living Realty. Lake Havasu AOR
- $1,699,0004 bd4 ba3k sqft9032 Corte Barraso, Lake Havasu City, AZ 86406New ConstructionMLS ID #1041962, APX Real Estate Group, eXp Realty. Lake Havasu AOR
- $2,095,0004 bd5 ba2.9k sqft583 Robin Ln, Lake Havasu City, AZ 86403For SaleMLS ID #1040417, Kimm Caragio, Realty ONE Group Mountain Desert-LH. Lake Havasu AOR
