Welcome to 8013 Corte de los Pajaros, a beautifully crafted new construction home offering modern luxury in one of Lake Havasu City's premier neighborhoods. This thoughtfully designed residence features an open-concept floor plan with a spacious great room, a designer kitchen with quartz countertops, custom shaker cabinetry, stainless steel appliances, a large island, and stylish pendant lighting. Bright, neutral finishes and abundant natural light create an inviting atmosphere throughout.
The luxurious bathrooms feature custom tile surrounds, quartz vanities, and premium fixtures. Car enthusiasts and toy owners will appreciate the oversized double RV garage, offering exceptional space for RVs, boats, off-road vehicles, and additional storage.
Step outside to your private backyard oasis featuring a sparkling pool, elevated spa, expansive covered patio, and low-maintenance landscaping--perfect for relaxing or entertaining year-round. Conveniently located near the lake, golf, shopping, dining, and off-road trails, this home combines quality craftsmanship, contemporary design, and the ultimate Lake Havasu lifestyle. Don't miss this exceptional opportunity!
New construction
$1,195,000
8013 Corte De Los Pajaros, Lake Havasu City, AZ 86406
3beds
1,929sqft
Single Family Residence
Built in 2026
0.29 Acres Lot
$1,170,900 Zestimate®
$619/sqft
$13/mo HOA
What's special
Sparkling poolOversized double rv garageOpen-concept floor planPremium fixturesLow-maintenance landscapingAbundant natural lightLuxurious bathrooms
- 27 days
- 821
- 52
Zillow last checked:
Listing updated:
Listed by:
The Gedalje Group 928-453-3202,
eXp Realty,
Eric Gedalje 928-412-9677,
eXp Realty
Source: Lake Havasu AOR,MLS#: 1041924
Facts & features
Interior
Bedrooms & bathrooms
- Bedrooms: 3
- Bathrooms: 4
- Full bathrooms: 2
- 1/2 bathrooms: 2
Heating
- Central
Cooling
- Central Air
Appliances
- Included: Microwave
Features
- Bathroom-Jack & Jill, Bedroom-Freestanding Closet, Counters-Granite/Stone, Kitchen Island, Open Floorplan, Walk-In Closet(s)
- Flooring: Tile
- Has fireplace: Yes
- Fireplace features: Electric
Interior area
- Total structure area: 1,929
- Total interior livable area: 1,929 sqft
Video & virtual tour
Property
Parking
- Total spaces: 4
- Parking features: Converted Garage, RV Garage, Door - 10 Ft Height, Door - 14+ Ft Height
- Attached garage spaces: 4
Features
- Levels: One
- Stories: 1
- Patio & porch: Covered Patio
- Has private pool: Yes
- Pool features: Gunite
- Fencing: Block,None
- Has view: Yes
- View description: Mountain(s)
Lot
- Size: 0.29 Acres
- Dimensions: 94 x 142 x 91 x 142
- Features: Level, Cul-De-Sac, Borders Gov't Land
- Topography: Mountainous
Details
- Parcel number: 11339043
- Zoning description: L-R-1 Single-Family Residential
Construction
Type & style
- Home type: SingleFamily
- Architectural style: Santa Fe,Modern
- Property subtype: Single Family Residence
Materials
- Frame, Stucco
- Roof: Tile
Condition
- New construction: Yes
- Year built: 2026
Details
- Builder name: Janecek Homes
Utilities & green energy
- Sewer: Public Sewer
- Water: Public
- Utilities for property: Electricity Available
Community & HOA
Community
- Subdivision: Havasu Foothills Estates
HOA
- Has HOA: Yes
- HOA fee: $150 annually
Location
- Region: Lake Havasu City
Financial & listing details
- Price per square foot: $619/sqft
- Annual tax amount: $554
- Date on market: 8/5/2026
- Cumulative days on market: 28 days
- Listing terms: 1031 Exchange,Cash,Conventional,FHA,VA Loan
- Electric utility on property: Yes
Estimated market value
$1,170,900
$1.11M - $1.23M
$3,416/mo
Price history
| Date | Event | Price |
|---|---|---|
| 8/5/2026 | Listed for sale | $1,195,000$619/sqft |
Source:  Lake Havasu AOR #1041924 Report a problem Lake Havasu AOR #1041924 Report a problem | ||
Public tax history
Tax history is unavailable.
Monthly payment
Est. payment
Payment breakdown
Explore the cost of this home by adjusting the details. Changes won't be saved.Climate risks
Neighborhood: 86406
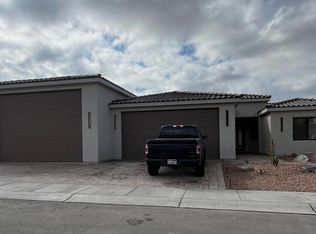
- $1,265,0003 bd4 ba1.9k sqft8010 Corte De Los Borregos, Lake Havasu City, AZ 86406Sold
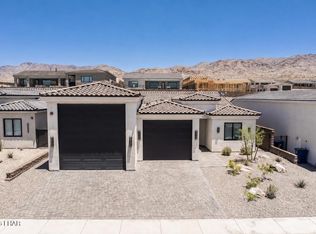
- $800,0003 bd2 ba1.6k sqft8009 Corte De Los Pajaros, Lake Havasu City, AZ 86406Sold

- $839,9003 bd2 ba1.6k sqft8001 Corte De Los Pajaros, Lake Havasu City, AZ 86406Sold

- $823,0003 bd2 ba1.6k sqft8005 Corte De Los Pajaros, Lake Havasu City, AZ 86406Sold
Similar homes
- $1,250,0003 bd3 ba1.9k sqft880 Yattahhey Dr, Lake Havasu City, AZ 86406For Sale
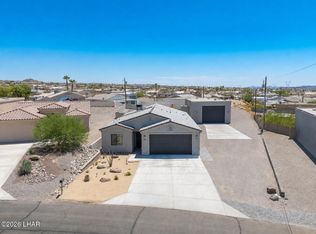
 MLS ID #1041964, Derek Selman, Selman And Associates. Lake Havasu AOR
 - $1,299,0003 bd3 ba2k sqft6335 Avienda De Las Colinas, Lake Havasu City, AZ 86406New Construction
 MLS ID #1041044, Steve Judd, Realty ONE Group Mountain Desert-LH. Lake Havasu AOR
 - $1,499,9004 bd4 ba2.6k sqft2000 Avienda Del Sol, Lake Havasu City, AZ 86406For Sale
 MLS ID #1041546, Sunstone Real Estate Group, Coldwell Banker Realty. Lake Havasu AOR
 - $875,0003 bd3 ba1.8k sqft3220 Dolphin Dr, Lake Havasu City, AZ 86406For Sale
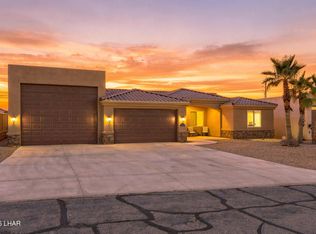 MLS ID #1042231, Sunstone Real Estate Group, Coldwell Banker Realty. Lake Havasu AOR
 - $1,489,0004 bd4 ba2.5k sqft6531 Calle De Los Arroyos, Lake Havasu City, AZ 86406For SaleMLS ID #1041069, The Gedalje Group, eXp Realty. Lake Havasu AOR
- $1,200,0003 bd4 ba2.3k sqft2465 Beverly Glen Dr, Lake Havasu City, AZ 86403New ConstructionMLS ID #1041890, Pamela J Swain, Selman And Associates. Lake Havasu AOR
- $1,250,0003 bd4 ba2.2k sqft3918 Lunar Dr, Lake Havasu City, AZ 86406New ConstructionMLS ID #1039466, Pamela J Swain, Selman And Associates. Lake Havasu AOR
- $1,599,9004 bd4 ba2.3k sqft6873 Avienda De Los Foothills, Lake Havasu City, AZ 86406New ConstructionMLS ID #1041775, Team Moran, Infinitude Realty, LLC. Lake Havasu AOR
- $1,115,0003 bd3 ba2.1k sqft3026 Arabian Dr, Lake Havasu City, AZ 86404For SaleMLS ID #1041488, The Becky Scarpa Team, Selman And Associates. Lake Havasu AOR
- $1,099,9993 bd4 ba2.5k sqft2500 Saratoga Ave, Lake Havasu City, AZ 86406For SaleMLS ID #1041825, Heather Macy Group, REMAX by the Lake. Lake Havasu AOR
- $1,299,9003 bd3 ba2.5k sqft3871 Vega Dr, Lake Havasu City, AZ 86404For SaleMLS ID #1041865, Matthew Oppen, Realty ONE Group Mountain Desert-LH. Lake Havasu AOR
- $1,025,0003 bd3 ba2.2k sqft2730 Paseo Verde, Lake Havasu City, AZ 86406For SaleMLS ID #1041118, Dyanne Schilling, Coldwell Banker Realty. Lake Havasu AOR
- $1,499,0003 bd3 ba2.4k sqft6712 Avienda De Las Foothlls, Lake Havasu City, AZ 86406New ConstructionMLS ID #1038708, Steve Judd, Realty ONE Group Mountain Desert-LH. Lake Havasu AOR
- $975,0004 bd3 ba2k sqft2490 Viejo Dr, Lake Havasu City, AZ 86406For SaleMLS ID #1041815, Georgeann Hoover, Coldwell Banker Realty. Lake Havasu AOR
- $599,0003 bd2 ba1.7k sqft3893 Aqua Way, Lake Havasu City, AZ 86406For SaleMLS ID #1041862, The Gedalje Group, eXp Realty. Lake Havasu AOR
- $784,9003 bd3 ba1.9k sqft2991 War Eagle Dr, Lake Havasu City, AZ 86406For SaleMLS ID #1041914, The Gedalje Group, eXp Realty. Lake Havasu AOR
- $979,0003 bd3 ba1.7k sqft3239 Palmtree Dr, Lake Havasu City, AZ 86404For SaleMLS ID #1041992, Patty Caperon, Coldwell Banker Realty. Lake Havasu AOR
- $929,8993 bd3 ba1.9k sqft3280 Poppy Trail Pl, Lake Havasu City, AZ 86406New ConstructionMLS ID #1041171, A Team, Coldwell Banker Realty. Lake Havasu AOR
- $1,250,0004 bd4 ba2.4k sqft1704 Sailing Hawk Dr, Lake Havasu City, AZ 86404For SaleMLS ID #1041330, The Gedalje Group, eXp Realty. Lake Havasu AOR
- $1,580,0004 bd5 ba2.4k sqft857 Manor Dr, Lake Havasu City, AZ 86403For SaleMLS ID #1042147, Georgeann Hoover, Coldwell Banker Realty. Lake Havasu AOR
