Gated, expansive, and built for the way you live--this nearly 6,000 sq ft custom pool home on .67 acres delivers rare versatility with a private elevator, 60' RV garage, and 11 total garage spaces. Light-filled interiors and polished porcelain floors define the upper-level main living space, where a chef's kitchen with dual islands, ZLINE dual-fuel range, and KitchenAid built-in refrigerator anchors the open layout. The adjoining dining area with built-in buffet creates a natural setting for entertaining. The upper level includes the owner's suite, guest suite, office/bedroom, and generous storage, while the lower level is designed for relaxed living with a spacious family room, pool table area, full kitchen, home gym, salon, additional bedroom, and extensive storage. Outdoors, the fully gated property is set up for both recreation and entertaining with a paver driveway, private pool, bocce ball court, and an outdoor kitchen with gathering space. A property designed to host, unwind, and accommodate it all. The primary suite is a refined retreat featuring extensive custom built-in cabinetry, separate his and her walk-in closets, and a spa-inspired bath with a 12-foot granite vanity, dual sinks, heated backlit mirror, and a walk-in shower with dual shower heads. Private access opens to the junior patio. An additional en suite bedroom and a third bedroom currently utilized as an office complete this level. The lower level offers an elevated yet relaxed environment with an oversized living area, dining space, and a full secondary kitchen. Additional highlights include abundant storage and pantry rooms, a home gym, private hair studio, and a serene zen room. Direct access leads to the paver driveway, bocce ball court, and a future pergola area with footings and electrical already in place. Outdoors, the property transitions into a resort-style setting with expansive paver decking, a heated PebbleTec pool with Baja shelf, and an elevated built-in spa positioned to capture lake views. An outdoor kitchen provides the ideal space for hosting, while a dedicated dog run, plumbed for a splash pad, adds a thoughtful finishing touch. An exceptional property offering privacy, scale, and versatility -- schedule a private tour to experience it firsthand.
For sale
$2,999,000
3595 Pelican Dr, Lake Havasu City, AZ 86406
4beds
5,926sqft
Single Family Residence
Built in 2023
0.67 Acres Lot
$2,804,700 Zestimate®
$506/sqft
$-- HOA
What's special
Private poolBocce ball courtPrivate elevatorPaver drivewayZline dual-fuel rangeKitchenaid built-in refrigeratorExtensive storage
- 216 days
- 383
- 11
Zillow last checked:
Listing updated:
Listed by:
A Team HavasuHero@gmail.com,
Coldwell Banker Realty,
Cindy Dionne 928-230-5037,
Coldwell Banker Realty
Source: Lake Havasu AOR,MLS#: 1039112
Facts & features
Interior
Bedrooms & bathrooms
- Bedrooms: 4
- Bathrooms: 7
- 3/4 bathrooms: 5
- 1/2 bathrooms: 2
Primary bedroom
- Description: Primary bedroom
- Level: Upper
- Area: 224
- Dimensions: 14 x 16
Bedroom 2
- Description: En suite
- Level: Upper
- Area: 224
- Dimensions: 14 x 16
Bedroom 3
- Level: Upper
- Area: 165
- Dimensions: 11 x 15
Dining room
- Level: Upper
- Area: 204
- Dimensions: 12 x 17
Family room
- Description: Lower-level famly room
- Area: 817
- Dimensions: 19 x 43
Kitchen
- Description: Upper Chef's kitchen
- Level: Upper
- Area: 260
- Dimensions: 13 x 20
Kitchen
- Description: Lower-level 2nd kitchen
- Area: 130
- Dimensions: 10 x 13
Living room
- Description: Formal living room
- Level: Upper
- Area: 320
- Dimensions: 20 x 16
Other
- Description: Salon w/ laundry
- Area: 99
- Dimensions: 9 x 11
Other
- Description: Gym
- Area: 240
- Dimensions: 10 x 24
Heating
- Zoned, Heat Pump, Central
Cooling
- Ductless, Roof Mount Unit(s), Central Air
Appliances
- Included: Tankless Water Heater, Gas Cooktop, Propane Water Heater, Electric Water Heater, Microwave
- Laundry: Electric Dryer Hookup, Inside
Features
- Vaulted Ceiling(s), Wired for Sound, Smart Thermostat, Bathroom-Jack & Jill, Casual Dining, Counters-Granite/Stone, Formal Dining Room, Rear Kitchen, Breakfast Bar, Ceiling Fan(s), Low Flow Plumbing Fixtures, Kitchen Island, Open Floorplan, Pantry, Walk-In Closet(s), Wet Bar, Elevator
- Flooring: Tile
- Windows: Low Emissivity Windows, Window Coverings
Interior area
- Total structure area: 5,926
- Total interior livable area: 5,926 sqft
Video & virtual tour
Property
Parking
- Total spaces: 4
- Parking features: RV Garage, Garage Door Opener, Built In Cabinets, Bathroom In Garage, Air Conditioned, Door - 9 Ft Height, Door - 14+ Ft Height, Epoxy Floor, Side Parking 8-10 Ft + Wide, Detached, Oversized
- Attached garage spaces: 4
Features
- Levels: Two
- Stories: 2
- Patio & porch: Patio, Covered Patio
- Exterior features: RV Hookup, Water Feature, Built-in Barbecue
- Has private pool: Yes
- Pool features: Gunite, Heated
- Spa features: Heated
- Fencing: Stucco,Back Yard,Front Yard,Wrought Iron
- Has view: Yes
- View description: Rear Lake View, Mountain(s), Lake
- Has water view: Yes
- Water view: Rear Lake View,Lake
Lot
- Size: 0.67 Acres
- Dimensions: 112 x 35 x 15 x 235 x 90 x 154
- Topography: Terraced
Details
- Parcel number: 10507084a
- Zoning description: L-R-1 Single-Family Residential
Construction
Type & style
- Home type: SingleFamily
- Architectural style: Modern,Contemporary
- Property subtype: Single Family Residence
Materials
- Frame, Block, Stucco
- Roof: Rolled/Hot Mop,Tile
Condition
- New construction: No
- Year built: 2023
Details
- Builder name: Owner Builder
Utilities & green energy
- Sewer: Public Sewer
- Water: Public
- Utilities for property: Propane
Green energy
- Water conservation: Water-Smart Landscaping
Community & HOA
Community
- Security: Prewired
- Subdivision: Lake Havasu City
Location
- Region: Lake Havasu City
Financial & listing details
- Price per square foot: $506/sqft
- Tax assessed value: $1,808,944
- Annual tax amount: $6,773
- Date on market: 1/29/2026
- Cumulative days on market: 216 days
- Listing terms: 1031 Exchange,Cash,Conventional
Estimated market value
$2,804,700
$2.66M - $2.94M
$4,768/mo
Price history
| Date | Event | Price |
|---|---|---|
| 1/29/2026 | Listed for sale | $2,999,000-11.8%$506/sqft |
Source:  Lake Havasu AOR #1039112 Report a problem Lake Havasu AOR #1039112 Report a problem | ||
| 4/20/2025 | Listing removed | $3,400,000$574/sqft |
Source:  PAAR as distributed by MLS GRID #1071664 Report a problem PAAR as distributed by MLS GRID #1071664 Report a problem | ||
| 3/22/2025 | Listed for sale | $3,400,000+1.5%$574/sqft |
Source: PAAR as distributed by MLS GRID #1071664 Report a problem | ||
| 11/4/2024 | Listing removed | $3,350,000-18.3%$565/sqft |
Source: Lake Havasu AOR #1030910 Report a problem | ||
| 10/14/2024 | Price change | $4,100,000-5.7%$692/sqft |
Source: Lake Havasu AOR #1030910 Report a problem | ||
| 6/1/2024 | Listed for sale | $4,350,000-5.4%$734/sqft |
Source: Lake Havasu AOR #1030910 Report a problem | ||
| 6/1/2024 | Listing removed | -- |
Source: Lake Havasu AOR #1028268 Report a problem | ||
| 11/24/2023 | Listed for sale | $4,600,000+5068.5%$776/sqft |
Source: Lake Havasu AOR #1028268 Report a problem | ||
| 6/11/2020 | Sold | $89,000+123.1%$15/sqft |
Source: Lake Havasu AOR #1006106 Report a problem | ||
| 4/16/2014 | Listing removed | $39,900$7/sqft |
Source: Coldwell Banker Residential Brokerage - Lake Havasu #861131 Report a problem | ||
| 5/4/2013 | Price change | $39,900-42.9%$7/sqft |
Source: Coldwell Banker Residential Brokerage - Lake Havasu #861131 Report a problem | ||
| 11/10/2011 | Listed for sale | $69,900$12/sqft |
Source: Coldwell Banker Residential Brokerage - Lake Havasu #861131 Report a problem | ||
Public tax history
| Year | Property taxes | Tax assessment |
|---|---|---|
| 2026 | $6,773 +1.7% | $180,895 +9.8% |
| 2025 | $6,659 +55.5% | $164,761 -3.8% |
| 2024 | $4,281 +384.5% | $171,355 +80.8% |
| 2023 | $884 -26.8% | $94,750 +510.2% |
| 2022 | $1,207 +103.9% | $15,528 +88.2% |
| 2021 | $592 +5.3% | $8,251 +15.4% |
| 2019 | $562 | $7,150 +32.9% |
| 2018 | $562 +0.8% | $5,381 +7.7% |
| 2017 | $557 +8.4% | $4,998 -4.8% |
| 2016 | $514 -1.3% | $5,250 +5.3% |
| 2015 | $521 | $4,985 +12.7% |
| 2014 | -- | $4,424 -75.7% |
| 2008 | -- | $18,182 |
| 2007 | -- | -- |
| 2006 | -- | -- |
| 2005 | -- | -- |
| 2004 | -- | -- |
| 2003 | -- | -- |
| 2002 | -- | -- |
| 2000 | -- | -- |
Find assessor info on the county website
Monthly payment
Est. payment
Payment breakdown
Explore the cost of this home by adjusting the details. Changes won't be saved.Climate risks
Neighborhood: 86406


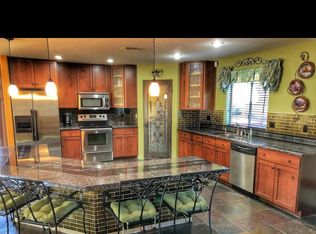

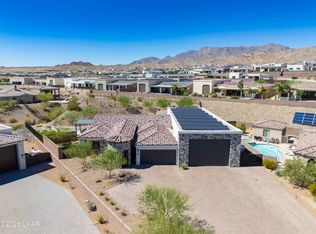
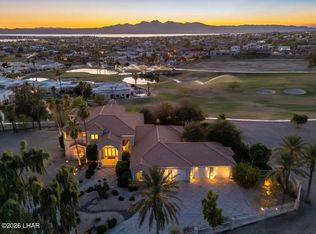
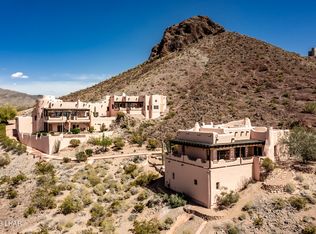
Similar homes
- $2,725,0004 bd5 ba3k sqft3080 Avienda Del Sol, Lake Havasu City, AZ 86406For Sale
 MLS ID #1041446, Lisa Turner, Selman And Associates. Lake Havasu AOR
 - $3,125,0004 bd5 ba7.7k sqft2288 Casper Ln, Lake Havasu City, AZ 86406For Sale
 MLS ID #1041463, Sarra Springberg, Coldwell Banker Realty. Lake Havasu AOR
 - $2,695,0004 bd4 ba6.2k sqft4132 Black Hill Pl, Lake Havasu City, AZ 86406For Sale
 MLS ID #1039053, The Gedalje Group, eXp Realty. Lake Havasu AOR
 - $2,790,0004 bd5 ba3k sqft3051 Camino De La Enclave, Lake Havasu City, AZ 86406New Construction
 MLS ID #1039923, The Modern Desert Real Estate Group, Keller Williams Arizona Living Realty. Lake Havasu AOR
 - $2,549,9004 bd7 ba3.7k sqft6295 Avienda De Las Colinas, Lake Havasu City, AZ 86406New ConstructionMLS ID #1041690, Team Moran, Infinitude Realty, LLC. Lake Havasu AOR
- $3,199,0003 bd5 ba3k sqft2562 Flat Irons Ln, Lake Havasu City, AZ 86406New ConstructionMLS ID #1042279, Camilla Deville, Keller Williams Arizona Living Realty. Lake Havasu AOR
- $3,399,0005 bd4 ba3.8k sqft2750 Empress Ct, Lake Havasu City, AZ 86403For SaleMLS ID #1040236, Whitney Moore, Realty ONE Group Mountain Desert-LH. Lake Havasu AOR
- $2,099,9995 bd6 ba3.5k sqft1000 Plaza Lago, Lake Havasu City, AZ 86406For SaleMLS ID #1040191, Robert Varner, Realty ONE Group Mountain Desert-LH. Lake Havasu AOR
- $2,599,9994 bd5 ba3k sqft3036 Camino De La Enclave, Lake Havasu City, AZ 86406New ConstructionMLS ID #1037157, Daniela Woods, Realty ONE Group Mountain Desert-LH. Lake Havasu AOR
- $3,999,9005 bd6 ba4.3k sqft6269 Avienda De Las Colinas, Lake Havasu City, AZ 86406For SaleMLS ID #1040606, Team Moran, Infinitude Realty, LLC. Lake Havasu AOR
- $3,599,0004 bd4 ba4.2k sqft2256 Marina View Way, Lake Havasu City, AZ 86406For SaleMLS ID #1036907, Camilla Deville, Keller Williams Arizona Living Realty. Lake Havasu AOR
- $1,795,0004 bd4 ba3k sqft8040 Circula De Hacienda, Lake Havasu City, AZ 86403For SaleMLS ID #1040701, Lisa Turner, Selman And Associates. Lake Havasu AOR
- $3,150,0004 bd5 ba3.6k sqft895 Bella Vista Dr, Lake Havasu City, AZ 86403For SaleMLS ID #1040090, Jared English, Congress Realty. Lake Havasu AOR
- $1,599,0003 bd3 ba3k sqft680 Via Del Lago, Lake Havasu City, AZ 86406For SaleMLS ID #1042052, The Modern Desert Real Estate Group, Keller Williams Arizona Living Realty. Lake Havasu AOR
- $2,495,0005 bd4 ba3k sqft2334 Anchor Way, Lake Havasu City, AZ 86406New ConstructionMLS ID #1039554, The Gedalje Group, eXp Realty. Lake Havasu AOR
- $3,599,0003 bd5 ba3.9k sqft2431 Dry Creek Ct, Lake Havasu City, AZ 86406New ConstructionMLS ID #1037783, A Team, Coldwell Banker Realty. Lake Havasu AOR
- $3,499,0004 bd6 ba3.2k sqft2322 Anchor Way, Lake Havasu City, AZ 86406New ConstructionMLS ID #1041319, The Modern Desert Real Estate Group, Keller Williams Arizona Living Realty. Lake Havasu AOR
- $2,322,0004 bd4 ba3.2k sqft2454 E Sunset Ridge Ct, Lake Havasu City, AZ 86406New ConstructionMLS ID #1038219, Mariana Calton, Realty ONE Group Mountain Desert-LH. Lake Havasu AOR
- $3,999,9994 bd6 ba4.4k sqft2310 Anchor Way, Lake Havasu City, AZ 86406New ConstructionMLS ID #1040252, A Team, Coldwell Banker Realty. Lake Havasu AOR
- $2,274,0004 bd6 ba3.1k sqft3056 Camino De La Enclave, Lake Havasu City, AZ 86404New ConstructionMLS ID #1040159, Symphonie Salter, eXp Realty. Lake Havasu AOR
