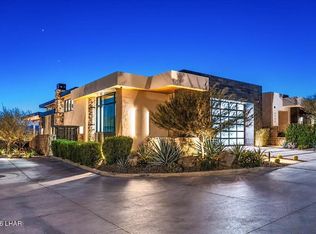
Excellent craftsmanship and breathtaking views await you at this remarkable Riviera custom home! Built by acclaimed Rodeo Homes, known for a record-setting estates in Newport Coast, this 4,200 square-foot residence blends cutting edge design with effortless indoor-outdoor living. Featuring 4 bedrooms, 3.5 baths, and positioned to capture panoramic lake & mountain views without the sun in your eyes year round.
On the outside, enjoy a mosaic negative edge pool and spa, 24 x 48 porcelain tile Hardscape, 12' rear overhang with no post, 10' pocketing sliders with built-in screens, commercial mist system, Sonance audio, and LED lighting throughout.
Inside you will find a spa-like master bath with lake views, custom LED-lit closet, and limestone walls throughout.
The standout feature: a convertible 10-seat theater/ boat storage with a 248'' Stewart screen, McIntosh, audio, commercial-grade projector, and back lit onyx ceiling slabs.
Luxury, function, and unforgettable views-this is Riviera at its most refined. This home is a must see!
For sale
Price cut: $151K (6/19)
$3,599,000
2256 Marina View Way, Lake Havasu City, AZ 86406
4beds
4,200sqft
:
Get pre-qualified$22,249/mo
Single Family Residence
Built in 2023
10,454 Square Feet Lot
$3,385,400 Zestimate®
$857/sqft
$150/mo HOA
What's special
Breathtaking viewsEffortless indoor-outdoor livingCustom led-lit closetSpa-like master bathPorcelain tile hardscapeCutting edge design
- 337 days |
- 1,076 |
- 49 |
Zillow last checked:
Listing updated:
Listed by:
Camilla Deville 928-600-4080,
Keller Williams Arizona Living Realty,
German Marquez 928-542-5155,
Keller Williams Arizona Living Realty
Source: Lake Havasu AOR,MLS#: 1036907
Facts & features
Interior
Bedrooms & bathrooms
- Bedrooms: 4
- Bathrooms: 4
- Full bathrooms: 3
- 1/2 bathrooms: 1
Heating
- Zoned, Central, Electric
Cooling
- Multi Units, Central Air, Electric
Appliances
- Included: Gas Cooktop, Water Softener Owned, Propane Water Heater, Gas Dryer, Microwave
- Laundry: Electric Dryer Hookup, Propane, Inside
Features
- Wired for Sound, Smart Thermostat, Casual Dining, Counters-Solid Surface, Breakfast Bar, Ceiling Fan(s), Kitchen Island, Open Floorplan, Pantry, Walk-In Closet(s), Wired for Data
- Flooring: Tile
- Windows: Window Coverings
- Has fireplace: Yes
- Fireplace features: Propane
Interior area
- Total structure area: 4,200
- Total interior livable area: 4,200 sqft
Video & virtual tour
Property
Parking
- Total spaces: 6
- Parking features: Garage Door Opener, Converted Garage, Air Conditioned, Door - 14+ Ft Height
- Attached garage spaces: 6
Features
- Levels: One
- Stories: 1
- Patio & porch: Covered Patio
- Exterior features: Watering System
- Has private pool: Yes
- Pool features: Gunite, Heated
- Fencing: Stucco,Block,Privacy,Wrought Iron
- Has view: Yes
- View description: Rear Lake View, Panoramic, Mountain(s), Lake, Front Lake View
- Has water view: Yes
- Water view: Rear Lake View,Lake,Front Lake View
Lot
- Size: 10,454 Square Feet
- Dimensions: 60 x 176
- Features: Level, Cul-De-Sac, Lake Side of Highway
Details
- Parcel number: 10954073
- Zoning description: L-MU-N Mixed Use Neighborhood
- Special conditions: CCR's
Construction
Type & style
- Home type: SingleFamily
- Architectural style: Modern
- Property subtype: Single Family Residence
Materials
- Frame, Stucco
- Roof: Rolled/Hot Mop,Other
Condition
- New construction: No
- Year built: 2023
Details
- Builder name: Rodeo Homes
Utilities & green energy
- Sewer: Public Sewer
- Water: Public
- Utilities for property: Electricity Available, Propane, Underground Utilities
Community & HOA
Community
- Features: Bike/Jog Trail(s)
- Security: Prewired, Burglar Alarm-Own, Security Guard
- Subdivision: Havasu Riviera
HOA
- Has HOA: Yes
- HOA fee: $150 monthly
Location
- Region: Lake Havasu City
Financial & listing details
- Price per square foot: $857/sqft
- Annual tax amount: $896
- Date on market: 8/28/2025
- Cumulative days on market: 339 days
- Listing terms: Cash,Conventional
- Electric utility on property: Yes
Estimated market value
$3,385,400
$3.22M - $3.55M
$4,755/mo
Price history
| Date | Event | Price |
|---|---|---|
| 6/19/2026 | Price change | $3,599,000-4%$857/sqft |
Source:  Lake Havasu AOR #1036907 Report a problem Lake Havasu AOR #1036907 Report a problem | ||
| 2/18/2026 | Price change | $3,750,000-6.2%$893/sqft |
Source: Lake Havasu AOR #1036907 Report a problem | ||
| 8/28/2025 | Listed for sale | $3,999,000+1381.1%$952/sqft |
Source: Lake Havasu AOR #1036907 Report a problem | ||
| 5/11/2020 | Sold | $270,000$64/sqft |
Source: Lake Havasu AOR #1010736 Report a problem | ||
| 4/17/2020 | Pending sale | $270,000$64/sqft |
Source: Keller Williams Arizona Living Realty #1010736 Report a problem | ||
| 4/17/2020 | Listed for sale | $270,000$64/sqft |
Source: Keller Williams Arizona Living Realty #1010736 Report a problem | ||
Public tax history
Tax history is unavailable.
Monthly payment
Est. payment
Payment breakdown
Explore the cost of this home by adjusting the details. Changes won't be saved.Climate risks
Neighborhood: 86406
Nearby schools
GreatSchools rating
- 8/10Starline Elementary SchoolGrades: K-6Distance: 2.9 mi
- 4/10Thunderbolt Middle SchoolGrades: 7-8Distance: 2.1 mi
- 6/10Lake Havasu High SchoolGrades: 9-12Distance: 3.5 mi
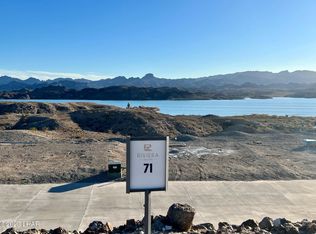
- $650,0009,583.2 Square Feet2264 Marina View Way, Lake Havasu City, AZ 86406Sold
- $565,0006,969.6 Square Feet2306 Harbor Way, Lake Havasu City, AZ 86406Sold

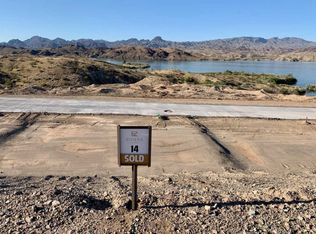
- $1,387,8386,534 Square Feet2254 Harbor Way, Lake Havasu City, AZ 86406Off Market
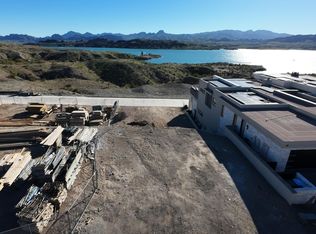
- $775,0006,534 Square Feet2258 Harbor Way, Lake Havasu City, AZ 86406Lot/Land
- $1,598,6136,534 Square Feet2250 Harbor Way, Lake Havasu City, AZ 86406Off Market
- $5,250,0006 bd7 ba5.1k sqft2246 Harbor Way, Lake Havasu City, AZ 86406New Construction
- $2,194,100-- bd-- ba4.3k sqft2230 Harbor Way, Lake Havasu City, AZ 86406Off Market
- $2,000,0000.34 Acres2222/2226 Harbor Way, Lake Havasu City, AZ 86406Lot/Land
A local agent can set up tours, give advice and negotiate with sellers.
Similar homes
- $3,599,0003 bd5 ba3.9k sqft2431 Dry Creek Ct, Lake Havasu City, AZ 86406New Construction

 MLS ID #1037783, A Team, Coldwell Banker Realty. Lake Havasu AOR
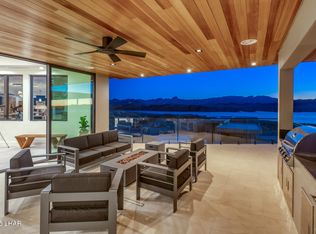
 - $3,999,9994 bd6 ba4.4k sqft2310 Anchor Way, Lake Havasu City, AZ 86406New Construction
 MLS ID #1040252, A Team, Coldwell Banker Realty. Lake Havasu AOR
 - $4,199,0003 bd4 ba3.7k sqft2234 Harbor Way, Lake Havasu City, AZ 86406For Sale
 MLS ID #1041156, The Gedalje Group, eXp Realty. Lake Havasu AOR
 - $3,499,0004 bd6 ba3.2k sqft2322 Anchor Way, Lake Havasu City, AZ 86406New Construction
 MLS ID #1041319, The Modern Desert Real Estate Group, Keller Williams Arizona Living Realty. Lake Havasu AOR
 - $3,399,0005 bd4 ba3.8k sqft2750 Empress Ct, Lake Havasu City, AZ 86403For SaleMLS ID #1040236, Whitney Moore, Realty ONE Group Mountain Desert-LH. Lake Havasu AOR
- $2,900,0004 bd4 ba4k sqft2515 Aubrey Hills Ln, Lake Havasu City, AZ 86406New ConstructionMLS ID #1036195, Vivid Living, Realty ONE Group Mountain Desert-LH. Lake Havasu AOR
- $3,999,9005 bd6 ba4.3k sqft6269 Avienda De Las Colinas, Lake Havasu City, AZ 86406For SaleMLS ID #1040606, Team Moran, Infinitude Realty, LLC. Lake Havasu AOR
- $3,150,0004 bd5 ba3.6k sqft895 Bella Vista Dr, Lake Havasu City, AZ 86403For SaleMLS ID #1040090, Jared English, Congress Realty. Lake Havasu AOR
- $2,999,0004 bd7 ba5.9k sqft3595 Pelican Dr, Lake Havasu City, AZ 86406For SaleMLS ID #1039112, A Team, Coldwell Banker Realty. Lake Havasu AOR
- $2,495,0005 bd4 ba3k sqft2334 Anchor Way, Lake Havasu City, AZ 86406New ConstructionMLS ID #1039554, The Gedalje Group, eXp Realty. Lake Havasu AOR
- $2,925,0004 bd6 ba4.4k sqft6278 Avienda De Las Colinas, Lake Havasu City, AZ 86406For SaleMLS ID #1040080, Vivid Living, Realty ONE Group Mountain Desert-LH. Lake Havasu AOR
- $5,250,0006 bd7 ba5.1k sqft2246 Harbor Way, Lake Havasu City, AZ 86406New ConstructionMLS ID #1034989, A Team, Coldwell Banker Realty. Lake Havasu AOR
- $2,522,0004 bd4 ba3.2k sqft2454 E Sunset Ridge Ct, Lake Havasu City, AZ 86406New ConstructionMLS ID #1038219, Mariana Calton, Realty ONE Group Mountain Desert-LH. Lake Havasu AOR
- $2,799,0003 bd5 ba2.4k sqft2496 Flat Irons Ln, Lake Havasu City, AZ 86406New ConstructionMLS ID #1041428, Camilla Deville, Keller Williams Arizona Living Realty. Lake Havasu AOR
- $2,725,0004 bd5 ba3k sqft3080 Avienda Del Sol, Lake Havasu City, AZ 86406For SaleMLS ID #1041446, Lisa Turner, Selman And Associates. Lake Havasu AOR
- $3,999,0004 bd6 ba5.6k sqft4221 Colt Dr, Lake Havasu City, AZ 86404For SaleMLS ID #1041534, The Gedalje Group, eXp Realty. Lake Havasu AOR
- $2,799,0004 bd3 ba2.5k sqft2521 Aubrey Hills Ln, Lake Havasu City, AZ 86406New ConstructionMLS ID #1039864, Randy Shuffler, Realty ONE Group Mountain Desert-LH. Lake Havasu AOR
- $2,249,5004 bd5 ba2.8k sqft2480 Stroke Dr, Lake Havasu City, AZ 86406For SaleMLS ID #1041345, The Gedalje Group, eXp Realty. Lake Havasu AOR
- $1,995,0005 bd6 ba5.1k sqft3955 Mediterranean Ln, Lake Havasu City, AZ 86406For SaleMLS ID #1040497, Brian Harlan, Selman And Associates. Lake Havasu AOR
- $2,790,0004 bd5 ba3k sqft3051 Camino De La Enclave, Lake Havasu City, AZ 86406New ConstructionMLS ID #1039923, The Modern Desert Real Estate Group, Keller Williams Arizona Living Realty. Lake Havasu AOR
