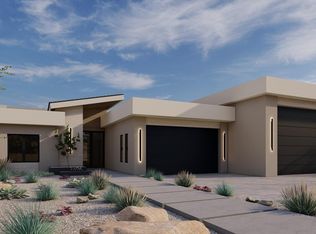
Experience the ultimate Havasu lifestyle in this custom-built masterpiece by Kelco Homes! Enjoy panoramic lake and mountain views from both the main level and the rooftop casita. Step through the grand private entry into an open-concept living space featuring a full wet bar, stunning fireplace feature wall, and an elegant entertainer's kitchen. The luxurious owner's suite offers dual vanities, a massive walk-in shower with dual shower heads, a soaking tub, and a custom-built walk-in closet with built-in dresser. A junior suite doubles as the perfect home office, while a Jack-and-Jill layout connects two guest bedrooms with a shared bathroom featuring a dual-entry shower--ideal for privacy and comfort. Every detail in this home showcases Kelco Homes' commitment to thoughtful layout and timeless design. The private backyard is the perfect retreat, offering breathtaking lake and mountain views. Upstairs, the expansive balcony and rooftop casita provide the ultimate entertaining space or private guest suite, complete with a wet bar, full-size refrigerator, and guest bathroom.
The oversized RV garage is fully finished with epoxy floors and mini splits- ready for all your toys!
Pending
$2,900,000
2515 Aubrey Hills Ln, Lake Havasu City, AZ 86406
4beds
4,007sqft
Single Family Residence
Built in 2025
0.28 Acres Lot
$2,777,900 Zestimate®
$724/sqft
$180/mo HOA
What's special
Stunning fireplace feature wallOpen-concept living spaceExpansive balconyGrand private entryFull wet barSoaking tubDual vanities
- 427 days
- 252
- 11
Zillow last checked:
Listing updated:
Listed by:
Vivid Living 928-486-5157,
Realty ONE Group Mountain Desert-LH,
Randee Williams 928-486-5157,
Realty ONE Group Mountain Desert-LH
Source: Lake Havasu AOR,MLS#: 1036195
Facts & features
Interior
Bedrooms & bathrooms
- Bedrooms: 4
- Bathrooms: 4
- Full bathrooms: 1
- 3/4 bathrooms: 3
Heating
- Zoned, Ductless, Central, Electric
Cooling
- Multi Units, Ductless, Central Air, Electric
Appliances
- Included: Tankless Water Heater, Electric Dryer, Water Softener Owned, Propane Water Heater, Gas Dryer, Electric Water Heater, Microwave
- Laundry: Inside
Features
- Wired for Sound, Bathroom-Jack & Jill, Casual Dining, Counters-Granite/Stone, Rear Kitchen, Breakfast Bar, Ceiling Fan(s), Kitchen Island, Open Floorplan, Pantry, Walk-In Closet(s), Wet Bar, Wired for Data
- Flooring: Carpet
- Windows: Low Emissivity Windows
Interior area
- Total structure area: 4,007
- Total interior livable area: 4,007 sqft
Video & virtual tour
Property
Parking
- Total spaces: 4
- Parking features: RV Garage, Garage Door Opener, Converted Garage, Air Conditioned, Door - 14+ Ft Height, Epoxy Floor, Side Parking 8-10 Ft + Wide
- Attached garage spaces: 4
Features
- Patio & porch: Covered Patio
- Exterior features: RV Hookup, Water Feature, Watering System, Balcony
- Has private pool: Yes
- Pool features: Gunite, Heated
- Fencing: Back Yard,Block,Wrought Iron
- Has view: Yes
- View description: Rear Lake View, Panoramic, Mountain(s), Lake
- Has water view: Yes
- Water view: Rear Lake View,Lake
- Waterfront features: Waterfront
Lot
- Size: 0.28 Acres
- Dimensions: 90' x 130' x 85' x 127'
- Features: Level, Lake Side of Highway
Details
- Parcel number: 10960008
- Zoning description: L-R-1 Single-Family Residential
Construction
Type & style
- Home type: SingleFamily
- Property subtype: Single Family Residence
Materials
- Frame, Stucco
- Roof: Rolled/Hot Mop
Condition
- New construction: Yes
- Year built: 2025
Details
- Builder name: Kelco Homes
Utilities & green energy
- Sewer: Public Sewer
- Water: Public
- Utilities for property: Electricity Available
Green energy
- Water conservation: Water-Smart Landscaping
Community & HOA
Community
- Features: Boat Ramp, Community Center, Gated
- Security: Fire Sprinkler System, Prewired, Security Guard
- Subdivision: Havasu Riviera
HOA
- Has HOA: Yes
- Amenities included: Marina
- HOA fee: $180 monthly
Location
- Region: Lake Havasu City
Financial & listing details
- Price per square foot: $724/sqft
- Annual tax amount: $266
- Date on market: 5/31/2026
- Cumulative days on market: 420 days
- Listing terms: Cash,Conventional
- Electric utility on property: Yes
Estimated market value
$2,777,900
$2.64M - $2.92M
$4,631/mo
Price history
| Date | Event | Price |
|---|---|---|
| 8/13/2026 | Pending sale | $2,900,000$724/sqft |
Source:  Lake Havasu AOR #1036195 Report a problem Lake Havasu AOR #1036195 Report a problem | ||
| 5/31/2026 | Price change | $2,900,000-3.3%$724/sqft |
Source: Lake Havasu AOR #1036195 Report a problem | ||
| 3/12/2026 | Price change | $3,000,000-10.4%$749/sqft |
Source: Lake Havasu AOR #1036195 Report a problem | ||
| 10/22/2025 | Price change | $3,350,000-4.3%$836/sqft |
Source: Lake Havasu AOR #1036195 Report a problem | ||
| 7/2/2025 | Listed for sale | $3,500,000+993.8%$873/sqft |
Source: Lake Havasu AOR #1036195 Report a problem | ||
| 6/23/2023 | Sold | $320,000-4.5%$80/sqft |
Source: Lake Havasu AOR #1026057 Report a problem | ||
| 6/9/2023 | Pending sale | $335,000$84/sqft |
Source: Lake Havasu AOR #1026057 Report a problem | ||
| 6/9/2023 | Price change | $335,000+4.7%$84/sqft |
Source: Lake Havasu AOR #1026057 Report a problem | ||
| 5/26/2023 | Pending sale | $320,000$80/sqft |
Source: Lake Havasu AOR #1026057 Report a problem | ||
Public tax history
Tax history is unavailable.
Monthly payment
Est. payment
Payment breakdown
Explore the cost of this home by adjusting the details. Changes won't be saved.Climate risks
Neighborhood: 86406
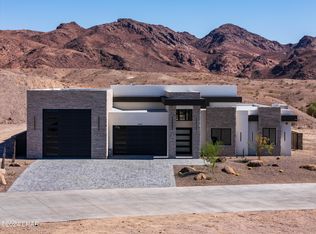
- $2,750,0004 bd4 ba2.9k sqft2502 Flat Irons Way, Lake Havasu City, AZ 86406Sold
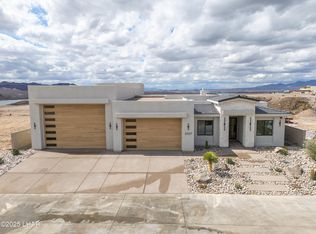
- $2,615,0004 bd4 ba2.6k sqft2527 Aubrey Hills Ln, Lake Havasu City, AZ 86406Sold
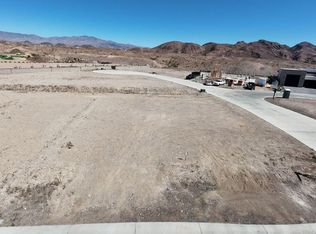
- $275,0000.25 acres2502 Aubrey Hills Ln, Lake Havasu City, AZ 86406Sold
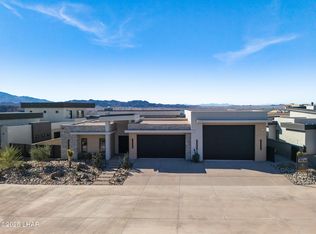
- $3,592,0004 bd7 ba3.7k sqft2511 Aubrey Hill Ln, Lake Havasu City, AZ 86406Sold
Similar homes
- $2,775,0004 bd4 ba2.5k sqft2574 Flat Irons Ln, Lake Havasu City, AZ 86406For Sale

 MLS ID #1042236, The Gedalje Group, eXp Realty. Lake Havasu AOR
 - $2,875,0004 bd4 ba2.9k sqft2502 Flat Iron Ln, Lake Havasu City, AZ 86406For Sale
 MLS ID #1042181, Jennifer Poe, REMAX by the Lake. Lake Havasu AOR
 - $3,199,0003 bd5 ba3k sqft2562 Flat Irons Ln, Lake Havasu City, AZ 86406New Construction
 MLS ID #1042279, Camilla Deville, Keller Williams Arizona Living Realty. Lake Havasu AOR
 - $2,799,0003 bd5 ba2.4k sqft2496 Flat Irons Ln, Lake Havasu City, AZ 86406New Construction
 MLS ID #1041428, Camilla Deville, Keller Williams Arizona Living Realty. Lake Havasu AOR
 - $2,799,0004 bd3 ba2.5k sqft2521 Aubrey Hills Ln, Lake Havasu City, AZ 86406New ConstructionMLS ID #1039864, Randy Shuffler, Realty ONE Group Mountain Desert-LH. Lake Havasu AOR
- $2,495,0005 bd4 ba3k sqft2334 Anchor Way, Lake Havasu City, AZ 86406New ConstructionMLS ID #1039554, The Gedalje Group, eXp Realty. Lake Havasu AOR
- $2,322,0004 bd4 ba3.2k sqft2454 E Sunset Ridge Ct, Lake Havasu City, AZ 86406New ConstructionMLS ID #1038219, Mariana Calton, Realty ONE Group Mountain Desert-LH. Lake Havasu AOR
- $3,599,0003 bd5 ba3.9k sqft2431 Dry Creek Ct, Lake Havasu City, AZ 86406New ConstructionMLS ID #1037783, A Team, Coldwell Banker Realty. Lake Havasu AOR
- $2,725,0004 bd5 ba3k sqft3080 Avienda Del Sol, Lake Havasu City, AZ 86406For SaleMLS ID #1041446, Lisa Turner, Selman And Associates. Lake Havasu AOR
- $2,999,0004 bd7 ba5.9k sqft3595 Pelican Dr, Lake Havasu City, AZ 86406For SaleMLS ID #1039112, A Team, Coldwell Banker Realty. Lake Havasu AOR
- $3,599,0004 bd4 ba4.2k sqft2256 Marina View Way, Lake Havasu City, AZ 86406For SaleMLS ID #1036907, Camilla Deville, Keller Williams Arizona Living Realty. Lake Havasu AOR
- $3,499,0004 bd6 ba3.2k sqft2322 Anchor Way, Lake Havasu City, AZ 86406New ConstructionMLS ID #1041319, The Modern Desert Real Estate Group, Keller Williams Arizona Living Realty. Lake Havasu AOR
- $2,790,0004 bd5 ba3k sqft3051 Camino De La Enclave, Lake Havasu City, AZ 86406New ConstructionMLS ID #1039923, The Modern Desert Real Estate Group, Keller Williams Arizona Living Realty. Lake Havasu AOR
- $3,499,9004 bd6 ba3.8k sqft824 Isola Bella Loop, Lake Havasu City, AZ 86403New ConstructionMLS ID #1042312, The Gedalje Group, eXp Realty. Lake Havasu AOR
- $4,199,0003 bd4 ba3.7k sqft2234 Harbor Way, Lake Havasu City, AZ 86406For SaleMLS ID #1041156, The Gedalje Group, eXp Realty. Lake Havasu AOR
- $3,999,9994 bd6 ba4.4k sqft2310 Anchor Way, Lake Havasu City, AZ 86406New ConstructionMLS ID #1040252, A Team, Coldwell Banker Realty. Lake Havasu AOR
- $1,499,0005 bd5 ba4.3k sqft2270 Palmer Dr, Lake Havasu City, AZ 86406For SaleMLS ID #1035718, Holley Land & Luxury Group, Long River Realty. Lake Havasu AOR
- $2,599,9994 bd5 ba3k sqft3036 Camino De La Enclave, Lake Havasu City, AZ 86406New ConstructionMLS ID #1037157, Daniela Woods, Realty ONE Group Mountain Desert-LH. Lake Havasu AOR
- $2,549,9004 bd7 ba3.7k sqft6295 Avienda De Las Colinas, Lake Havasu City, AZ 86406New ConstructionMLS ID #1041690, Team Moran, Infinitude Realty, LLC. Lake Havasu AOR
- $3,150,0004 bd5 ba3.6k sqft895 Bella Vista Dr, Lake Havasu City, AZ 86403For SaleMLS ID #1040090, Jared English, Congress Realty. Lake Havasu AOR
