This stunning recently built single-family home in Lake Havasu City, AZ is on the island with 4 bedrooms, 4 bathrooms and a spacious finished area of 3,661 sq.ft. The modern design, 18' coffered ceilings, and high-end finishes and so many custom details make this property unique to anything else. Situated on a generous lot size of 11,458 sq.ft., with a huge garage, there is plenty of space to house your toys and enjoy resort-like living. The home has a 63 solar panel system, a spacious outdoor pool with cabana deck, water features, waterfalls, 5 laminars, and LED color changing lights. There are three fire pits with remote control with app on the phone that controls the pool. Brand-new gas heater. There is a custom mister system along the perimeter wall, the exterior patio deck and trellis cooling the property. There are palm trees with custom planter boxes of travertine stone. Outdoor shower. The backyard is travertine. There's landscape lighting built into the deck with multi-color lenses with remote control, and solar powered tiki torches lighting the entire yard. The home has too many features to list. In the exclusive Monacello development located on the island.
For sale
$3,150,000
895 Bella Vista Dr, Lake Havasu City, AZ 86403
4beds
3,661sqft
Single Family Residence
Built in 2021
0.26 Acres Lot
$-- Zestimate®
$860/sqft
$160/mo HOA
What's special
Outdoor showerHuge garageHigh-end finishesCustom detailsModern designLed color changing lightsWater features
- 159 days
- 402
- 13
Zillow last checked:
Listing updated:
Listed by:
Jared English 888-881-4118,
Congress Realty
Source: Lake Havasu AOR,MLS#: 1040090
Facts & features
Interior
Bedrooms & bathrooms
- Bedrooms: 4
- Bathrooms: 5
- Full bathrooms: 4
- 1/2 bathrooms: 1
Primary bedroom
- Level: First
- Area: 342
- Dimensions: 19 x 18
Bedroom 2
- Level: First
- Area: 182
- Dimensions: 13 x 14
Bedroom 3
- Level: First
- Area: 156
- Dimensions: 13 x 12
Bedroom 4
- Level: First
- Area: 192
- Dimensions: 12 x 16
Dining room
- Level: First
- Area: 100
- Dimensions: 10 x 10
Kitchen
- Level: First
- Area: 100
- Dimensions: 10 x 10
Living room
- Level: First
- Area: 225
- Dimensions: 15 x 15
Heating
- Heat Pump, Central
Cooling
- Multi Units, Ductless, Central Air
Appliances
- Included: Gas Cooktop, Gas Water Heater, Gas Dryer, Microwave
- Laundry: Gas Dryer Hookup
Features
- Vaulted Ceiling(s), Wired for Sound, Smart Thermostat, Counters-Granite/Stone, Formal Dining Room, Ceiling Fan(s), Central Vacuum, Kitchen Island, Open Floorplan, Pantry, Walk-In Closet(s)
- Windows: Window Coverings
- Has fireplace: Yes
- Fireplace features: Other
Interior area
- Total structure area: 3,661
- Total interior livable area: 3,661 sqft
Video & virtual tour
Property
Parking
- Total spaces: 4
- Parking features: RV Garage, Garage Door Opener, Bathroom In Garage, Air Conditioned, Door - 14+ Ft Height, Epoxy Floor
- Garage spaces: 4
Features
- Levels: One
- Stories: 1
- Patio & porch: Patio, Covered Patio, Deck
- Exterior features: RV Hookup, Water Feature, Watering System
- Has private pool: Yes
- Pool features: Gunite, Heated
- Spa features: Heated
- Fencing: Block,Privacy,Wrought Iron
- Has view: Yes
- View description: Mountain(s)
Lot
- Size: 0.26 Acres
- Features: Level, Curb and Gutter, Island
Details
- Parcel number: 10794005
- Zoning description: L-R-1 Single-Family Residential
Construction
Type & style
- Home type: SingleFamily
- Architectural style: Modern,Contemporary
- Property subtype: Single Family Residence
Materials
- Frame, Stucco
- Roof: Tile
Condition
- New construction: No
- Year built: 2021
Details
- Builder name: Rupp
Utilities & green energy
- Sewer: Public Sewer
- Water: Public
- Utilities for property: Electricity Available, Natural Gas Connected
Community & HOA
Community
- Features: Park, Bike/Jog Trail(s), Gated
- Security: Fire Sprinkler System, Prewired, Burglar Alarm-Own
- Subdivision: Grand Island Estates-Monacello
HOA
- Has HOA: Yes
- HOA fee: $480 quarterly
- HOA name: Monacello Grand Island Estates
Location
- Region: Lake Havasu City
Financial & listing details
- Price per square foot: $860/sqft
- Tax assessed value: $140,872
- Annual tax amount: $6,996
- Date on market: 3/27/2026
- Cumulative days on market: 160 days
- Listing terms: Cash,Conventional
- Electric utility on property: Yes
Estimated market value
Not available
Estimated sales range
Not available
Not available
Price history
| Date | Event | Price |
|---|---|---|
| 3/31/2026 | Price change | $3,150,000+10.5%$860/sqft |
Source:  Lake Havasu AOR #1040090 Report a problem Lake Havasu AOR #1040090 Report a problem | ||
| 3/27/2026 | Listed for sale | $2,850,000+111.1%$778/sqft |
Source: Lake Havasu AOR #1040090 Report a problem | ||
| 4/9/2021 | Sold | $1,350,000$369/sqft |
Source: Lake Havasu AOR #1009066 Report a problem | ||
| 12/14/2019 | Pending sale | $1,350,000$369/sqft |
Source: Coldwell Banker Residential Brokerage #1009066 Report a problem | ||
| 12/13/2019 | Listed for sale | $1,350,000$369/sqft |
Source: Coldwell Banker Residential Brokerage #1009066 Report a problem | ||
Public tax history
| Year | Property taxes | Tax assessment |
|---|---|---|
| 2019 | $830 | $21,131 |
Find assessor info on the county website
Monthly payment
Est. payment
Payment breakdown
Explore the cost of this home by adjusting the details. Changes won't be saved.Climate risks
Neighborhood: 86403
- $1,866,200-- bd-- ba3.6k sqft895 Bella Vista Dr, Lake Havasu City, AZ 86403Off Market
- $2,232,3004 bd6 ba3.6k sqft907 Bella Vista Dr, Lake Havasu City, AZ 86406Off Market
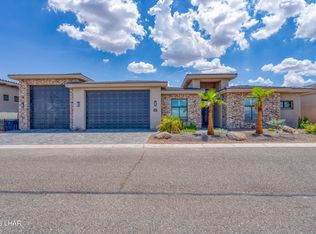
- $140,872-- bd-- ba-- sqft911 Bella Vista Dr, Lake Havasu City, AZ 86403Off Market
- $140,872-- bd-- ba-- sqft903 Bella Vista Dr, Lake Havasu City, AZ 86403Off Market
Similar homes
- $3,499,9004 bd6 ba3.8k sqft824 Isola Bella Loop, Lake Havasu City, AZ 86403New Construction
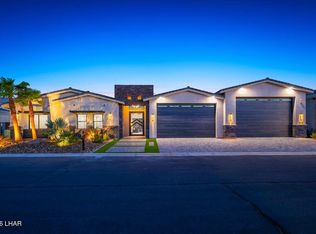
 MLS ID #1042312, The Gedalje Group, eXp Realty. Lake Havasu AOR
 - $3,399,0005 bd4 ba3.8k sqft2750 Empress Ct, Lake Havasu City, AZ 86403For Sale
 MLS ID #1040236, Whitney Moore, Realty ONE Group Mountain Desert-LH. Lake Havasu AOR
 - $1,580,0004 bd5 ba2.4k sqft857 Manor Dr, Lake Havasu City, AZ 86403For Sale
 MLS ID #1042147, Georgeann Hoover, Coldwell Banker Realty. Lake Havasu AOR
 - $3,199,0003 bd5 ba3k sqft2562 Flat Irons Ln, Lake Havasu City, AZ 86406New Construction
 MLS ID #1042279, Camilla Deville, Keller Williams Arizona Living Realty. Lake Havasu AOR
 - $2,095,0004 bd5 ba2.9k sqft583 Robin Ln, Lake Havasu City, AZ 86403For SaleMLS ID #1040417, Kimm Caragio, Realty ONE Group Mountain Desert-LH. Lake Havasu AOR
- $2,775,0004 bd4 ba2.5k sqft2574 Flat Irons Ln, Lake Havasu City, AZ 86406For SaleMLS ID #1042236, The Gedalje Group, eXp Realty. Lake Havasu AOR
- $2,875,0004 bd4 ba2.9k sqft2502 Flat Iron Ln, Lake Havasu City, AZ 86406For SaleMLS ID #1042181, Jennifer Poe, REMAX by the Lake. Lake Havasu AOR
- $1,599,9004 bd5 ba2.8k sqft803 Malibu Dr, Lake Havasu City, AZ 86403New ConstructionMLS ID #1040707, The Gedalje Group, eXp Realty. Lake Havasu AOR
- $3,599,0004 bd4 ba4.2k sqft2256 Marina View Way, Lake Havasu City, AZ 86406For SaleMLS ID #1036907, Camilla Deville, Keller Williams Arizona Living Realty. Lake Havasu AOR
- $2,725,0004 bd5 ba3k sqft3080 Avienda Del Sol, Lake Havasu City, AZ 86406For SaleMLS ID #1041446, Lisa Turner, Selman And Associates. Lake Havasu AOR
- $1,795,0004 bd4 ba3k sqft8040 Circula De Hacienda, Lake Havasu City, AZ 86403For SaleMLS ID #1040701, Lisa Turner, Selman And Associates. Lake Havasu AOR
- $3,499,0004 bd6 ba3.2k sqft2322 Anchor Way, Lake Havasu City, AZ 86406New ConstructionMLS ID #1041319, The Modern Desert Real Estate Group, Keller Williams Arizona Living Realty. Lake Havasu AOR
- $3,599,0003 bd5 ba3.9k sqft2431 Dry Creek Ct, Lake Havasu City, AZ 86406New ConstructionMLS ID #1037783, A Team, Coldwell Banker Realty. Lake Havasu AOR
- $2,799,0003 bd5 ba2.4k sqft2496 Flat Irons Ln, Lake Havasu City, AZ 86406New ConstructionMLS ID #1041428, Camilla Deville, Keller Williams Arizona Living Realty. Lake Havasu AOR
- $1,599,0003 bd3 ba3k sqft680 Via Del Lago, Lake Havasu City, AZ 86406For SaleMLS ID #1042052, The Modern Desert Real Estate Group, Keller Williams Arizona Living Realty. Lake Havasu AOR
- $2,790,0004 bd5 ba3k sqft3051 Camino De La Enclave, Lake Havasu City, AZ 86406New ConstructionMLS ID #1039923, The Modern Desert Real Estate Group, Keller Williams Arizona Living Realty. Lake Havasu AOR
- $2,799,0004 bd3 ba2.5k sqft2521 Aubrey Hills Ln, Lake Havasu City, AZ 86406New ConstructionMLS ID #1039864, Randy Shuffler, Realty ONE Group Mountain Desert-LH. Lake Havasu AOR
- $1,950,0005 bd6 ba4.8k sqft1716 Sailing Hawk Dr, Lake Havasu City, AZ 86404For SaleMLS ID #1038227, Melinda Broadstock, Brooks-Clark And Assoc.. Lake Havasu AOR
- $1,800,0003 bd4 ba2.5k sqft1222 Bracero Ln, Lake Havasu City, AZ 86404For SaleMLS ID #1042203, Kody Weitzel, eXp Realty. Lake Havasu AOR
- $2,099,9995 bd6 ba3.5k sqft1000 Plaza Lago, Lake Havasu City, AZ 86406For SaleMLS ID #1040191, Robert Varner, Realty ONE Group Mountain Desert-LH. Lake Havasu AOR
