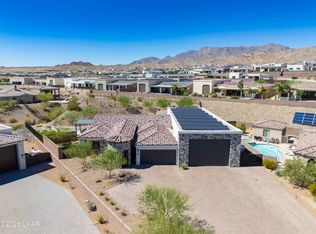
Welcome to 2750 Empress Ct! This custom home has it all! It is on a double lot and has beautiful lake and sunset views. This home features 5 bedrooms and 4 bathrooms. The main home has 4 bedrooms and 3 bathrooms. There is a casita that has it's own bathroom. The double RV garage is 33x60', and also has a 2 car garage with 3 mini splits and epoxy floors. The home has an open floor plan. It has a gourmet kitchen that has a 6-burner gas stove, quartz island, leathered granite countertops, a butlers pantry, and tons of cabinets. Also has two dining areas, a sitting area, living room, and all window shades are remote controlled. Primary suite has it's own SAUNA, huge tiled shower, separate vanities, a tub to relax in, a grand closet, and access to the patio! The Junior suite has a walk-in tiled shower, free standing tub, dual sinks and even a secret closet! Solar is owned. Your own resort style backyard features the MASSIVE pool, a grotto with custom lighting, 5 waterfalls, spa and fire pit! Pool is heated by propane and passive solar. Property also has new gravel and landscaping and fruit trees.
For sale
$3,399,000
2750 Empress Ct, Lake Havasu City, AZ 86403
5beds
3,804sqft
Single Family Residence
Built in 2023
0.55 Acres Lot
$3,204,600 Zestimate®
$894/sqft
$-- HOA
What's special
New gravel and landscapingOpen floor planTwo dining areasGrotto with custom lightingMassive poolFruit treesQuartz island
- 150 days
- 370
- 20
Zillow last checked:
Listing updated:
Listed by:
Whitney Moore whitneysellshavasu@gmail.com,
Realty ONE Group Mountain Desert-LH
Source: Lake Havasu AOR,MLS#: 1040236
Facts & features
Interior
Bedrooms & bathrooms
- Bedrooms: 5
- Bathrooms: 4
- Full bathrooms: 2
- 3/4 bathrooms: 2
Primary bedroom
- Area: 339.68
- Dimensions: 19.3 x 17.6
Bedroom 2
- Area: 222.7
- Dimensions: 13.1 x 17
Bedroom 3
- Area: 149.76
- Dimensions: 11.7 x 12.8
Bedroom 4
- Area: 172.9
- Dimensions: 13.3 x 13
Dining room
- Area: 135.16
- Dimensions: 10.9 x 12.4
Family room
- Area: 429.46
- Dimensions: 19.7 x 21.8
Kitchen
- Area: 446.4
- Dimensions: 18 x 24.8
Living room
- Area: 228.8
- Dimensions: 16 x 14.3
Other
- Description: Pool House
- Area: 364.8
- Dimensions: 19 x 19.2
Other
- Description: Laundry Room
- Area: 151.25
- Dimensions: 12.5 x 12.1
Heating
- Zoned, Heat Pump, Central, Electric
Cooling
- Multi Units, Ductless, Central Air, Electric
Appliances
- Included: Electric Dryer, Water Softener Owned, Electric Water Heater, Microwave
- Laundry: Electric Dryer Hookup, Utility Room, Inside
Features
- Wired for Sound, Soaking Tub, Bedroom-Freestanding Closet, Casual Dining, Counters-Granite/Stone, Counters-Solid Surface, Breakfast Bar, Ceiling Fan(s), Kitchen Island, Open Floorplan, Pantry, Walk-In Closet(s)
- Flooring: Carpet, Tile
- Windows: Low Emissivity Windows, Window Coverings
- Has fireplace: Yes
- Fireplace features: Electric
Interior area
- Total structure area: 3,804
- Total interior livable area: 3,804 sqft
Video & virtual tour
Property
Parking
- Total spaces: 4
- Parking features: RV Garage, Garage Door Opener, Converted Garage, Air Conditioned, Door - 8 Ft Height, Door - 13 Ft Height, Epoxy Floor, Side Parking 8-10 Ft + Wide
- Attached garage spaces: 4
Features
- Levels: One
- Stories: 1
- Patio & porch: Covered Patio
- Exterior features: RV Hookup, Water Feature, Fruit Trees, Watering System
- Has private pool: Yes
- Pool features: Gunite, Heated
- Spa features: Spa
- Fencing: Stucco,Back Yard,Block,Front Yard,Wrought Iron
- Has view: Yes
- View description: Panoramic, Mountain(s), Lake, Front Lake View
- Has water view: Yes
- Water view: Lake,Front Lake View
Lot
- Size: 0.55 Acres
- Dimensions: 200 x 120 x 200 x 120
- Features: Level, Cul-De-Sac
Details
- Additional structures: Guest House
- Parcel number: 10445382a
- Zoning description: L-R-1 Single-Family Residential
Construction
Type & style
- Home type: SingleFamily
- Property subtype: Single Family Residence
Materials
- Frame, Stucco
- Roof: Tile
Condition
- New construction: No
- Year built: 2023
Details
- Builder name: Homes By Wiesner
Utilities & green energy
- Sewer: Public Sewer
- Water: Public
- Utilities for property: Electricity Available, Propane, Underground Utilities
Community & HOA
Community
- Security: Prewired, Burglar Alarm-Own
- Subdivision: Lake Havasu City
Location
- Region: Lake Havasu City
Financial & listing details
- Price per square foot: $894/sqft
- Annual tax amount: $5,684
- Date on market: 4/5/2026
- Cumulative days on market: 151 days
- Listing terms: 1031 Exchange,Cash,Conventional
- Electric utility on property: Yes
Estimated market value
$3,204,600
$3.04M - $3.36M
$4,534/mo
Price history
| Date | Event | Price |
|---|---|---|
| 4/5/2026 | Listed for sale | $3,399,000+17.2%$894/sqft |
Source:  Lake Havasu AOR #1040236 Report a problem Lake Havasu AOR #1040236 Report a problem | ||
| 9/27/2024 | Sold | $2,900,000-3.3%$762/sqft |
Source: Lake Havasu AOR #1030289 Report a problem | ||
| 9/20/2024 | Pending sale | $2,999,000$788/sqft |
Source: Lake Havasu AOR #1030289 Report a problem | ||
| 6/7/2024 | Price change | $2,999,000-6.3%$788/sqft |
Source: Lake Havasu AOR #1030289 Report a problem | ||
| 4/19/2024 | Listed for sale | $3,200,000$841/sqft |
Source: Lake Havasu AOR #1030289 Report a problem | ||
Public tax history
Tax history is unavailable.
Monthly payment
Est. payment
Payment breakdown
Explore the cost of this home by adjusting the details. Changes won't be saved.Climate risks
Neighborhood: 86403
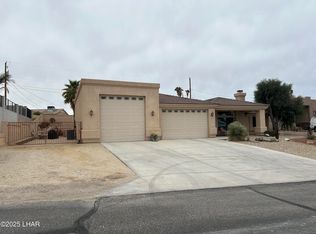
- $677,0003 bd2 ba1.9k sqft2730 Empress Ct, Lake Havasu City, AZ 86403Sold
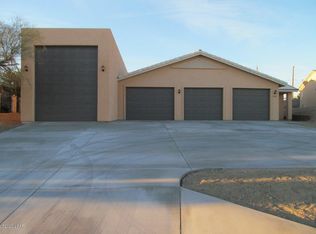
- $402,3002 bd2 ba1.3k sqft2745 Briarcrest Dr, LAKE HAVASU CITY, AZ 86404Off Market
- $793,4005 bd5 ba3.9k sqft2770 Empress Ct, Lake Havasu City, AZ 86403Off Market
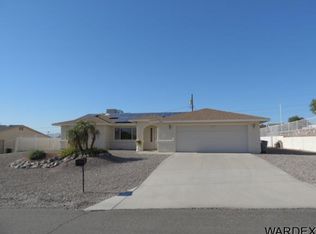
- $431,8003 bd2 ba1.4k sqft2755 Empress Ct, Lake Havasu City, AZ 86403Off Market
Similar homes
- $3,150,0004 bd5 ba3.6k sqft895 Bella Vista Dr, Lake Havasu City, AZ 86403For Sale

 MLS ID #1040090, Jared English, Congress Realty. Lake Havasu AOR
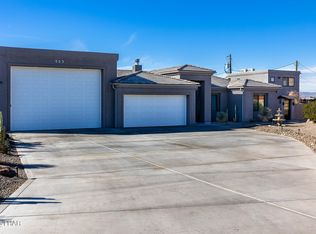
 - $2,095,0004 bd5 ba2.9k sqft583 Robin Ln, Lake Havasu City, AZ 86403For Sale
 MLS ID #1040417, Kimm Caragio, Realty ONE Group Mountain Desert-LH. Lake Havasu AOR
 - $2,725,0004 bd5 ba3k sqft3080 Avienda Del Sol, Lake Havasu City, AZ 86406For Sale
 MLS ID #1041446, Lisa Turner, Selman And Associates. Lake Havasu AOR
 - $3,199,0003 bd5 ba3k sqft2562 Flat Irons Ln, Lake Havasu City, AZ 86406New Construction
 MLS ID #1042279, Camilla Deville, Keller Williams Arizona Living Realty. Lake Havasu AOR
 - $3,599,0004 bd4 ba4.2k sqft2256 Marina View Way, Lake Havasu City, AZ 86406For SaleMLS ID #1036907, Camilla Deville, Keller Williams Arizona Living Realty. Lake Havasu AOR
- $3,999,9005 bd6 ba4.3k sqft6269 Avienda De Las Colinas, Lake Havasu City, AZ 86406For SaleMLS ID #1040606, Team Moran, Infinitude Realty, LLC. Lake Havasu AOR
- $2,875,0004 bd4 ba2.9k sqft2502 Flat Iron Ln, Lake Havasu City, AZ 86406For SaleMLS ID #1042181, Jennifer Poe, REMAX by the Lake. Lake Havasu AOR
- $2,775,0004 bd4 ba2.5k sqft2574 Flat Irons Ln, Lake Havasu City, AZ 86406For SaleMLS ID #1042236, The Gedalje Group, eXp Realty. Lake Havasu AOR
- $1,795,0004 bd4 ba3k sqft8040 Circula De Hacienda, Lake Havasu City, AZ 86403For SaleMLS ID #1040701, Lisa Turner, Selman And Associates. Lake Havasu AOR
- $2,099,9995 bd6 ba3.5k sqft1000 Plaza Lago, Lake Havasu City, AZ 86406For SaleMLS ID #1040191, Robert Varner, Realty ONE Group Mountain Desert-LH. Lake Havasu AOR
- $2,790,0004 bd5 ba3k sqft3051 Camino De La Enclave, Lake Havasu City, AZ 86406New ConstructionMLS ID #1039923, The Modern Desert Real Estate Group, Keller Williams Arizona Living Realty. Lake Havasu AOR
- $3,599,0003 bd5 ba3.9k sqft2431 Dry Creek Ct, Lake Havasu City, AZ 86406New ConstructionMLS ID #1037783, A Team, Coldwell Banker Realty. Lake Havasu AOR
- $3,999,9994 bd6 ba4.4k sqft2310 Anchor Way, Lake Havasu City, AZ 86406New ConstructionMLS ID #1040252, A Team, Coldwell Banker Realty. Lake Havasu AOR
- $3,499,0004 bd6 ba3.2k sqft2322 Anchor Way, Lake Havasu City, AZ 86406New ConstructionMLS ID #1041319, The Modern Desert Real Estate Group, Keller Williams Arizona Living Realty. Lake Havasu AOR
- $1,800,0003 bd4 ba2.5k sqft1222 Bracero Ln, Lake Havasu City, AZ 86404For SaleMLS ID #1042203, Kody Weitzel, eXp Realty. Lake Havasu AOR
- $1,950,0004 bd5 ba2.7k sqft3845 Yucca Way, Lake Havasu City, AZ 86404For SaleMLS ID #1039157, Heather Macy Group, REMAX by the Lake. Lake Havasu AOR
- $2,549,9004 bd7 ba3.7k sqft6295 Avienda De Las Colinas, Lake Havasu City, AZ 86406New ConstructionMLS ID #1041690, Team Moran, Infinitude Realty, LLC. Lake Havasu AOR
- $1,950,0005 bd6 ba4.8k sqft1716 Sailing Hawk Dr, Lake Havasu City, AZ 86404For SaleMLS ID #1038227, Melinda Broadstock, Brooks-Clark And Assoc.. Lake Havasu AOR
- $2,495,0005 bd4 ba3k sqft2334 Anchor Way, Lake Havasu City, AZ 86406New ConstructionMLS ID #1039554, The Gedalje Group, eXp Realty. Lake Havasu AOR
- $2,599,9994 bd5 ba3k sqft3036 Camino De La Enclave, Lake Havasu City, AZ 86406New ConstructionMLS ID #1037157, Daniela Woods, Realty ONE Group Mountain Desert-LH. Lake Havasu AOR
