Experience elevated lakefront living in this exceptional Brady Hayek custom home, professionally designed by renowned designer Jennifer Hayek with a level of craftsmanship and detail rarely seen in Lake Havasu. Ideally located within walking distance to the Havasu Riviera Marina, this fully reimagined luxury residence captures panoramic lake views and seamless indoor-outdoor living. The open concept floor plan is filled with natural light and showcases curated designer finishes throughout, including Venetian plaster, custom metal and stonework, interior glass pivot doors, multiple fireplaces, and a stunning LED backlit crystal onyx island. The chef's kitchen features Sub Zero & Wolf appliances along with a custom French La Atelier range. Additional highlights include a second story loft and office, two laundry rooms, Savant smart home integration, Lutron automated lighting and blinds, and full camera surveillance. Outdoors, enjoy an infinity-edge pool and spa with hydronic radiant heat, expansive entertaining spaces, firepits, TVs, and a fully equipped outdoor kitchen overlooking the marina and surrounding mountains. A truly one-of-a-kind luxury retreat in Lake Havasu.
For sale
$4,199,000
2234 Harbor Way, Lake Havasu City, AZ 86406
3beds
3,795sqft
Single Family Residence
Built in 2023
8,276 Square Feet Lot
$3,896,900 Zestimate®
$1,106/sqft
$150/mo HOA
What's special
Multiple fireplacesCustom metal and stoneworkTwo laundry roomsSeamless indoor-outdoor livingFull camera surveillancePanoramic lake viewsSavant smart home integration
- 70 days |
- 821 |
- 32 |
Zillow last checked:
Listing updated:
Listed by:
The Gedalje Group 928-453-3202,
eXp Realty,
Eric Gedalje 928-412-9677,
eXp Realty
Source: Lake Havasu AOR,MLS#: 1041156
Facts & features
Interior
Bedrooms & bathrooms
- Bedrooms: 3
- Bathrooms: 4
- Full bathrooms: 3
- 1/2 bathrooms: 1
Heating
- Zoned, Ductless, Propane, Electric
Cooling
- Multi Units, Ductless, Central Air, Electric
Appliances
- Included: Tankless Water Heater, Gas Cooktop, Electric Dryer, Propane Water Heater, Electric Water Heater, Microwave
- Laundry: Electric Dryer Hookup, Inside
Features
- Vaulted Ceiling(s), Wired for Sound, Smart Thermostat, Casual Dining, Counters-Granite/Stone, Rear Kitchen, Ceiling Fan(s), Low Flow Plumbing Fixtures, Kitchen Island, Open Floorplan, Pantry, Walk-In Closet(s), Wet Bar, Wired for Data
- Windows: Window Coverings
Interior area
- Total structure area: 3,795
- Total interior livable area: 3,795 sqft
Video & virtual tour
Property
Parking
- Total spaces: 3
- Parking features: Garage Door Opener, Converted Garage, Built In Cabinets, Air Conditioned, Door - 14+ Ft Height, Epoxy Floor
- Attached garage spaces: 3
Features
- Patio & porch: Covered Patio
- Exterior features: Watering System, Built-in Barbecue
- Has private pool: Yes
- Pool features: Gunite, Heated
- Spa features: Built-in Spa Only, Spa
- Fencing: Back Yard,Block,Privacy
- Has view: Yes
- View description: Rear Lake View, Panoramic, Mountain(s), Lake
- Has water view: Yes
- Water view: Rear Lake View,Lake
Lot
- Size: 8,276 Square Feet
- Dimensions: 56 x 134 x 63 x 150
- Features: Level, Lake Side of Highway
Details
- Parcel number: 10954009
- Zoning description: L-R-1 Single-Family Residential
Construction
Type & style
- Home type: SingleFamily
- Architectural style: Modern,Contemporary
- Property subtype: Single Family Residence
Materials
- Frame, Block, Stucco
- Roof: Urethane,Metal
Condition
- New construction: No
- Year built: 2023
Details
- Builder name: Bh Development
Utilities & green energy
- Sewer: Public Sewer
- Water: Public
- Utilities for property: Electricity Available, Underground Utilities
Community & HOA
Community
- Security: Fire Sprinkler System, Prewired
- Subdivision: Havasu Riviera
HOA
- Has HOA: Yes
- HOA fee: $150 monthly
Location
- Region: Lake Havasu City
Financial & listing details
- Price per square foot: $1,106/sqft
- Tax assessed value: $1,508,057
- Annual tax amount: $6,022
- Date on market: 6/18/2026
- Listing terms: Conventional
- Electric utility on property: Yes
Estimated market value
$3,896,900
$3.70M - $4.09M
$4,965/mo
Price history
| Date | Event | Price |
|---|---|---|
| 6/18/2026 | Listed for sale | $4,199,000-15.2%$1,106/sqft |
Source: eXp Realty #1041156 Report a problem | ||
| 1/1/2026 | Listing removed | $4,950,000$1,304/sqft |
Source:  ARMLS #6791277 Report a problem ARMLS #6791277 Report a problem | ||
| 1/30/2025 | Price change | $4,950,000-4.8%$1,304/sqft |
Source: ARMLS #6791277 Report a problem | ||
| 12/5/2024 | Listed for sale | $5,200,000-7.6%$1,370/sqft |
Source: ARMLS #6791277 Report a problem | ||
| 8/14/2024 | Listing removed | -- |
Source:  Lake Havasu AOR #1029114 Report a problem Lake Havasu AOR #1029114 Report a problem | ||
| 2/2/2024 | Listed for sale | $5,625,000+1630.8%$1,482/sqft |
Source: Lake Havasu AOR #1029114 Report a problem | ||
| 6/23/2020 | Sold | $325,000$86/sqft |
Source: Public Record Report a problem | ||
Public tax history
| Year | Property taxes | Tax assessment |
|---|---|---|
| 2026 | $6,022 +1.9% | $150,806 +6.2% |
| 2025 | $5,910 +743.6% | $142,031 +3.7% |
| 2024 | $701 +4.5% | $136,980 +154.8% |
| 2023 | $670 -2.2% | $53,767 +24.2% |
| 2022 | $686 +2407.6% | $43,295 +286.9% |
| 2021 | $27 | $11,190 |
Find assessor info on the county website
Monthly payment
Est. payment
Payment breakdown
Explore the cost of this home by adjusting the details. Changes won't be saved.Climate risks
Neighborhood: 86406
Nearby schools
GreatSchools rating
- 8/10Starline Elementary SchoolGrades: K-6Distance: 2.9 mi
- 4/10Thunderbolt Middle SchoolGrades: 7-8Distance: 2.2 mi
- 6/10Lake Havasu High SchoolGrades: 9-12Distance: 3.5 mi
- $2,337,500-- bd-- ba4.3k sqft2230 Harbor Way, Lake Havasu City, AZ 86406Off Market
- $1,100,0007,405 sqft2226 Harbor Way, Lake Havasu City, AZ 86406Lot/Land
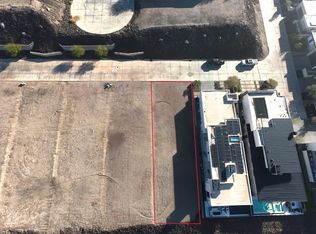
- $3,462,2670.38 acres2238 Harbor Way, Lake Havasu City, AZ 86406Off Market
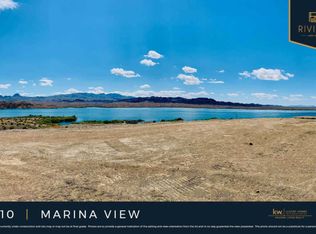
- $2,000,0000.34 acres2222/2226 Harbor Way, Lake Havasu City, AZ 86406Lot/Land

- $537,4948,276 sqft2242 Harbor Way, Lake Havasu City, AZ 86406Off Market
- $565,0006,969 sqft2306 Harbor Way, Lake Havasu City, AZ 86406Sold
- $5,250,0006 bd7 ba5.1k sqft2246 Harbor Way, Lake Havasu City, AZ 86406New Construction
- $1,598,6136,534 sqft2250 Harbor Way, Lake Havasu City, AZ 86406Off Market
A local agent can set up tours, give advice and negotiate with sellers.
Similar homes
- $3,999,9994 bd6 ba4.4k sqft2310 Anchor Way, Lake Havasu City, AZ 86406New Construction
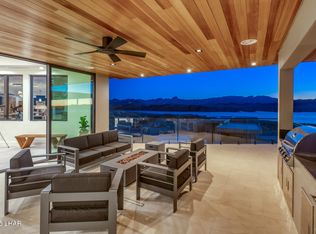
 MLS ID #1040252, A Team, Coldwell Banker Realty. Lake Havasu AOR
 - $3,599,0004 bd4 ba4.2k sqft2256 Marina View Way, Lake Havasu City, AZ 86406For Sale
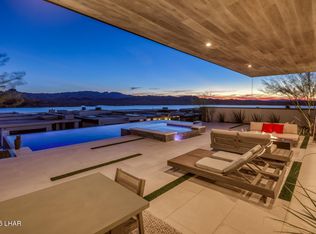 MLS ID #1036907, Camilla Deville, Keller Williams Arizona Living Realty. Lake Havasu AOR
 - $3,599,0003 bd5 ba3.9k sqft2431 Dry Creek Ct, Lake Havasu City, AZ 86406New Construction
 MLS ID #1037783, A Team, Coldwell Banker Realty. Lake Havasu AOR
 - $3,499,0004 bd6 ba3.2k sqft2322 Anchor Way, Lake Havasu City, AZ 86406New Construction
 MLS ID #1041319, The Modern Desert Real Estate Group, Keller Williams Arizona Living Realty. Lake Havasu AOR
 - $2,875,0004 bd4 ba2.9k sqft2502 Flat Iron Ln, Lake Havasu City, AZ 86406For SaleMLS ID #1042181, Jennifer Poe, REMAX by the Lake. Lake Havasu AOR
- $3,999,9005 bd6 ba4.3k sqft6269 Avienda De Las Colinas, Lake Havasu City, AZ 86406For SaleMLS ID #1040606, Team Moran, Infinitude Realty, LLC. Lake Havasu AOR
- $5,250,0006 bd7 ba5.1k sqft2246 Harbor Way, Lake Havasu City, AZ 86406New ConstructionMLS ID #1034989, A Team, Coldwell Banker Realty. Lake Havasu AOR
- $2,495,0005 bd4 ba3k sqft2334 Anchor Way, Lake Havasu City, AZ 86406New ConstructionMLS ID #1039554, The Gedalje Group, eXp Realty. Lake Havasu AOR
- $2,799,0003 bd5 ba2.4k sqft2496 Flat Irons Ln, Lake Havasu City, AZ 86406New ConstructionMLS ID #1041428, Camilla Deville, Keller Williams Arizona Living Realty. Lake Havasu AOR
- $3,879,0004 bd6 ba5.6k sqft4221 Colt Dr, Lake Havasu City, AZ 86404For SaleMLS ID #1041534, The Gedalje Group, eXp Realty. Lake Havasu AOR
- $2,522,0004 bd4 ba3.2k sqft2454 E Sunset Ridge Ct, Lake Havasu City, AZ 86406New ConstructionMLS ID #1038219, Mariana Calton, Realty ONE Group Mountain Desert-LH. Lake Havasu AOR
- $2,725,0004 bd5 ba3k sqft3080 Avienda Del Sol, Lake Havasu City, AZ 86406For SaleMLS ID #1041446, Lisa Turner, Selman And Associates. Lake Havasu AOR
- $2,799,0004 bd3 ba2.5k sqft2521 Aubrey Hills Ln, Lake Havasu City, AZ 86406New ConstructionMLS ID #1039864, Randy Shuffler, Realty ONE Group Mountain Desert-LH. Lake Havasu AOR
- $3,399,0005 bd4 ba3.8k sqft2750 Empress Ct, Lake Havasu City, AZ 86403For SaleMLS ID #1040236, Whitney Moore, Realty ONE Group Mountain Desert-LH. Lake Havasu AOR
- $3,150,0004 bd5 ba3.6k sqft895 Bella Vista Dr, Lake Havasu City, AZ 86403For SaleMLS ID #1040090, Jared English, Congress Realty. Lake Havasu AOR
- $2,149,5004 bd5 ba2.8k sqft2480 Stroke Dr, Lake Havasu City, AZ 86406For SaleMLS ID #1041345, The Gedalje Group, eXp Realty. Lake Havasu AOR
- $2,800,0004 bd6 ba4.4k sqft6278 Avienda De Las Colinas, Lake Havasu City, AZ 86406For SaleMLS ID #1040080, Vivid Living, Realty ONE Group Mountain Desert-LH. Lake Havasu AOR
- $2,099,9995 bd6 ba3.5k sqft1000 Plaza Lago, Lake Havasu City, AZ 86406For SaleMLS ID #1040191, Robert Varner, Realty ONE Group Mountain Desert-LH. Lake Havasu AOR
- $2,549,9004 bd7 ba3.7k sqft6295 Avienda De Las Colinas, Lake Havasu City, AZ 86406New ConstructionMLS ID #1041690, Team Moran, Infinitude Realty, LLC. Lake Havasu AOR
- $2,790,0004 bd5 ba3k sqft3051 Camino De La Enclave, Lake Havasu City, AZ 86406New ConstructionMLS ID #1039923, The Modern Desert Real Estate Group, Keller Williams Arizona Living Realty. Lake Havasu AOR
