Welcome to 2480 Stroke Dr - experience modern desert luxury in this stunning contemporary home offering seamless indoor and outdoor living with breathtaking mountain views. The open concept great room features soaring ceilings, expansive glass sliders, designer lighting, a sleek linear fireplace, and warm wood accents that create an inviting yet sophisticated atmosphere. The chef's kitchen is beautifully appointed with custom cabinetry, a large waterfall island, premium finishes, and abundant space for entertaining.
The primary suite offers a tranquil retreat with a freestanding soaking tub, oversized walk-in shower, dual vanities, and elegant stone finishes. Step outside to your private backyard oasis featuring a sparkling pool and spa, covered patio, low-maintenance landscaping, and panoramic views of the surrounding mountains and desert skies.
Designed for both comfort and style, this exceptional Lake Havasu City residence showcases high-end craftsmanship, contemporary architecture, and resort style amenities in one of the area's most desirable locations. A rare opportunity to enjoy luxury living with spectacular sunsets and the ultimate Arizona lifestyle.
Pending
Price cut: $45.5K (8/19)
$2,149,500
2480 Stroke Dr, Lake Havasu City, AZ 86406
4beds
2,829sqft
Single Family Residence
Built in 2025
0.37 Acres Lot
$2,055,700 Zestimate®
$760/sqft
$-- HOA
What's special
Sparkling pool and spaCovered patioSleek linear fireplaceAbundant space for entertainingLow-maintenance landscapingPrimary suiteSoaring ceilings
- 76 days
- 848
- 27
Zillow last checked:
Listing updated:
Listed by:
The Gedalje Group 928-453-3202,
eXp Realty,
Eric Gedalje 928-412-9677,
eXp Realty
Source: Lake Havasu AOR,MLS#: 1041345
Facts & features
Interior
Bedrooms & bathrooms
- Bedrooms: 4
- Bathrooms: 5
- Full bathrooms: 1
- 3/4 bathrooms: 2
- 1/2 bathrooms: 2
Heating
- Central
Cooling
- Central Air
Appliances
- Included: Gas Water Heater, Water Softener Owned, Microwave
Features
- Wired for Sound, Smart Thermostat, Soaking Tub, Casual Dining, Counters-Granite/Stone, Rear Kitchen, Ceiling Fan(s), Kitchen Island, Open Floorplan, Pantry, Walk-In Closet(s)
Interior area
- Total structure area: 2,829
- Total interior livable area: 2,829 sqft
Video & virtual tour
Property
Parking
- Total spaces: 4
- Parking features: RV Garage, Garage Door Opener, Bathroom In Garage, Door - 9 Ft Height, Door - 14+ Ft Height, Side Parking 8-10 Ft + Wide, Drive Through
- Attached garage spaces: 4
Features
- Levels: One
- Stories: 1
- Patio & porch: Patio, Covered Patio
- Exterior features: RV Hookup, Direct Bathroom Access, Watering System, Built-in Barbecue
- Has private pool: Yes
- Pool features: Gunite, Heated
- Spa features: Spa
- Fencing: Stucco,Back Yard,Block,Wrought Iron
Lot
- Size: 0.37 Acres
- Dimensions: 135 x 132 x 117 x 130
- Features: Level
Details
- Parcel number: 10922086
- Zoning description: L-R-1 Single-Family Residential
Construction
Type & style
- Home type: SingleFamily
- Property subtype: Single Family Residence
Materials
- Frame, Stucco
- Roof: Urethane
Condition
- New construction: No
- Year built: 2025
Details
- Builder name: Somers
Utilities & green energy
- Sewer: Public Sewer
- Water: Public
- Utilities for property: Electricity Available, Natural Gas Available
Community & HOA
Community
- Security: Prewired
- Subdivision: Lake Havasu City
Location
- Region: Lake Havasu City
Financial & listing details
- Price per square foot: $760/sqft
- Tax assessed value: $572,221
- Annual tax amount: $1,281
- Date on market: 6/18/2026
- Cumulative days on market: 181 days
- Listing terms: Conventional
- Electric utility on property: Yes
Estimated market value
$2,055,700
$1.95M - $2.16M
$3,716/mo
Price history
| Date | Event | Price |
|---|---|---|
| 8/29/2026 | Pending sale | $2,149,500$760/sqft |
Source: eXp Realty #1041345 Report a problem | ||
| 8/19/2026 | Price change | $2,149,500-2.1%$760/sqft |
Source:  Lake Havasu AOR #1041345 Report a problem Lake Havasu AOR #1041345 Report a problem | ||
| 8/6/2026 | Price change | $2,195,000-2.4%$776/sqft |
Source: eXp Realty #1041345 Report a problem | ||
| 7/27/2026 | Price change | $2,249,500-1.1%$795/sqft |
Source: Lake Havasu AOR #1041345 Report a problem | ||
| 6/18/2026 | Listed for sale | $2,275,000-5%$804/sqft |
Source: Lake Havasu AOR #1041345 Report a problem | ||
| 6/16/2026 | Listing removed | $2,395,000$847/sqft |
Source: eXp Realty #1039597 Report a problem | ||
| 5/25/2026 | Price change | $2,395,000-4%$847/sqft |
Source: eXp Realty #1039597 Report a problem | ||
| 4/1/2026 | Price change | $2,495,000-3.9%$882/sqft |
Source: Lake Havasu AOR #1039597 Report a problem | ||
| 3/1/2026 | Listed for sale | $2,595,000$917/sqft |
Source: Lake Havasu AOR #1039597 Report a problem | ||
| 1/26/2026 | Listing removed | $2,595,000$917/sqft |
Source: eXp Realty #1037796 Report a problem | ||
| 12/10/2025 | Price change | $2,595,000-3.7%$917/sqft |
Source: Lake Havasu AOR #1037796 Report a problem | ||
| 10/24/2025 | Listed for sale | $2,695,000+978%$953/sqft |
Source: Lake Havasu AOR #1037796 Report a problem | ||
| 1/26/2024 | Sold | $250,000-16.7%$88/sqft |
Source: Lake Havasu AOR #1028319 Report a problem | ||
| 1/15/2024 | Pending sale | $300,000$106/sqft |
Source: Lake Havasu AOR #1028319 Report a problem | ||
| 12/1/2023 | Listed for sale | $300,000+50%$106/sqft |
Source: Lake Havasu AOR #1028319 Report a problem | ||
| 10/28/2021 | Sold | $200,000+5.8%$71/sqft |
Source: Public Record Report a problem | ||
| 4/5/2019 | Sold | $189,000$67/sqft |
Source: Lake Havasu AOR #1005817 Report a problem | ||
Public tax history
| Year | Property taxes | Tax assessment |
|---|---|---|
| 2026 | $1,281 +1.7% | $57,222 +116.4% |
| 2025 | $1,260 -1.3% | $26,437 -6.2% |
| 2024 | $1,277 +4.5% | $28,198 +29.2% |
| 2023 | $1,222 -11.7% | $21,833 +15.1% |
| 2022 | $1,384 +2.3% | $18,967 +19% |
| 2021 | $1,353 +6.3% | $15,945 -1.1% |
| 2019 | $1,273 | $16,125 +12.2% |
| 2018 | $1,273 +0.9% | $14,370 -1.9% |
| 2017 | $1,261 +10.1% | $14,655 -5% |
| 2016 | $1,146 -1.5% | $15,421 +22.5% |
| 2015 | $1,164 | $12,587 +20.7% |
| 2014 | -- | $10,431 -60.9% |
| 2008 | -- | $26,672 |
| 2007 | -- | -- |
| 2006 | -- | -- |
| 2005 | -- | -- |
| 2004 | -- | -- |
| 2003 | -- | -- |
| 2002 | -- | -- |
| 2000 | $684 | -- |
Find assessor info on the county website
Monthly payment
Est. payment
Payment breakdown
Explore the cost of this home by adjusting the details. Changes won't be saved.Climate risks
Neighborhood: 86406
- $--0.37 acres2480 Stroke Dr LOT 18, Lake Havasu City, AZ 86406Off Market

- $540,5003 bd3 ba2.2k sqft311 Acoma Blvd S, Lake Havasu City, AZ 86406Off Market
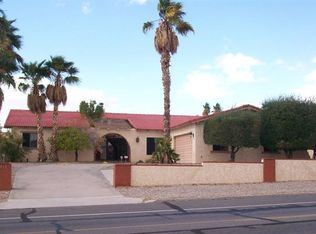
- $1,250,0005 bd5 ba3.2k sqft744 Paseo Granada, Lake Havasu City, AZ 86406Sold
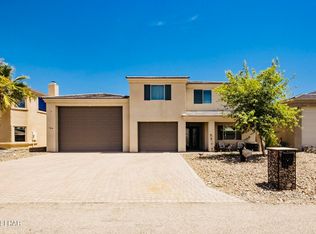
- $1,056,600-- bd-- ba2.7k sqft2470 Stroke Dr, Lake Havasu City, AZ 86406Off Market
Similar homes
- $2,095,0004 bd5 ba2.9k sqft583 Robin Ln, Lake Havasu City, AZ 86403For Sale
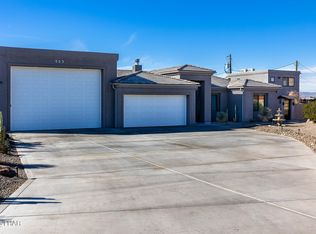
 MLS ID #1040417, Kimm Caragio, Realty ONE Group Mountain Desert-LH. Lake Havasu AOR
 - $2,099,9995 bd6 ba3.5k sqft1000 Plaza Lago, Lake Havasu City, AZ 86406For Sale
 MLS ID #1040191, Robert Varner, Realty ONE Group Mountain Desert-LH. Lake Havasu AOR
 - $1,580,0004 bd5 ba2.4k sqft857 Manor Dr, Lake Havasu City, AZ 86403For Sale
 MLS ID #1042147, Georgeann Hoover, Coldwell Banker Realty. Lake Havasu AOR
 - $2,775,0004 bd4 ba2.5k sqft2574 Flat Irons Ln, Lake Havasu City, AZ 86406For Sale
 MLS ID #1042236, The Gedalje Group, eXp Realty. Lake Havasu AOR
 - $1,099,9993 bd4 ba2.5k sqft2500 Saratoga Ave, Lake Havasu City, AZ 86406For SaleMLS ID #1041825, Heather Macy Group, REMAX by the Lake. Lake Havasu AOR
- $2,875,0004 bd4 ba2.9k sqft2502 Flat Iron Ln, Lake Havasu City, AZ 86406For SaleMLS ID #1042181, Jennifer Poe, REMAX by the Lake. Lake Havasu AOR
- $2,322,0004 bd4 ba3.2k sqft2454 E Sunset Ridge Ct, Lake Havasu City, AZ 86406New ConstructionMLS ID #1038219, Mariana Calton, Realty ONE Group Mountain Desert-LH. Lake Havasu AOR
- $1,850,0003 bd5 ba2.5k sqft1020 Plaza La Cresta, Lake Havasu City, AZ 86406For SaleMLS ID #1042183, Denna Ketchum, Keller Williams Arizona Living Realty. Lake Havasu AOR
- $1,599,0003 bd3 ba3k sqft680 Via Del Lago, Lake Havasu City, AZ 86406For SaleMLS ID #1042052, The Modern Desert Real Estate Group, Keller Williams Arizona Living Realty. Lake Havasu AOR
- $1,950,0004 bd5 ba2.7k sqft3845 Yucca Way, Lake Havasu City, AZ 86404For SaleMLS ID #1039157, Heather Macy Group, REMAX by the Lake. Lake Havasu AOR
- $2,725,0004 bd5 ba3k sqft3080 Avienda Del Sol, Lake Havasu City, AZ 86406For SaleMLS ID #1041446, Lisa Turner, Selman And Associates. Lake Havasu AOR
- $1,131,0003 bd4 ba2.3k sqft2713 Plaza Verde, Lake Havasu City, AZ 86406For SaleMLS ID #1041422, The Jennifer Luzzi Group, Keller Williams Arizona Living Realty. Lake Havasu AOR
- $2,274,0004 bd6 ba3.1k sqft3056 Camino De La Enclave, Lake Havasu City, AZ 86404New ConstructionMLS ID #1040159, Symphonie Salter, eXp Realty. Lake Havasu AOR
- $1,400,0004 bd3 ba2.4k sqft887 Paso Dr, Lake Havasu City, AZ 86406For SaleMLS ID #1042036, Kody Weitzel, eXp Realty. Lake Havasu AOR
- $1,250,0004 bd4 ba3k sqft2878 Plaza Del Oro, Lake Havasu City, AZ 86406For SaleMLS ID #1039291, Jessica Eidson, REMAX by the Lake. Lake Havasu AOR
- $2,495,0005 bd4 ba3k sqft2334 Anchor Way, Lake Havasu City, AZ 86406New ConstructionMLS ID #1039554, The Gedalje Group, eXp Realty. Lake Havasu AOR
- $1,499,9004 bd4 ba2.6k sqft2000 Avienda Del Sol, Lake Havasu City, AZ 86406For SaleMLS ID #1041546, Sunstone Real Estate Group, Coldwell Banker Realty. Lake Havasu AOR
- $2,549,9004 bd7 ba3.7k sqft6295 Avienda De Las Colinas, Lake Havasu City, AZ 86406New ConstructionMLS ID #1041690, Team Moran, Infinitude Realty, LLC. Lake Havasu AOR
- $1,475,0003 bd3 ba2.6k sqft676 Grand Island Cir, Lake Havasu City, AZ 86403For SaleMLS ID #1042273, The Jennifer Luzzi Group, Keller Williams Arizona Living Realty. Lake Havasu AOR
