Experience luxurious desert living in this 5,111 sq. ft. custom estate, offering unobstructed, panoramic lake views and an ideal blend of elegance and functionality. With six spacious bedrooms—including two primary suites and three junior suites—comfort and privacy are paramount. The expansive living room is bathed in natural light, featuring a cozy fireplace and surround sound for seamless entertainment. A dedicated office provides a quiet retreat, while the chef's kitchen boasts top-tier SubZero and Wolf appliances, plus an oversized island.
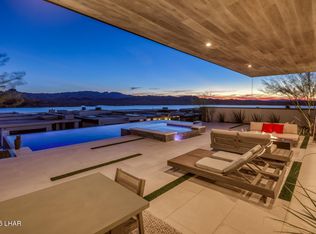
The dual primary suites are luxurious, with spa-inspired bathrooms, Jacuzzi tubs, and rain showers. Outside, the resort-style oasis includes an upper deck with a full outdoor kitchen, built-in BBQ, pool, and private lower patio, all with breathtaking lake views.
Additional features include a 52-foot boat-deep garage with climate control, an upper-level garage, epoxy flooring, a paver driveway, and desert landscaping. This home offers not just a place to live, but a lifestyle—luxury finishes, panoramic lake views, and an expertly designed space both inside and out.
New construction
$5,250,000
2246 Harbor Way, Lake Havasu City, AZ 86406
6beds
5,111sqft
Single Family Residence
Built in 2025
7,405 Square Feet Lot
$4,847,300 Zestimate®
$1,027/sqft
$180/mo HOA
What's special
Cozy fireplaceDesert landscapingOversized islandDedicated officePanoramic lake viewsSurround soundResort-style oasis
- 499 days |
- 805 |
- 19 |
Zillow last checked:
Listing updated:
Listed by:
A Team HavasuHero@gmail.com,
Coldwell Banker Realty,
Chad Nelson 928-486-9946,
Coldwell Banker Realty
Source: Lake Havasu AOR,MLS#: 1034989
Facts & features
Interior
Bedrooms & bathrooms
- Bedrooms: 6
- Bathrooms: 7
- Full bathrooms: 4
- 3/4 bathrooms: 3
Primary bedroom
- Level: First
- Area: 237.14
- Dimensions: 14.2 x 16.7
Bedroom 2
- Level: First
- Area: 253.92
- Dimensions: 13.8 x 18.4
Bedroom 3
- Level: Second
- Area: 145.41
- Dimensions: 13.1 x 11.1
Bedroom 4
- Level: Second
- Area: 158.73
- Dimensions: 11.1 x 14.3
Kitchen
- Level: First
- Area: 410.4
- Dimensions: 21.6 x 19
Living room
- Level: First
- Area: 396
- Dimensions: 20 x 19.8
Other
- Description: Bedroom 5
- Level: Third
- Area: 146.52
- Dimensions: 9.9 x 14.8
Other
- Description: Bonus Room
- Level: Third
- Area: 267.41
- Dimensions: 14.3 x 18.7
Other
- Description: Bedroom 6
- Level: Third
- Area: 258.83
- Dimensions: 18.1 x 14.3
Other
- Description: Bedroom 7
- Area: 282.36
- Dimensions: 15.6 x 18.1
Heating
- Zoned, Ductless, Central
Cooling
- Multi Units, Ductless, Central Air
Appliances
- Included: Propane Water Heater, Microwave
- Laundry: Electric Dryer Hookup, Inside
Features
- Wired for Sound, Casual Dining, Counters-Granite/Stone, Rear Kitchen, Ceiling Fan(s), Kitchen Island, Open Floorplan, Pantry, Walk-In Closet(s), Wired for Data
- Has fireplace: Yes
- Fireplace features: Electric
Interior area
- Total structure area: 5,111
- Total interior livable area: 5,111 sqft
Video & virtual tour
Property
Parking
- Total spaces: 4
- Parking features: RV Garage, Garage Door Opener, Converted Garage, Air Conditioned, Door - 10 Ft Height, Door - 14+ Ft Height, Epoxy Floor, Oversized
- Attached garage spaces: 4
Features
- Patio & porch: Covered Patio, Deck
- Exterior features: Balcony, Built-in Barbecue
- Has private pool: Yes
- Pool features: Gunite, Heated
- Spa features: Bath
- Fencing: Stucco,Block,Wrought Iron
- Has view: Yes
- View description: Rear Lake View, Panoramic, Mountain(s), Lake, Front Lake View
- Has water view: Yes
- Water view: Rear Lake View,Lake,Front Lake View
Lot
- Size: 7,405 Square Feet
- Dimensions: 55 x 134 x 55 x 134
- Features: Level, Lake Side of Highway
Details
- Parcel number: 10954012
- Zoning description: L-MU-N Mixed Use Neighborhood
- Special conditions: CCR's
Construction
Type & style
- Home type: SingleFamily
- Architectural style: Modern,Contemporary
- Property subtype: Single Family Residence
Materials
- Frame, Block, Stucco
- Roof: Rolled/Hot Mop
Condition
- New construction: Yes
- Year built: 2025
Details
- Builder name: Cec Construction
Utilities & green energy
- Sewer: Public Sewer
- Water: Public
- Utilities for property: Propane
Green energy
- Water conservation: Water-Smart Landscaping
Community & HOA
Community
- Features: Bike/Jog Trail(s), Boat Dock, Boat Ramp, Gated
- Security: Fire Sprinkler System, Prewired, Security Guard
- Subdivision: Havasu Riviera
HOA
- Has HOA: Yes
- Amenities included: Marina
- HOA fee: $180 monthly
- HOA name: Marina View/Havasu Riviera
Location
- Region: Lake Havasu City
Financial & listing details
- Price per square foot: $1,027/sqft
- Annual tax amount: $619
- Date on market: 4/1/2026
- Cumulative days on market: 500 days
- Listing terms: Cash,Conventional
Estimated market value
$4,847,300
$4.60M - $5.09M
$6,745/mo
Price history
| Date | Event | Price |
|---|---|---|
| 4/10/2025 | Listed for sale | $5,250,000+629.2%$1,027/sqft |
Source:  Lake Havasu AOR #1034989 Report a problem Lake Havasu AOR #1034989 Report a problem | ||
| 3/31/2022 | Sold | $720,000-4%$141/sqft |
Source: Lake Havasu AOR #1019752 Report a problem | ||
| 2/16/2022 | Pending sale | $750,000$147/sqft |
Source: Lake Havasu AOR #1019752 Report a problem | ||
| 1/25/2022 | Listed for sale | $750,000$147/sqft |
Source: Lake Havasu AOR #1019752 Report a problem | ||
Public tax history
Tax history is unavailable.
Monthly payment
Est. payment
Payment breakdown
Explore the cost of this home by adjusting the details. Changes won't be saved.Climate risks
Neighborhood: 86406
Nearby schools
GreatSchools rating
- 8/10Starline Elementary SchoolGrades: K-6Distance: 3 mi
- 4/10Thunderbolt Middle SchoolGrades: 7-8Distance: 2.2 mi
- 6/10Lake Havasu High SchoolGrades: 9-12Distance: 3.6 mi
- $1,598,6136,534 sqft2250 Harbor Way, Lake Havasu City, AZ 86406Off Market
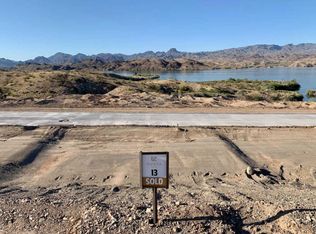
- $537,4948,276 sqft2242 Harbor Way, Lake Havasu City, AZ 86406Off Market
- $1,387,8386,534 sqft2254 Harbor Way, Lake Havasu City, AZ 86406Off Market
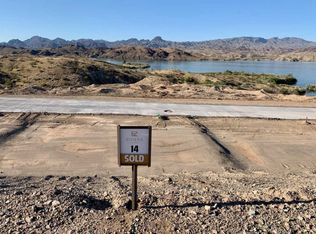
- $565,0006,969 sqft2306 Harbor Way, Lake Havasu City, AZ 86406Sold

- $3,462,2670.38 acres2238 Harbor Way, Lake Havasu City, AZ 86406Off Market
- $775,0006,534 sqft2258 Harbor Way, Lake Havasu City, AZ 86406Lot/Land
- $4,199,0003 bd4 ba3.7k sqft2234 Harbor Way, Lake Havasu City, AZ 86406For Sale
- $2,308,000-- bd-- ba4.3k sqft2230 Harbor Way, Lake Havasu City, AZ 86406Off Market
A local agent can set up tours, give advice and negotiate with sellers.
Similar homes
- $3,999,9994 bd6 ba4.4k sqft2310 Anchor Way, Lake Havasu City, AZ 86406New Construction
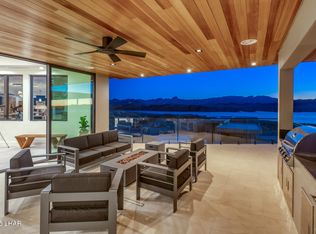
 MLS ID #1040252, A Team, Coldwell Banker Realty. Lake Havasu AOR
 - $4,199,0003 bd4 ba3.7k sqft2234 Harbor Way, Lake Havasu City, AZ 86406For Sale
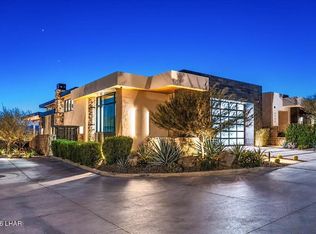 MLS ID #1041156, The Gedalje Group, eXp Realty. Lake Havasu AOR
 - $3,599,0004 bd4 ba4.2k sqft2256 Marina View Way, Lake Havasu City, AZ 86406For Sale
 MLS ID #1036907, Camilla Deville, Keller Williams Arizona Living Realty. Lake Havasu AOR
 - $2,875,0004 bd4 ba2.9k sqft2502 Flat Iron Ln, Lake Havasu City, AZ 86406For Sale
 MLS ID #1042181, Jennifer Poe, REMAX by the Lake. Lake Havasu AOR
 - $3,599,0003 bd5 ba3.9k sqft2431 Dry Creek Ct, Lake Havasu City, AZ 86406New ConstructionMLS ID #1037783, A Team, Coldwell Banker Realty. Lake Havasu AOR
- $3,999,9005 bd6 ba4.3k sqft6269 Avienda De Las Colinas, Lake Havasu City, AZ 86406For SaleMLS ID #1040606, Team Moran, Infinitude Realty, LLC. Lake Havasu AOR
- $3,499,0004 bd6 ba3.2k sqft2322 Anchor Way, Lake Havasu City, AZ 86406New ConstructionMLS ID #1041319, The Modern Desert Real Estate Group, Keller Williams Arizona Living Realty. Lake Havasu AOR
- $5,800,0004 bd7 ba5.8k sqft3521 Overland Dr, Lake Havasu City, AZ 86404For SaleMLS ID #1041267, Colby John Sedlar, Realty ONE Group Mountain Desert-LH. Lake Havasu AOR
- $2,999,0004 bd7 ba5.9k sqft3595 Pelican Dr, Lake Havasu City, AZ 86406For SaleMLS ID #1039112, A Team, Coldwell Banker Realty. Lake Havasu AOR
- $3,879,0004 bd6 ba5.6k sqft4221 Colt Dr, Lake Havasu City, AZ 86404For SaleMLS ID #1041534, The Gedalje Group, eXp Realty. Lake Havasu AOR
- $2,925,0004 bd6 ba4.4k sqft6278 Avienda De Las Colinas, Lake Havasu City, AZ 86406For SaleMLS ID #1040080, Vivid Living, Realty ONE Group Mountain Desert-LH. Lake Havasu AOR
- $2,725,0004 bd5 ba3k sqft3080 Avienda Del Sol, Lake Havasu City, AZ 86406For SaleMLS ID #1041446, Lisa Turner, Selman And Associates. Lake Havasu AOR
- $3,399,0005 bd4 ba3.8k sqft2750 Empress Ct, Lake Havasu City, AZ 86403For SaleMLS ID #1040236, Whitney Moore, Realty ONE Group Mountain Desert-LH. Lake Havasu AOR
- $2,799,0004 bd3 ba2.5k sqft2521 Aubrey Hills Ln, Lake Havasu City, AZ 86406New ConstructionMLS ID #1039864, Randy Shuffler, Realty ONE Group Mountain Desert-LH. Lake Havasu AOR
- $6,400,0005 bd7 ba5.4k sqft3951 Powderhorn Dr, Lake Havasu City, AZ 86404For SaleMLS ID #1040934, Jessica Eidson, REMAX by the Lake. Lake Havasu AOR
- $2,695,0004 bd4 ba6.2k sqft4132 Black Hill Pl, Lake Havasu City, AZ 86406For SaleMLS ID #1039053, The Gedalje Group, eXp Realty. Lake Havasu AOR
- $2,790,0004 bd5 ba3k sqft3051 Camino De La Enclave, Lake Havasu City, AZ 86406New ConstructionMLS ID #1039923, The Modern Desert Real Estate Group, Keller Williams Arizona Living Realty. Lake Havasu AOR
- $3,150,0004 bd5 ba3.6k sqft895 Bella Vista Dr, Lake Havasu City, AZ 86403For SaleMLS ID #1040090, Jared English, Congress Realty. Lake Havasu AOR
- $2,995,0003 bd5 ba4.3k sqft6275 Corte Del Canto, Lake Havasu City, AZ 86404New ConstructionMLS ID #1033735, Cici Nash, Selman And Associates. Lake Havasu AOR
- $3,750,0006 bd7 ba6k sqft7870 Riverside Dr, Parker, AZ 85344For SaleMLS ID #1039579, Heather Spielman, David Plunkett Realty. Lake Havasu AOR
