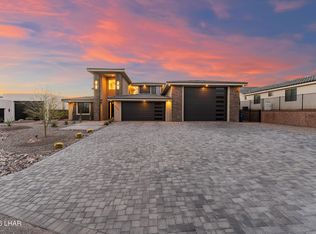
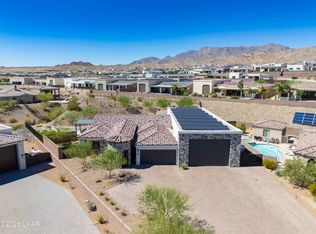
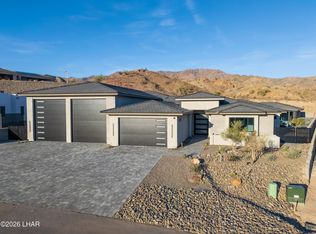
Welcome to this stunning Home featuring all the upgrades to enjoy and Backs up to BLM Land. High beam vaulted ceilings with a very open concept floor plan. A 60 inch range along with Viking appliances and custom upgraded plumbing fixtures are featured in the kitchen. Beautiful Bar/Wine room with an open concept open into the main kitchen area with a beverage refer, wine refer and ice maker. The lighting is spectacular throughout with all under cabinet lighting including kitchen and baths and main living area. There is beautiful stone in main living area, kitchen and great room running to the top edge of the ceilings. The large sliding doors going onto the patio create an indoor outdoor living feel. The light oak colored floors extend through the home. It has a very large laundry room with a place for an extra fridge. The primary suite features a spa like on suite with a steam shower and seperate jetted tub and a see through fireplace. There is a junior suite with a luxurious seperate on suite. Also 3rd bedroom has its own on suite. 2 car garage plus a seperate 100ft deep double RV Garage with a full bath. .75 of an acre with heated pool and spa and firepit. Large covered patio.
Pending
Price cut: $200K (6/3)
$2,995,000
6275 Corte Del Canto, Lake Havasu City, AZ 86404
3beds
4,342sqft
Single Family Residence
Built in 2024
0.76 Acres Lot
$-- Zestimate®
$690/sqft
$75/mo HOA
What's special
Heated pool and spaSee through fireplaceOpen concept floor planHigh beam vaulted ceilingsIndoor outdoor living feelLarge covered patioUnder cabinet lighting
- 586 days
- 365
- 22
Zillow last checked:
Listing updated:
Listed by:
Cici Nash 928-208-7039,
Selman And Associates
Source: Lake Havasu AOR,MLS#: 1033735
Facts & features
Interior
Bedrooms & bathrooms
- Bedrooms: 3
- Bathrooms: 5
- Full bathrooms: 4
- 1/2 bathrooms: 1
Heating
- Zoned, Propane, Central
Cooling
- Multi Units, Ground Mount Unit(s), Ductless, Central Air
Appliances
- Included: Propane Water Heater, Microwave
- Laundry: Utility Room, Propane, Inside
Features
- Vaulted Ceiling(s), Wired for Sound, Smart Thermostat, Counters-Granite/Stone, Breakfast Bar, Ceiling Fan(s), Kitchen Island, Open Floorplan, Pantry, Walk-In Closet(s), Wet Bar, Wired for Data
- Flooring: Stone, Marble, Tile
- Windows: Low Emissivity Windows
- Has fireplace: Yes
- Fireplace features: Propane
Interior area
- Total structure area: 4,342
- Total interior livable area: 4,342 sqft
Video & virtual tour
Property
Parking
- Total spaces: 13
- Parking features: RV Garage, Garage Door Opener, Converted Garage, Air Conditioned, Door - 8 Ft Height, Door - 14+ Ft Height, Side Parking 8-10 Ft + Wide, Detached
- Attached garage spaces: 13
Features
- Levels: One
- Stories: 1
- Patio & porch: Covered Patio
- Exterior features: RV Hookup, Watering System
- Has private pool: Yes
- Pool features: Gunite
- Spa features: Spa, Bath
- Fencing: Back Yard,Block,Wrought Iron
- Has view: Yes
- View description: Mountain(s), Lake
- Has water view: Yes
- Water view: Lake
Lot
- Size: 0.76 Acres
- Dimensions: 71 x 92 x 104 x 129 x 147 x 227
- Features: Level, Cul-De-Sac, Borders Gov't Land
Details
- Parcel number: 11337008
- Zoning description: L-R-E Estate Residential
- Special conditions: Owner/Licensee
Construction
Type & style
- Home type: SingleFamily
- Architectural style: Modern,Contemporary
- Property subtype: Single Family Residence
Materials
- Frame, Block, Stucco
- Roof: Tile
Condition
- New construction: Yes
- Year built: 2024
Details
- Builder name: Janecek Homes
Utilities & green energy
- Sewer: Public Sewer
- Water: Public
- Utilities for property: Propane
Community & HOA
Community
- Features: Rentals Allowed - See Remarks
- Security: Prewired
- Subdivision: Ladera South at Havasu Foothills
HOA
- Has HOA: Yes
- HOA fee: $75 monthly
- HOA name: Ladera At Foothills Estates
Location
- Region: Lake Havasu City
Financial & listing details
- Price per square foot: $690/sqft
- Annual tax amount: $1,557
- Date on market: 7/10/2025
- Cumulative days on market: 585 days
- Listing terms: Cash,Conventional
Estimated market value
Not available
Estimated sales range
Not available
$6,025/mo
Price history
| Date | Event | Price |
|---|---|---|
| 8/23/2026 | Pending sale | $2,995,000$690/sqft |
Source:  Lake Havasu AOR #1033735 Report a problem Lake Havasu AOR #1033735 Report a problem | ||
| 6/3/2026 | Price change | $2,995,000-6.3%$690/sqft |
Source: Lake Havasu AOR #1033735 Report a problem | ||
| 3/17/2026 | Price change | $3,195,000-3%$736/sqft |
Source: Lake Havasu AOR #1033735 Report a problem | ||
| 1/15/2026 | Price change | $3,295,000-5.7%$759/sqft |
Source: Lake Havasu AOR #1033735 Report a problem | ||
| 10/20/2025 | Price change | $3,495,000-2.8%$805/sqft |
Source: Lake Havasu AOR #1033735 Report a problem | ||
| 6/13/2025 | Price change | $3,595,000-7.7%$828/sqft |
Source: Lake Havasu AOR #1033735 Report a problem | ||
| 5/31/2025 | Price change | $3,895,000-2.5%$897/sqft |
Source: Lake Havasu AOR #1033735 Report a problem | ||
| 3/5/2025 | Price change | $3,995,000-7%$920/sqft |
Source: Lake Havasu AOR #1033735 Report a problem | ||
| 1/22/2025 | Listed for sale | $4,295,000$989/sqft |
Source: Lake Havasu AOR #1033735 Report a problem | ||
Public tax history
Tax history is unavailable.
Monthly payment
Est. payment
Payment breakdown
Explore the cost of this home by adjusting the details. Changes won't be saved.Climate risks
Neighborhood: 86404
- $695,0000.86 acres6267 Corte Del Canto, Lake Havasu City, AZ 86406Lot/Land

- $2,675,0004 bd6 ba3.1k sqft6273 Avienda De Las Colinas, Lake Havasu City, AZ 86406Sold

- $3,999,9005 bd6 ba4.3k sqft6269 Avienda De Las Colinas, Lake Havasu City, AZ 86406For Sale

- $2,800,0004 bd6 ba4.4k sqft6278 Avienda De Las Colinas, Lake Havasu City, AZ 86406Pending
Similar homes
- $2,725,0004 bd5 ba3k sqft3080 Avienda Del Sol, Lake Havasu City, AZ 86406For Sale
 MLS ID #1041446, Lisa Turner, Selman And Associates. Lake Havasu AOR
 - $2,790,0004 bd5 ba3k sqft3051 Camino De La Enclave, Lake Havasu City, AZ 86406New Construction
 MLS ID #1039923, The Modern Desert Real Estate Group, Keller Williams Arizona Living Realty. Lake Havasu AOR
 - $2,549,9004 bd7 ba3.7k sqft6295 Avienda De Las Colinas, Lake Havasu City, AZ 86406New Construction
 MLS ID #1041690, Team Moran, Infinitude Realty, LLC. Lake Havasu AOR
 - $2,350,0004 bd6 ba3.1k sqft3056 Camino De La Enclave, Lake Havasu City, AZ 86404New Construction
 MLS ID #1040159, Symphonie Salter, eXp Realty. Lake Havasu AOR
 - $2,599,9994 bd5 ba3k sqft3036 Camino De La Enclave, Lake Havasu City, AZ 86406New ConstructionMLS ID #1037157, Daniela Woods, Realty ONE Group Mountain Desert-LH. Lake Havasu AOR
- $2,999,0004 bd7 ba5.9k sqft3595 Pelican Dr, Lake Havasu City, AZ 86406For SaleMLS ID #1039112, A Team, Coldwell Banker Realty. Lake Havasu AOR
- $3,999,9005 bd6 ba4.3k sqft6269 Avienda De Las Colinas, Lake Havasu City, AZ 86406For SaleMLS ID #1040606, Team Moran, Infinitude Realty, LLC. Lake Havasu AOR
- $2,775,0004 bd4 ba2.5k sqft2574 Flat Irons Ln, Lake Havasu City, AZ 86406For SaleMLS ID #1042236, The Gedalje Group, eXp Realty. Lake Havasu AOR
- $3,399,0005 bd4 ba3.8k sqft2750 Empress Ct, Lake Havasu City, AZ 86403For SaleMLS ID #1040236, Whitney Moore, Realty ONE Group Mountain Desert-LH. Lake Havasu AOR
- $2,875,0004 bd4 ba2.9k sqft2502 Flat Iron Ln, Lake Havasu City, AZ 86406For SaleMLS ID #1042181, Jennifer Poe, REMAX by the Lake. Lake Havasu AOR
- $2,099,9995 bd6 ba3.5k sqft1000 Plaza Lago, Lake Havasu City, AZ 86406For SaleMLS ID #1040191, Robert Varner, Realty ONE Group Mountain Desert-LH. Lake Havasu AOR
- $2,695,0004 bd4 ba6.2k sqft4132 Black Hill Pl, Lake Havasu City, AZ 86406For SaleMLS ID #1039053, The Gedalje Group, eXp Realty. Lake Havasu AOR
- $1,850,0003 bd5 ba2.5k sqft1020 Plaza La Cresta, Lake Havasu City, AZ 86406For SaleMLS ID #1042183, Denna Ketchum, Keller Williams Arizona Living Realty. Lake Havasu AOR
- $1,800,0003 bd4 ba2.5k sqft1222 Bracero Ln, Lake Havasu City, AZ 86404For SaleMLS ID #1042203, Kody Weitzel, eXp Realty. Lake Havasu AOR
- $1,499,9004 bd4 ba2.6k sqft2000 Avienda Del Sol, Lake Havasu City, AZ 86406For SaleMLS ID #1041546, Sunstone Real Estate Group, Coldwell Banker Realty. Lake Havasu AOR
- $1,499,0003 bd3 ba2.4k sqft6712 Avienda De Las Foothlls, Lake Havasu City, AZ 86406New ConstructionMLS ID #1038708, Steve Judd, Realty ONE Group Mountain Desert-LH. Lake Havasu AOR
- $1,950,0004 bd5 ba2.7k sqft3845 Yucca Way, Lake Havasu City, AZ 86404For SaleMLS ID #1039157, Heather Macy Group, REMAX by the Lake. Lake Havasu AOR
- $1,795,0004 bd4 ba3k sqft8040 Circula De Hacienda, Lake Havasu City, AZ 86403For SaleMLS ID #1040701, Lisa Turner, Selman And Associates. Lake Havasu AOR
- $1,599,9004 bd4 ba2.3k sqft6873 Avienda De Los Foothills, Lake Havasu City, AZ 86406New ConstructionMLS ID #1041775, Team Moran, Infinitude Realty, LLC. Lake Havasu AOR
- $1,525,0006 bd4 ba3.8k sqft1591 E Laurel Dr, Lake Havasu City, AZ 86404For SaleMLS ID #1042146, Denise Clark, Clark Realty. Lake Havasu AOR
