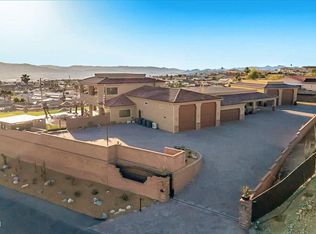
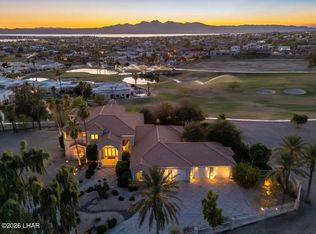
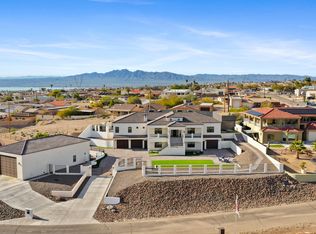
This custom built home sits on 5 lots total, delivering sweeping lake and sunset views that never get old. The 4,200 living square foot main residence features 2 suites, 4 bath, 2 big offices, a formal dining room, and a show stopping Primary suite. Walk into the Primary suite and you're greeted by a dramatic wall of glass that frames the Colorado River and those famous AZ sunsets! Its impossible not to pause and take it in. 'Her' closet feels like a luxury boutique, and yes gentleman, there's a generous 'his' closet as well. The gourmet kitchen is equally impressive, with beautiful custom cabinetry, double islands, a huge walk-in pantry, and high-end appliances from Viking, Wolf, Sub-Zero, and Fisher & Paykel. Outside, thoughtfully terraced desert landscaping creates a peaceful private oasis, while the massive 48' x 67', double RV garage offers plenty of room for all your toys. The double RV garage has a commercial grade A/C System, spare bathroom and RV dump/hookup. The standout 1622 living square foot casita adds even more appeal, complete with 2 bed-2 bath, game/bar room, and a private balcony with direct island and lake views. Need more, there is still buildable land
For sale
$5,800,000
3521 Overland Dr, Lake Havasu City, AZ 86404
4beds
5,822sqft
Single Family Residence
Built in 2010
1.71 Acres Lot
$-- Zestimate®
$996/sqft
$-- HOA
What's special
Thoughtfully terraced desert landscapingShow stopping primary suitePeaceful private oasisDouble islandsHuge walk-in pantryFormal dining roomGourmet kitchen
- 79 days
- 752
- 24
Zillow last checked:
Listing updated:
Listed by:
Colby John Sedlar 928-208-8880,
Realty ONE Group Mountain Desert-LH
Source: Lake Havasu AOR,MLS#: 1041267
Facts & features
Interior
Bedrooms & bathrooms
- Bedrooms: 4
- Bathrooms: 7
- Full bathrooms: 1
- 3/4 bathrooms: 5
- 1/2 bathrooms: 1
Heating
- Ground Mount Unit(s), Roof Mount Unit(s), Central
Cooling
- Ground Mount Unit(s), Roof Mount Unit(s), Central Air
Appliances
- Included: Electric Cooktop, Electric Dryer, Water Softener Owned, Electric Water Heater, Microwave
- Laundry: Electric Dryer Hookup, Inside
Features
- Wired for Sound, Bedroom-Freestanding Closet, Counters-Granite/Stone, Formal Dining Room, Breakfast Bar, Ceiling Fan(s), Kitchen Island, Pantry, Walk-In Closet(s), Wet Bar
- Flooring: Carpet, Marble, Tile, Vinyl
- Windows: Window Coverings
Interior area
- Total structure area: 5,822
- Total interior livable area: 5,822 sqft
Video & virtual tour
Property
Parking
- Total spaces: 6
- Parking features: Garage Door Opener, RV Garage, Built In Cabinets, Bathroom In Garage, Air Conditioned, Door - 8 Ft Height, Door - 14+ Ft Height, Epoxy Floor
- Garage spaces: 6
Features
- Levels: One
- Stories: 1
- Patio & porch: Patio, Covered Patio, Deck
- Exterior features: RV Hookup, Watering System
- Has private pool: Yes
- Pool features: Gunite, Above Ground
- Spa features: Spa, Bath
- Fencing: Back Yard,Front Yard,Privacy
- Has view: Yes
- View description: Rear Lake View, Panoramic, Mountain(s), Lake, Front Lake View
- Has water view: Yes
- Water view: Rear Lake View,Lake,Front Lake View
Lot
- Size: 1.71 Acres
- Topography: Terraced
Details
- Additional structures: Guest House
- Parcel number: 11308160c
- Zoning description: L-R-1 Single-Family Residential
Construction
Type & style
- Home type: SingleFamily
- Architectural style: Spanish
- Property subtype: Single Family Residence
Materials
- Frame, Stucco
- Roof: Rolled/Hot Mop,Tile
Condition
- New construction: No
- Year built: 2010
Utilities & green energy
- Sewer: Public Sewer
- Water: Public
Community & HOA
Community
- Security: Fire Sprinkler System, Prewired, Burglar Alarm-Own
- Subdivision: Lake Havasu City
Location
- Region: Lake Havasu City
Financial & listing details
- Price per square foot: $996/sqft
- Tax assessed value: $890,610
- Annual tax amount: $3,524
- Date on market: 6/12/2026
- Cumulative days on market: 80 days
- Listing terms: 1031 Exchange,Cash,Conventional
Estimated market value
Not available
Estimated sales range
Not available
$5,218/mo
Price history
| Date | Event | Price |
|---|---|---|
| 6/12/2026 | Listed for sale | $5,800,000$996/sqft |
Source:  Lake Havasu AOR #1041267 Report a problem Lake Havasu AOR #1041267 Report a problem | ||
| 5/6/2026 | Listing removed | $5,800,000$996/sqft |
Source: Lake Havasu AOR #1039311 Report a problem | ||
| 2/10/2026 | Listed for sale | $5,800,000$996/sqft |
Source: Lake Havasu AOR #1039311 Report a problem | ||
Public tax history
| Year | Property taxes | Tax assessment |
|---|---|---|
| 2026 | $3,524 +1.7% | $89,061 +6.8% |
| 2025 | $3,465 -1.3% | $83,411 +0.8% |
| 2024 | $3,512 +4.5% | $82,790 +22% |
| 2023 | $3,361 -9.3% | $67,847 +32.6% |
| 2022 | $3,705 +2.3% | $51,159 +10.9% |
| 2021 | $3,620 +6.5% | $46,110 +11.2% |
| 2019 | $3,401 | $41,456 +6.2% |
| 2018 | $3,401 +1% | $39,021 -2.7% |
| 2017 | $3,368 +10.4% | $40,097 +17.3% |
| 2016 | $3,051 +4.4% | $34,170 +10.1% |
| 2015 | $2,923 | $31,030 +15.4% |
| 2014 | -- | $26,899 +6% |
| 2013 | -- | $25,385 -4.7% |
| 2012 | -- | $26,627 |
Find assessor info on the county website
Monthly payment
Est. payment
Payment breakdown
Explore the cost of this home by adjusting the details. Changes won't be saved.Climate risks
Neighborhood: 86404
- $535,0003 bd3 ba1.6k sqft3541 Overland Dr, Lake Havasu City, AZ 86404Sold

- $623,0003 bd2 ba1.8k sqft3551 Overland Dr, Lake Havasu City, AZ 86404Off Market

- $1,022,5003 bd3 ba2.4k sqft3510 Kiowa Blvd N, Lake Havasu City, AZ 86404Off Market
- $--0.39 acres3510 Kiowa Blvd N LOT 9, Lake Havasu City, AZ 86404Off Market
Similar homes
- $6,400,0005 bd7 ba5.4k sqft3951 Powderhorn Dr, Lake Havasu City, AZ 86404For Sale
 MLS ID #1040934, Jessica Eidson, REMAX by the Lake. Lake Havasu AOR
 - $3,125,0004 bd5 ba7.7k sqft2288 Casper Ln, Lake Havasu City, AZ 86406For Sale
 MLS ID #1041463, Sarra Springberg, Coldwell Banker Realty. Lake Havasu AOR
 - $2,999,0004 bd7 ba5.9k sqft3595 Pelican Dr, Lake Havasu City, AZ 86406For Sale
 MLS ID #1039112, A Team, Coldwell Banker Realty. Lake Havasu AOR
 - $3,999,9005 bd6 ba4.3k sqft6269 Avienda De Las Colinas, Lake Havasu City, AZ 86406For Sale
 MLS ID #1040606, Team Moran, Infinitude Realty, LLC. Lake Havasu AOR
 - $3,399,0005 bd4 ba3.8k sqft2750 Empress Ct, Lake Havasu City, AZ 86403For SaleMLS ID #1040236, Whitney Moore, Realty ONE Group Mountain Desert-LH. Lake Havasu AOR
- $5,250,0006 bd7 ba5.1k sqft2246 Harbor Way, Lake Havasu City, AZ 86406New ConstructionMLS ID #1034989, A Team, Coldwell Banker Realty. Lake Havasu AOR
- $4,199,0003 bd4 ba3.7k sqft2234 Harbor Way, Lake Havasu City, AZ 86406For SaleMLS ID #1041156, The Gedalje Group, eXp Realty. Lake Havasu AOR
- $3,150,0004 bd5 ba3.6k sqft895 Bella Vista Dr, Lake Havasu City, AZ 86403For SaleMLS ID #1040090, Jared English, Congress Realty. Lake Havasu AOR
- $3,599,0004 bd4 ba4.2k sqft2256 Marina View Way, Lake Havasu City, AZ 86406For SaleMLS ID #1036907, Camilla Deville, Keller Williams Arizona Living Realty. Lake Havasu AOR
- $3,999,9994 bd6 ba4.4k sqft2310 Anchor Way, Lake Havasu City, AZ 86406New ConstructionMLS ID #1040252, A Team, Coldwell Banker Realty. Lake Havasu AOR
- $3,499,0004 bd6 ba3.2k sqft2322 Anchor Way, Lake Havasu City, AZ 86406New ConstructionMLS ID #1041319, The Modern Desert Real Estate Group, Keller Williams Arizona Living Realty. Lake Havasu AOR
- $3,599,0003 bd5 ba3.9k sqft2431 Dry Creek Ct, Lake Havasu City, AZ 86406New ConstructionMLS ID #1037783, A Team, Coldwell Banker Realty. Lake Havasu AOR
