Exceptional custom home nestled on a beautifully landscaped acre lot in the sought-after Rolling Meadows Estates. With thoughtful upgrades inside and out, this 4-bedroom, 3-bathroom home features an open floorpan with dedicated study and formal dining. With just one owner, this home has been immaculately maintained. The kitchen is a standout space, fully remodeled with quartz countertops, GE Café appliances including a gas range and double ovens, and extended cabinetry for added storage. A dry bar with a built-in wine fridge is perfect for entertaining! Retreat to the updated primary suite where luxury meets serenity. This space features floating vanities, marble tile, a frameless glass shower, soaking tub, and spacious walk-in closet. Fresh paint throughout the home provides a clean and updated feel, and there’s no carpet, making the home both low-maintenance and allergy-friendly. Step outside and experience a true Texas sized backyard where two covered patios offer distinct areas for gathering—one featuring infrared heaters and a wood-burning fireplace for year-round comfort. The outdoor kitchen includes a built-in grill, beverage fridge, and plenty of room to dine or lounge. The lush landscape includes artificial turf, an in-ground trampoline, putting green, fire pit area, and a sparkling pool and spa—all designed to maximize enjoyment and minimize upkeep! A 3 car attached garage is complemented by a detached oversized garage or workshop, bringing the total parking capacity to five vehicles. Whether you need space for a Texas-sized truck, extra storage, or room for hobbies, this setup delivers flexibility and function. 6282 Coastal Drive is more than a home, it’s a lifestyle. Don’t miss this rare opportunity to own a turnkey retreat in one of the areas most desirable custom home communities. Zoned to Prosper ISD and Walnut Grove.
Sold
Price Unknown
6282 Coastal Dr, McKinney, TX 75071
4beds
2,753sqft
Single Family Residence
Built in 2003
1 Acres Lot
$1,104,200 Zestimate®
$--/sqft
$4,316 Estimated rent
Home value
$1,104,200
$1.04M - $1.17M
$4,316/mo
Zestimate® history
Owner options
List your home for rent
$4,316/mo
Rent Zestimate®
Find your next renter with Zillow Rental Manager. Plus, with online applications, you can quickly screen prospective tenants – for free.
$4,316/mo
Rent Zestimate®
Refinance and save
$450/mo
Est. payment
Refinancing to a lower rate could help reduce your monthly payments and save thousands over the life of the loan.
$450/mo
Est. payment
Explore your selling options
Work with a Zillow partner agent
Leverage their expertise and Zillow's premium Showcase listings to get your home seen by more buyers.
Get startedList with your own agent
Get your home in front of millions of buyers by listing it on Zillow.
Learn how to do itSell it yourself
Take full control of how buyers see your home on Zillow by listing For Sale by Owner (FSBO).
List your homeWhat's special
Sparkling pool and spaWood-burning fireplaceIn-ground trampolineBeautifully landscaped acre lotOutdoor kitchenBuilt-in grillDedicated study
Zillow last checked:
Listing updated:
Listed by:
Tiffany Smith 0575367 214-425-3233,
Compass RE Texas, LLC 469-210-8288
Bought with:
Julie Acuna
Keller Williams Central
Source: NTREIS,MLS#: 20966659
Facts & features
Interior
Bedrooms & bathrooms
- Bedrooms: 4
- Bathrooms: 3
- Full bathrooms: 3
Primary bedroom
- Features: Double Vanity, En Suite Bathroom, Garden Tub/Roman Tub, Sitting Area in Primary, Walk-In Closet(s)
- Level: First
- Dimensions: 15 x 16
Bedroom
- Features: Ceiling Fan(s), En Suite Bathroom
- Level: First
- Dimensions: 13 x 13
Bedroom
- Features: Built-in Features, Ceiling Fan(s), En Suite Bathroom
- Level: First
- Dimensions: 11 x 14
Bedroom
- Features: Ceiling Fan(s), En Suite Bathroom
- Level: First
- Dimensions: 15 x 12
Primary bathroom
- Features: Dual Sinks, Double Vanity, En Suite Bathroom, Garden Tub/Roman Tub, Stone Counters, Sitting Area in Primary, Separate Shower
- Level: First
- Dimensions: 14 x 9
Dining room
- Level: First
- Dimensions: 9 x 12
Family room
- Level: First
- Dimensions: 15 x 13
Other
- Features: Built-in Features
- Level: First
- Dimensions: 6 x 8
Other
- Features: Built-in Features
- Level: First
- Dimensions: 9 x 12
Kitchen
- Features: Breakfast Bar, Built-in Features, Eat-in Kitchen, Kitchen Island, Pantry, Stone Counters, Walk-In Pantry
- Level: First
- Dimensions: 17 x 15
Living room
- Features: Built-in Features, Fireplace
- Level: First
- Dimensions: 24 x 20
Office
- Features: Built-in Features
- Level: First
- Dimensions: 11 x 14
Heating
- Central, Fireplace(s)
Cooling
- Central Air, Ceiling Fan(s), Electric
Appliances
- Included: Some Gas Appliances, Double Oven, Dishwasher, Electric Oven, Gas Cooktop, Disposal, Gas Water Heater, Microwave, Plumbed For Gas, Refrigerator, Tankless Water Heater, Vented Exhaust Fan, Wine Cooler
- Laundry: Laundry in Utility Room
Features
- Built-in Features, Chandelier, Dry Bar, Decorative/Designer Lighting Fixtures, Double Vanity, Eat-in Kitchen, High Speed Internet, Kitchen Island, Open Floorplan, Pantry, Cable TV, Vaulted Ceiling(s), Wired for Data, Walk-In Closet(s), Wired for Sound
- Flooring: Tile
- Windows: Shutters, Window Coverings
- Has basement: No
- Number of fireplaces: 2
- Fireplace features: Gas, Gas Log, Gas Starter, Living Room, Outside
Interior area
- Total interior livable area: 2,753 sqft
Property
Parking
- Total spaces: 5
- Parking features: Additional Parking, Door-Multi, Driveway, Epoxy Flooring, Garage Faces Front, Garage, Garage Door Opener, Other, Oversized, Garage Faces Side, Storage
- Attached garage spaces: 5
- Has uncovered spaces: Yes
Features
- Levels: One
- Stories: 1
- Patio & porch: Covered
- Exterior features: Built-in Barbecue, Barbecue, Gas Grill, Lighting, Outdoor Grill, Outdoor Living Area, Rain Gutters
- Pool features: Gunite, Heated, In Ground, Outdoor Pool, Pool, Waterfall, Water Feature
- Has spa: Yes
- Spa features: Hot Tub
- Fencing: Back Yard,Fenced,Metal
Lot
- Size: 1 Acres
- Features: Acreage, Back Yard, Cul-De-Sac, Lawn, Landscaped, Subdivision, Sprinkler System
- Residential vegetation: Grassed
Details
- Additional structures: Second Garage, Garage(s)
- Parcel number: R487800001201
Construction
Type & style
- Home type: SingleFamily
- Architectural style: Ranch,Traditional,Detached
- Property subtype: Single Family Residence
Materials
- Brick, Rock, Stone
- Foundation: Slab
- Roof: Composition
Condition
- Year built: 2003
Utilities & green energy
- Sewer: Public Sewer
- Water: Public
- Utilities for property: Natural Gas Available, Sewer Available, Separate Meters, Underground Utilities, Water Available, Cable Available
Green energy
- Energy efficient items: HVAC, Rain/Freeze Sensors, Thermostat, Windows
Community & HOA
Community
- Features: Curbs, Putting Green, Sidewalks
- Security: Security System Owned, Carbon Monoxide Detector(s), Smoke Detector(s), Security Lights
- Subdivision: Rolling Meadows Estates
HOA
- Has HOA: Yes
- Services included: Maintenance Grounds
- HOA fee: $450 annually
- HOA name: Rolling Meadows HOA
- HOA phone: 318-469-5812
Location
- Region: Mckinney
Financial & listing details
- Tax assessed value: $753,107
- Annual tax amount: $18,374
- Date on market: 6/19/2025
- Cumulative days on market: 3 days
- Listing terms: Cash,Conventional,VA Loan
Price history
| Date | Event | Price |
|---|---|---|
| 7/29/2025 | Sold | -- |
Source: NTREIS #20966659 Report a problem | ||
| 7/1/2025 | Pending sale | $1,150,000$418/sqft |
Source: NTREIS #20966659 Report a problem | ||
| 6/25/2025 | Contingent | $1,150,000$418/sqft |
Source: NTREIS #20966659 Report a problem | ||
| 6/19/2025 | Listed for sale | $1,150,000$418/sqft |
Source: NTREIS #20966659 Report a problem | ||
Public tax history
| Year | Property taxes | Tax assessment |
|---|---|---|
| 2025 | $13,343 -27.4% | $753,107 -14.6% |
| 2024 | $18,374 +27.1% | $881,719 +16.2% |
| 2023 | $14,459 -5.5% | $758,844 +10% |
| 2022 | $15,299 +6.7% | $689,858 +10% |
| 2021 | $14,344 +3.2% | $627,144 +4.6% |
| 2020 | $13,903 -1.7% | $599,311 +1.5% |
| 2019 | $14,137 +7.9% | $590,653 +12.2% |
| 2018 | $13,096 +10% | $526,405 +8.7% |
| 2017 | $11,906 | $484,070 +0.3% |
| 2016 | $11,906 +58.6% | $482,606 +10% |
| 2015 | $7,504 | $438,600 +11.7% |
| 2014 | $7,504 | $392,609 +2% |
| 2013 | -- | $385,076 +3.2% |
| 2012 | -- | $373,265 +6.7% |
| 2011 | -- | $349,739 -1.1% |
| 2010 | -- | $353,627 -2.6% |
| 2009 | -- | $362,928 -6.8% |
| 2008 | -- | $389,328 +11.2% |
| 2007 | -- | $350,183 -0.7% |
| 2006 | -- | $352,704 +16.1% |
| 2005 | -- | $303,820 +5.7% |
| 2004 | -- | $287,530 +618.8% |
| 2003 | -- | $40,000 +23.5% |
| 2002 | -- | $32,400 |
Find assessor info on the county website
Neighborhood: 75071
Nearby homes
- $983,5006 bd6 ba3.8k sqft6270 Coastal Dr, McKinney, TX 75071Off Market
- $1,274,8005 bd6 ba5k sqft6296 Coastal Dr, McKinney, TX 75071Off Market
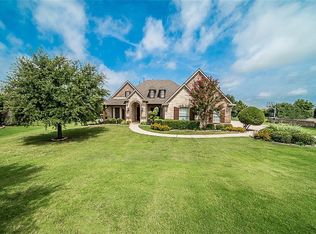
- $1,505,4004 bd4 ba4.5k sqft3117 Grandeur St, Celina, TX 75009Off Market
- $2,071,3006 bd-- ba6.6k sqft3113 Grandeur St, Celina, TX 75009Off Market
- $983,2005 bd4 ba3.8k sqft6591 Sparrow Point, McKinney, TX 75071Off Market
- $200,000-- bd-- ba-- sqft3121 Grandeur St, Celina, TX 75009Off Market
- $971,3005 bd4 ba3.8k sqft6244 Coastal Dr, McKinney, TX 75071Off Market
- $--5 bd6 ba5k sqft3109 Grandeur St, Celina, TX 75009Sold
Nearby schools
GreatSchools rating
- 9/10Sam Johnson Elementary SchoolGrades: K-5Distance: 0.6 mi
- 10/10Lorene Rogers Middle SchoolGrades: 6-8Distance: 3.7 mi
- 7/10Walnut Grove High SchoolGrades: 9-12Distance: 2.7 mi
Schools provided by the listing agent
- Elementary: Sam Johnson
- Middle: Lorene Rogers
- High: Walnut Grove
- District: Prosper ISD
Source: NTREIS. This data may not be complete. We recommend contacting the local school district to confirm school assignments for this home.
Get a cash offer in 3 minutes
Find out how much your home could sell for in as little as 3 minutes with a no-obligation cash offer.
Estimated market value
$1,104,200
Get a cash offer in 3 minutes
Find out how much your home could sell for in as little as 3 minutes with a no-obligation cash offer.
Estimated market value
$1,104,200
- Texas
- Collin County
- McKinney
- 75071
- 6282 Coastal Dr
Nearby cities
Nearby neighborhoods
Nearby zip codes
Other McKinney Topics
