Price reduced! Custom built one owner home in excellent location Macleay area and just minutes away from the city. Single level home situated on 2.28 flat fenced acres. Home features large spacious rooms, open flow, tall ceilings, extra wide solid wood doors and so many custom features throughout. 50 foot shop with electricity, concrete floors, storage loft, RV dump. Landscaped w/UGS. Hot tub. This is a must see property.
Sold for $996,000
Listed by: Berkshire Hathaway Homeservices R E Prof • SANDI HUNSAKER (ELWOOD) • Contact: 503-881-5226
Bought with: Knipe Realty Era Powered
$996,000
6283 Rambeau Ln SE, Salem, OR 97317
3beds
2,588sqft
Single Family Residence
Built in 2005
2.28 Acres Lot
$1,022,300 Zestimate®
$385/sqft
$3,665 Estimated rent
Home value
$1,022,300
$971,000 - $1.07M
$3,665/mo
Zestimate® history
Owner options
List your home for rent
$3,665/mo
Rent Zestimate®
Find your next renter with Zillow Rental Manager. Plus, with online applications, you can quickly screen prospective tenants – for free.
$3,665/mo
Rent Zestimate®
Refinance and save
$6,025/mo
Est. payment
Refinancing to a lower rate could help reduce your monthly payments and save thousands over the life of the loan.
$6,025/mo
Est. payment
Explore your selling options
Work with a Zillow partner agent
Leverage their expertise and Zillow's premium Showcase listings to get your home seen by more buyers.
Get startedList with your own agent
Get your home in front of millions of buyers by listing it on Zillow.
Learn how to do itSell it yourself
Take full control of how buyers see your home on Zillow by listing For Sale by Owner (FSBO).
List your homeWhat's special
Zillow last checked:
Listing updated:
Listed by:
SANDI HUNSAKER (ELWOOD) AGENT:503-881-5226,
Berkshire Hathaway Homeservices R E Prof
Bought with:
BRYE LESTER
Knipe Realty Era Powered
Source: WVMLS,MLS#: 809157
Facts & features
Interior
Bedrooms & bathrooms
- Bedrooms: 3
- Bathrooms: 3
- Full bathrooms: 2
- 1/2 bathrooms: 1
- Main level bathrooms: 3
Primary bedroom
- Level: Main
Bedroom 2
- Level: Main
Bedroom 3
- Level: Main
Dining room
- Features: Formal
- Level: Main
Kitchen
- Level: Main
Living room
- Level: Main
Heating
- Forced Air, Natural Gas, Heat Pump
Cooling
- Central Air
Appliances
- Included: Dishwasher, Disposal, Built-In Range, Gas Range, Microwave, Range Included, Gas Water Heater
- Laundry: Main Level
Features
- Office, Walk-in Pantry, Smart Home
- Flooring: Carpet, Vinyl
- Has fireplace: Yes
- Fireplace features: Gas, Living Room
Interior area
- Total structure area: 2,588
- Total interior livable area: 2,588 sqft
Property
Parking
- Total spaces: 2
- Parking features: Attached, RV Disposal, RV Garage
- Attached garage spaces: 2
Accessibility
- Accessibility features: Handicap Amenities - See Remarks
Features
- Levels: One and One Half
- Stories: 1
- Patio & porch: Deck
- Exterior features: Lt Blue
- Has spa: Yes
- Spa features: Heated
- Fencing: Fenced
- Has view: Yes
- View description: Territorial
Lot
- Size: 2.28 Acres
- Features: Dimension Above, Landscaped
Details
- Additional structures: Workshop
- Parcel number: 336061
- Zoning: AR
Construction
Type & style
- Home type: SingleFamily
- Property subtype: Single Family Residence
Materials
- Fiber Cement, Lap Siding
- Foundation: Continuous
- Roof: Composition
Condition
- New construction: No
- Year built: 2005
Utilities & green energy
- Electric: 1/Main
- Sewer: Septic Tank
- Water: Well
Community & HOA
Community
- Security: Security System Owned
- Subdivision: Rambeau Estates
HOA
- Has HOA: No
Location
- Region: Salem
Financial & listing details
- Price per square foot: $385/sqft
- Tax assessed value: $1,042,340
- Annual tax amount: $6,501
- Price range: $996K - $996K
- Date on market: 2/14/2024
- Listing agreement: Exclusive Right To Sell
- Listing terms: Cash,Conventional,VA Loan,FHA,ODVA
- Inclusions: Hot Tub
- Exclusions: Refrigerator
Price history
| Date | Event | Price |
|---|---|---|
| 12/11/2023 | Sold | $996,000+0.1%$385/sqft |
Source:  WVMLS #809157 Report a problem WVMLS #809157 Report a problem | ||
| 10/18/2023 | Contingent | $995,000$384/sqft |
Source: WVMLS #809157 Report a problem | ||
| 9/25/2023 | Price change | $995,000-17.1%$384/sqft |
Source: WVMLS #809157 Report a problem | ||
| 9/2/2023 | Listed for sale | $1,200,000+700%$464/sqft |
Source: WVMLS #809157 Report a problem | ||
| 2/14/2005 | Sold | $150,000$58/sqft |
Source: Public Record Report a problem | ||
Public tax history
| Year | Property taxes | Tax assessment |
|---|---|---|
| 2025 | $7,273 +3% | $501,870 +3% |
| 2024 | $7,060 +5.4% | $487,260 +6.1% |
| 2023 | $6,697 | $459,300 |
| 2022 | -- | $459,300 +3% |
| 2021 | $6,442 +7.3% | $445,930 +6.1% |
| 2020 | $6,001 -1.2% | $420,340 |
| 2019 | $6,072 +1.4% | -- |
| 2018 | $5,985 | -- |
| 2017 | $5,985 +17.8% | -- |
| 2016 | $5,079 | -- |
| 2015 | $5,079 +1% | -- |
| 2014 | $5,027 | -- |
Find assessor info on the county website
Neighborhood: 97317
Nearby homes
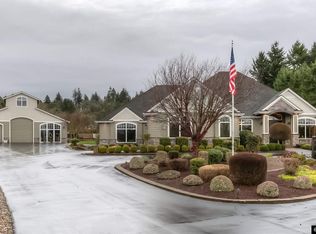
- $1,561,1003 bd5 ba4.6k sqft6284 Rambeau Ln SE, Salem, OR 97317Off Market
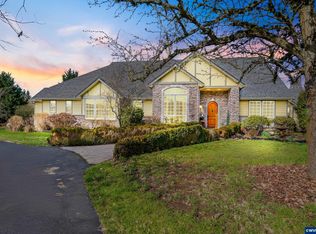
- $1,315,0004 bd6 ba4.4k sqft6243 Rambeau Ln SE, Salem, OR 97317For Sale
- $1,090,8006 bd2 ba3.9k sqft6360 Macleay Rd SE, Salem, OR 97317Off Market
- $1,440,0004 bd4 ba3.8k sqft6244 Rambeau Ln SE, Salem, OR 97317Off Market
- $2,9603 bd3 ba2.4k sqft6392 Macleay Rd SE, Salem, OR 97317Off Market
- $381,920-- bd-- ba-- sqft6392 Macleay Rd SE, Salem, OR 97317Off Market
- $2,9602 bd1 ba-- sqft6392 Macleay Rd SE, Salem, OR 97317Off Market
- $1,139,6003 bd2 ba4.3k sqft6392 Macleay Rd SE, Salem, OR 97317Off Market
Nearby schools
GreatSchools rating
- 3/10Miller Elementary SchoolGrades: K-5Distance: 1.7 mi
- 1/10Houck Middle SchoolGrades: 6-8Distance: 2.1 mi
- 4/10North Salem High SchoolGrades: 9-12Distance: 5.1 mi
Get a cash offer in 3 minutes
Find out how much your home could sell for in as little as 3 minutes with a no-obligation cash offer.
Estimated market value
$1,022,300
Get a cash offer in 3 minutes
Find out how much your home could sell for in as little as 3 minutes with a no-obligation cash offer.
Estimated market value
$1,022,300
- Oregon
- Marion County
- Salem
- 97317
- 6283 Rambeau Ln SE
Nearby cities
Nearby neighborhoods
Nearby zip codes
Other Salem Topics
