Accepted Offer with Contingencies. Custom 4BD/6BA gated estate in SE Salem Oregon on 2.28 fenced acres — priced below replacement cost. Soaring vaulted ceilings, wainscoting, walls of windows, Thermador kitchen with granite island & butler's pantry. Every bedroom with en-suite bath. Dual furnaces, dual AC & dual water heaters. Bonus retreat with bar, outdoor kitchen & 2,000+ SF 6-car RV garage with hookups & dog wash. Irreplaceable acreage estate!
Under contract
Listed by: Realty One Group Willamette Valley • SHASTA KRAKE • Contact: Cell: 541-619-2105
Price cut: $10K (6/15)
$1,315,000
6243 Rambeau Ln SE, Salem, OR 97317
4beds
4,491sqft
:
Get pre-qualified$8,784/mo
Single Family Residence
Built in 2006
2.28 Acres Lot
$1,280,300 Zestimate®
$293/sqft
$-- HOA
What's special
Bonus retreat with barOutdoor kitchenWalls of windowsSoaring vaulted ceilingsGated estateThermador kitchenGranite island
- 145 days |
- 411 |
- 9 |
Zillow last checked:
Listing updated:
Listed by:
SHASTA KRAKE Cell:541-619-2105,
Realty One Group Willamette Valley
Source: WVMLS,MLS#: 838180
Facts & features
Interior
Bedrooms & bathrooms
- Bedrooms: 4
- Bathrooms: 6
- Full bathrooms: 3
- 1/2 bathrooms: 3
- Main level bathrooms: 5
Primary bedroom
- Level: Main
- Area: 430
- Dimensions: 21.5 x 20
Bedroom 2
- Level: Main
- Area: 252
- Dimensions: 14 x 18
Bedroom 3
- Level: Main
- Area: 264
- Dimensions: 22 x 12
Bedroom 4
- Level: Main
- Area: 185.9
- Dimensions: 13 x 14.3
Dining room
- Features: Area (Combination), Formal
- Level: Main
- Area: 237.39
- Dimensions: 12.3 x 19.3
Family room
- Level: Upper
- Area: 597.32
- Dimensions: 21.8 x 27.4
Kitchen
- Level: Main
- Area: 481.8
- Dimensions: 21.9 x 22
Living room
- Level: Main
- Area: 430
- Dimensions: 21.5 x 20
Heating
- Natural Gas, Forced Air, Ductless/Mini-Split
Cooling
- Central Air
Appliances
- Included: Dishwasher, Disposal, Built-In Range, Gas Water Heater
- Laundry: Main Level
Features
- Breakfast Room/Nook, Den, Mudroom, Office, Rec Room, Walk-in Pantry, Workshop, High Speed Internet
- Flooring: Carpet, Wood, Tile
- Has fireplace: Yes
- Fireplace features: Living Room, Gas
Interior area
- Total structure area: 4,491
- Total interior livable area: 4,491 sqft
Property
Parking
- Parking features: Attached
- Attached garage spaces: 4
Features
- Levels: Two
- Stories: 2
- Patio & porch: Covered Patio
- Exterior features: Yellow
- Fencing: Fenced
- Has view: Yes
- View description: Mountain(s), Territorial
Lot
- Size: 2.28 Acres
- Features: Dimension Above, Landscaped
Details
- Additional structures: See Remarks, RV/Boat Storage
- Parcel number: 336055
- Zoning: RS
Construction
Type & style
- Home type: SingleFamily
- Property subtype: Single Family Residence
Materials
- Fiber Cement
- Foundation: Continuous
- Roof: Composition
Condition
- New construction: No
- Year built: 2006
Utilities & green energy
- Electric: 1/Main
- Sewer: Septic Tank
- Water: Well
Green energy
- Energy efficient items: Green Home
Community & HOA
Community
- Subdivision: Rambeau Estates
HOA
- Has HOA: No
Location
- Region: Salem
Financial & listing details
- Price per square foot: $293/sqft
- Tax assessed value: $1,531,890
- Annual tax amount: $11,361
- Price range: $1.3M - $1.3M
- Date on market: 3/3/2026
- Listing agreement: Exclusive Right To Sell
- Listing terms: VA Loan,Cash,ODVA,Conventional
- Inclusions: range, dishwasher(s), refrigerator, see private re
- Exclusions: Drapes inPrim + 1 bed, powder rm mirror, 1fountain
Estimated market value
$1,280,300
$1.22M - $1.34M
$5,758/mo
Price history
| Date | Event | Price |
|---|---|---|
| 7/21/2026 | Pending sale | $1,315,000$293/sqft |
Source:  RMLS (OR) #117528833 Report a problem RMLS (OR) #117528833 Report a problem | ||
| 7/21/2026 | Contingent | $1,315,000$293/sqft |
Source:  WVMLS #838180 Report a problem WVMLS #838180 Report a problem | ||
| 6/15/2026 | Price change | $1,315,000-0.8%$293/sqft |
Source: WVMLS #838180 Report a problem | ||
| 3/3/2026 | Listed for sale | $1,325,000+96.3%$295/sqft |
Source: WVMLS #838180 Report a problem | ||
| 7/30/2009 | Sold | $675,000-18.3%$150/sqft |
Source: Public Record Report a problem | ||
| 5/8/2009 | Sold | $826,396+443.7%$184/sqft |
Source: Public Record Report a problem | ||
| 5/11/2005 | Sold | $152,000$34/sqft |
Source: Public Record Report a problem | ||
Public tax history
| Year | Property taxes | Tax assessment |
|---|---|---|
| 2025 | $11,704 +3% | $807,570 +3% |
| 2024 | $11,361 +5.4% | $784,050 +6.1% |
| 2023 | $10,776 +3% | $739,050 |
| 2022 | $10,461 +0.9% | $739,050 +3% |
| 2021 | $10,365 +7.3% | $717,530 +6.1% |
| 2020 | $9,656 -1.2% | $676,350 |
| 2019 | $9,770 +1.4% | -- |
| 2018 | $9,631 | -- |
| 2017 | $9,631 +17.8% | -- |
| 2016 | $8,173 | -- |
| 2015 | $8,173 +5.6% | -- |
| 2014 | $7,741 | -- |
Find assessor info on the county website
Monthly payment
Est. payment
Payment breakdown
Explore the cost of this home by adjusting the details. Changes won't be saved.Climate risks
Neighborhood: 97317
Nearby schools
GreatSchools rating
- 3/10Miller Elementary SchoolGrades: K-5Distance: 1.7 mi
- 1/10Houck Middle SchoolGrades: 6-8Distance: 2 mi
- 4/10North Salem High SchoolGrades: 9-12Distance: 5.1 mi
Schools provided by the listing agent
- Elementary: Marion Miller
- Middle: Houck
- High: North Salem
Source: WVMLS. This data may not be complete. We recommend contacting the local school district to confirm school assignments for this home.
- $1,496,8004 bd4 ba3.8k sqft6244 Rambeau Ln SE, Salem, OR 97317Off Market
- $1,074,7004 bd3 ba3.7k sqft2064 62nd Ave SE, Salem, OR 97317Off Market
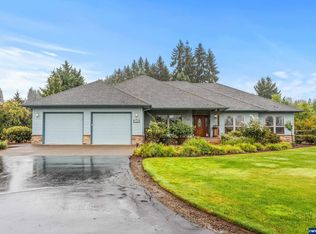
- $996,0003 bd3 ba2.5k sqft6283 Rambeau Ln SE, Salem, OR 97317Sold
- $1,007,6003 bd2 ba2.2k sqft6282 Macleay Rd SE, Salem, OR 97317Off Market
- $1,463,6005 bd1 ba3.6k sqft6292 Macleay Rd SE, Salem, OR 97317Off Market
- $714,6004 bd2 ba2.3k sqft6250 Macleay Rd SE, Salem, OR 97317Off Market
- $741,1003 bd2 ba2.1k sqft6235 Howser Ln SE, Salem, OR 97317Off Market
- $1,582,4003 bd5 ba4.6k sqft6284 Rambeau Ln SE, Salem, OR 97317Off Market
A local agent can set up tours, give advice and negotiate with sellers.
A local lender can help you make sure your offer is ready when you are.
Similar homes
- $1,285,0003 bd3 ba3.1k sqft6840 Burnett St SE, Salem, OR 97317For Sale

 MLS ID #842038, MICHAEL SCHMIDT, Silverton Realty, Inc.. WVMLS
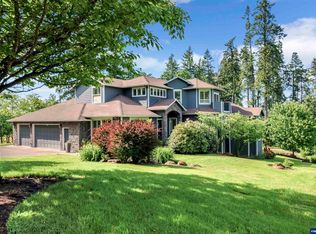
 - $1,249,9794 bd5 ba3.7k sqft8623 Blackhawk Ct SE, Salem, OR 97317For Sale
 MLS ID #828825, MICHELE MCCORMACK, Exp Realty, Llc. WVMLS
 - $995,0004 bd5 ba3.2k sqft6723 Rippling Brook Dr SE, Salem, OR 97317For Sale
 MLS ID #840266, CASSANDRE MOSS, Willcuts Company Real Estate. WVMLS
 - $1,550,0004 bd4 ba3.8k sqft752 Macinnes Ln NE, Salem, OR 97317For Sale
 MLS ID #840120, VITALY ORMANJI, Exp Realty, Llc. WVMLS
 - $975,0004 bd3 ba2.5k sqft8131 Pudding Creek Dr SE, Salem, OR 97317For SaleMLS ID #840987, DAMONIAN PIKE, Berkshire Hathaway Homeservices R E Prof. WVMLS
- $999,0004 bd4 ba3.4k sqft8161 Mystical Ln SE, Salem, OR 97317For SaleMLS ID #830353, JUTTA ANTHONY, Berkshire Hathaway Homeservices R E Prof. WVMLS
- $885,0004 bd3 ba2.2k sqft1350 119th Ave SE, Salem, OR 97317For SaleMLS ID #843459, AMY MCLEOD P.C., Keller Williams Capital City. WVMLS
- $1,295,0004 bd3 ba4k sqft460 Leffelle St S, Salem, OR 97302For SaleMLS ID #822107, JENNIFER LARSON, Homestar Brokers. WVMLS
- $1,349,0004 bd4 ba3.8k sqft8306 Wheatland Rd NE, Salem, OR 97303For SaleMLS ID #842161, BOB CHRISTIE, Equity Oregon Real Estate. WVMLS
- $1,299,9003 bd3 ba2.6k sqft9503 W Stayton Rd SE, Aumsville, OR 97325For SaleMLS ID #840562, SANDI HUNSAKER (ELWOOD), Berkshire Hathaway Homeservices R E Prof. WVMLS
- $1,500,0006 bd9 ba5k sqft3795 Blossom Dr NE, Salem, OR 97305For SaleMLS ID #832944, ROBERT VANLEUVEN, Exp Realty, Llc. WVMLS
- $1,790,0003 bd4 ba3.9k sqft7474 Battle Creek Rd SE, Salem, OR 97317For SaleMLS ID #838872, RHONDA MARSHALL, Knipe Realty Era Powered. WVMLS
- $1,599,0004 bd4 ba5k sqft2725 Kaloken Ct S, Salem, OR 97306For SaleMLS ID #841388, ERIC FISKUM, Re/Max Integrity - Salem. WVMLS
- $1,125,0004 bd3 ba4k sqft3876 Kalakala Cir S, Salem, OR 97306For SaleMLS ID #841525, BRIDGET WELBORN, Homesmart Realty Group. WVMLS
- $1,175,0007 bd6 ba6k sqft5425 Woodmill Dr SE, Salem, OR 97306For SaleMLS ID #839303, JULENE WYNN, Coldwell Banker Mountain West Real Estate, Inc.. WVMLS
- $1,350,0004 bd5 ba5.6k sqft341 Maple Hill Dr NW, Salem, OR 97304For SaleMLS ID #832124, LAURA DORN, Berkshire Hathaway Homeservices R E Prof. WVMLS
- $1,425,0004 bd4 ba3.5k sqft3694 View Top Ln SE, Turner, OR 97392For SaleMLS ID #837271, SANDI HUNSAKER (ELWOOD), Berkshire Hathaway Homeservices R E Prof. WVMLS
- $1,150,0003 bd3 ba3.5k sqft3864 W Nanitch Cir S, Salem, OR 97306For SaleMLS ID #841650, JAMES HAUGE, Legacy Real Estate. WVMLS
- $1,130,0004 bd3 ba3.2k sqft6135 Skyline Rd S, Salem, OR 97306For SaleMLS ID #841695, JANELL KOLENC P.C., Results Realty. WVMLS
- $1,495,0005 bd9 ba5.8k sqft2730 Brush College Rd NW, Salem, OR 97304For SaleMLS ID #840850, LAURA DORN, Berkshire Hathaway Homeservices R E Prof. WVMLS
