Welcome to your dream home in the heart of Avalon Park! This DR Horton (Robie Floor Plan) home is only a year old. The home features an extended 20 x 25 covered and screened lanai enclosure with a fully fenced-in yard with 3 gates and privacy in the back. No backyard neighbors allows for unencumbered views of beautiful sunsets each day from your private lanai. This beautifully designed 5-bedroom, 3-bathroom home offers the perfect blend of space, style, and comfort. Nestled in one of Wesley Chapel’s most desirable communities, this residence features an open-concept floorplan and a loft, providing versatility for modern living. Step inside to a sun-filled gathering space that flows into a stunning kitchen with a large center island, granite countertops, designer backsplash, walk-in pantry, and ample cabinetry for all your storage needs. The main level includes a full bedroom and bathroom that is ideal for guests or multigenerational living. Additional under-stair storage provides functional convenience. Upstairs, the spacious primary-suite offers a relaxing retreat with a walk-in closet and double vanities. Four more bedrooms, a loft, and a laundry room complete the second floor. All Stainless-steel appliances included. There are 6 ceiling fans in rooms and lanai, IKEA shelving upgrades throughout, garage door insulation, and pendant lighting in kitchen over kitchen island. Key advantages include location in a non-flood zone, non-evacuation zone, and a neighborhood with underground utilities for added peace of mind. Avalon Park boasts resort-style amenities including three community pools, splash pads, playgrounds, a dog park, basketball courts, grilling stations, and walking trails. Best of all, the community is located adjacent to the future Downtown Wesley Chapel, a vibrant mixed-use district currently under development, which will bring shops, dining, and entertainment right to your doorstep. Enjoy the convenience of being less than 7 miles from I-75 for an easy commute to Tampa, with top-rated schools, shopping, and medical centers nearby. This home truly has it all—schedule your private showing today!
Sold for $420,000
$420,000
6284 WANDERING WILLOW DRIVE, WESLEY CHAPEL, FL 33545
5beds
2,447sqft
Single Family Residence
Built in 2024
4,600 Square Feet Lot
$414,800 Zestimate®
$172/sqft
$3,092 Estimated rent
Home value
$414,800
$377,000 - $456,000
$3,092/mo
Zestimate® history
Owner options
List your home for rent
$3,092/mo
Rent Zestimate®
Find your next renter with Zillow Rental Manager. Plus, with online applications, you can quickly screen prospective tenants – for free.
$3,092/mo
Rent Zestimate®
Refinance and save
$2,965/mo
Est. payment
Refinancing to a lower rate could help reduce your monthly payments and save thousands over the life of the loan.
$2,965/mo
Est. payment
Explore your selling options
Work with a Zillow partner agent
Leverage their expertise and Zillow's premium Showcase listings to get your home seen by more buyers.
Get startedList with your own agent
Get your home in front of millions of buyers by listing it on Zillow.
Learn how to do itSell it yourself
Take full control of how buyers see your home on Zillow by listing For Sale by Owner (FSBO).
List your homeWhat's special
Large center islandGranite countertopsOpen-concept floorplanLaundry roomSpacious primary-suitePrivacy in the backStunning kitchen
Zillow last checked:
Listing updated:
Listed by:
Dina Hunter, PA 813-404-7867,
FLORIDA EXECUTIVE REALTY 813-972-3430
Bought with:
Non-Member Agent
STELLAR NON-MEMBER OFFICE
Source: Stellar MLS,MLS#: TB8437267 Originating MLS: Suncoast Tampa
Originating MLS: Suncoast Tampa
Facts & features
Interior
Bedrooms & bathrooms
- Bedrooms: 5
- Bathrooms: 3
- Full bathrooms: 3
Primary bedroom
- Features: Walk-In Closet(s)
- Level: Second
- Area: 216 Square Feet
- Dimensions: 18x12
Bedroom 2
- Features: Built-in Closet
- Level: First
- Area: 130 Square Feet
- Dimensions: 13x10
Bedroom 3
- Features: Built-in Closet
- Level: Second
- Area: 121 Square Feet
- Dimensions: 11x11
Bedroom 4
- Features: Built-in Closet
- Level: Second
- Area: 121 Square Feet
- Dimensions: 11x11
Bedroom 5
- Features: Built-in Closet
- Level: Second
- Area: 121 Square Feet
- Dimensions: 11x11
Dining room
- Level: First
- Area: 165 Square Feet
- Dimensions: 11x15
Great room
- Level: First
- Area: 154 Square Feet
- Dimensions: 14x11
Kitchen
- Level: First
- Area: 154 Square Feet
- Dimensions: 11x14
Heating
- Central, Heat Pump
Cooling
- Central Air
Appliances
- Included: Dishwasher, Disposal, Dryer, Microwave, Range, Refrigerator, Washer
- Laundry: Electric Dryer Hookup, Inside, Laundry Room, Upper Level
Features
- Built-in Features, Ceiling Fan(s), PrimaryBedroom Upstairs, Solid Surface Counters, Solid Wood Cabinets, Thermostat, Walk-In Closet(s)
- Flooring: Carpet, Ceramic Tile
- Windows: Blinds, Window Treatments
- Has fireplace: No
Interior area
- Total structure area: 2,882
- Total interior livable area: 2,447 sqft
Property
Parking
- Total spaces: 2
- Parking features: Garage - Attached
- Attached garage spaces: 2
Features
- Levels: Two
- Stories: 2
- Patio & porch: Covered, Enclosed, Rear Porch, Screened
- Exterior features: Sidewalk
Lot
- Size: 4,600 Square Feet
- Features: In County, Landscaped
- Residential vegetation: Trees/Landscaped
Details
- Parcel number: 2026120130040000060
- Zoning: MPUD
- Special conditions: None
Construction
Type & style
- Home type: SingleFamily
- Architectural style: Florida
- Property subtype: Single Family Residence
Materials
- Block, Concrete, Stucco
- Foundation: Slab
- Roof: Shingle
Condition
- New construction: No
- Year built: 2024
Details
- Builder model: Robie
- Builder name: DR Horton
Utilities & green energy
- Sewer: Public Sewer
- Water: Public
- Utilities for property: BB/HS Internet Available, Cable Available, Electricity Connected, Public, Sewer Connected, Street Lights, Underground Utilities, Water Connected
Community & HOA
Community
- Features: Deed Restrictions, Sidewalks
- Pet fee: $0 monthly
- Subdivision: AVALON PARK WEST
HOA
- Has HOA: Yes
- Amenities included: Fence Restrictions, Vehicle Restrictions
- Services included: Reserve Fund, Manager
- HOA fee: $77 monthly
- HOA name: Range/Rodriguez
Location
- Region: Wesley Chapel
Financial & listing details
- Price per square foot: $172/sqft
- Tax assessed value: $355,075
- Annual tax amount: $1,726
- Date on market: 10/17/2025
- Cumulative days on market: 76 days
- Listing terms: Conventional,FHA,VA Loan
- Ownership: Fee Simple
- Total actual rent: 0
- Electric utility on property: Yes
- Road surface type: Paved
Price history
| Date | Event | Price |
|---|---|---|
| 1/30/2026 | Sold | $420,000+0.3%$172/sqft |
Source:  Stellar MLS #TB8437267 Report a problem Stellar MLS #TB8437267 Report a problem | ||
| 1/2/2026 | Pending sale | $418,900$171/sqft |
Source: Stellar MLS #TB8437267 Report a problem | ||
| 12/7/2025 | Price change | $418,900-1.2%$171/sqft |
Source: Stellar MLS #TB8437267 Report a problem | ||
| 11/22/2025 | Price change | $424,000-1.2%$173/sqft |
Source: Stellar MLS #TB8437267 Report a problem | ||
| 10/27/2025 | Price change | $429,000-1.4%$175/sqft |
Source: Stellar MLS #TB8437267 Report a problem | ||
| 10/17/2025 | Listed for sale | $435,000+6.1%$178/sqft |
Source: Stellar MLS #TB8437267 Report a problem | ||
| 6/25/2024 | Sold | $409,990$168/sqft |
Source: Stellar MLS #T3512106 Report a problem | ||
| 5/13/2024 | Pending sale | $409,990$168/sqft |
Source: Stellar MLS #T3512106 Report a problem | ||
| 5/2/2024 | Price change | $409,990-1.2%$168/sqft |
Source:  DR Horton Report a problem DR Horton Report a problem | ||
| 4/24/2024 | Price change | $414,990-1.2%$170/sqft |
Source: Stellar MLS #T3512106 Report a problem | ||
| 4/10/2024 | Price change | $419,990-0.2%$172/sqft |
Source: Stellar MLS #T3512106 Report a problem | ||
| 4/1/2024 | Price change | $420,990+0.2%$172/sqft |
Source: Stellar MLS #T3512106 Report a problem | ||
| 3/15/2024 | Listed for sale | $419,990$172/sqft |
Source: Stellar MLS #T3512106 Report a problem | ||
Public tax history
| Year | Property taxes | Tax assessment |
|---|---|---|
| 2025 | $6,936 +301.9% | $355,075 +1436.5% |
| 2024 | $1,726 +278.2% | $23,110 +30% |
| 2023 | $456 | $17,774 |
| 2022 | -- | -- |
Find assessor info on the county website
Neighborhood: 33545
Nearby homes
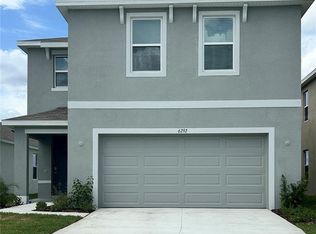
- $411,9904 bd3 ba2.2k sqft6292 Wandering Williow Dr, Wesley Chapel, FL 33545Sold
- $411,990-- bd2 ba2.2k sqft6292 Wandering Willow Dr, Wesley Chapel, FL 33545Sold

- $394,9904 bd3 ba2.2k sqft6272 Wandering Williow Dr, Wesley Chapel, FL 33545Sold
- $377,990-- bd2 ba1.9k sqft6266 Wandering Willow Dr, Wesley Chapel, FL 33545Sold
- $359,9003 bd2 ba1.5k sqft6298 Wandering Willow Dr, Wesley Chapel, FL 33545For Sale
- $407,990-- bd2 ba2.2k sqft6258 Wandering Willow Dr, Wesley Chapel, FL 33545Sold
- $410,990-- bd2 ba2.2k sqft6310 Wandering Willow Dr, Wesley Chapel, FL 33545Sold
- $419,9904 bd3 ba2.2k sqft33261 Darley Dale Trl, Wesley Chapel, FL 33545Sold
Nearby schools
GreatSchools rating
- 2/10New River Elementary SchoolGrades: PK-5Distance: 1.1 mi
- 6/10Thomas E. Weightman Middle SchoolGrades: 6-8Distance: 2.7 mi
- 5/10Wesley Chapel High SchoolGrades: 9-12Distance: 3 mi
Schools provided by the listing agent
- Elementary: New River Elementary
- Middle: Thomas E Weightman Middle-PO
- High: Wesley Chapel High-PO
Source: Stellar MLS. This data may not be complete. We recommend contacting the local school district to confirm school assignments for this home.
Get a cash offer in 3 minutes
Find out how much your home could sell for in as little as 3 minutes with a no-obligation cash offer.
Estimated market value
$414,800
Get a cash offer in 3 minutes
Find out how much your home could sell for in as little as 3 minutes with a no-obligation cash offer.
Estimated market value
$414,800
- Florida
- Pasco County
- Wesley Chapel
- 33545
- 6284 WANDERING WILLOW DRIVE
Nearby cities
Nearby neighborhoods
Nearby zip codes
Other Wesley Chapel Topics
