MULTIPLE OFFERS, HIGHEST AND BEST BY 4/19 AT 6PM. SELLERS TO DECIDE 4/20 AT NOON. Welcome to this exquisite custom built home by AVB in the prestigious Homestead neighborhood in North Portage. Wonderful executive family neighborhood in a perfect location, close enough to downtown amenities, yet near enough to Portage schools and shopping and I-94 for easy commutes. Showcase home has foyer with 19' ceilings, hardwood floors, distinctive pillars, and opens to the sitting area, and large formal dining room. Kitchen is outstanding with hand crafted cabinetry, center island w granite counters, stainless appliances incl 2 dbl ovens, 5 burner gas stove, walk in pantry, and wet bar with desk, sink, and wine fridge, Opens to the family room with columns, gas fireplace, and built in cabinetry. Main fl laundry, guest bath and mud room with lockers lead to the 3 car oversized garage with convenient private office addition. The sunroom is large and comfortable, w sliders to the huge private yard with stone pavers, built in grill and gas fire pit. Yard is great for children's play, swimming pool, and outdoor entertaining. Close to the Portage walking trail. Double staircases lead to a gorgeous master suite with tray ceiling, two closets and bath with jacuzzi tub, and shower and has large adjacent sitting room (great for study, workout or baby's room), Guest room, family bath, and 2 more bedrooms share jack and jill bath. Basement is awesome with rec room with large bar, private office with French doors and built in cabinetry, media room with columns and built ins. and 5th bedroom with egress window and full bath. Top quality finishes and construction.
Sold
$726,500
6285 McGillicuddy Ln, Portage, MI 49024
5beds
5,361sqft
Single Family Residence
Built in 2007
0.5 Acres Lot
$793,700 Zestimate®
$136/sqft
$4,724 Estimated rent
Home value
$793,700
$754,000 - $833,000
$4,724/mo
Zestimate® history
Owner options
List your home for rent
$4,724/mo
Rent Zestimate®
Find your next renter with Zillow Rental Manager. Plus, with online applications, you can quickly screen prospective tenants – for free.
$4,724/mo
Rent Zestimate®
Refinance and save
$4,833/mo
Est. payment
Refinancing to a lower rate could help reduce your monthly payments and save thousands over the life of the loan.
$4,833/mo
Est. payment
Explore your selling options
Work with a Zillow partner agent
Leverage their expertise and Zillow's premium Showcase listings to get your home seen by more buyers.
Get startedList with your own agent
Get your home in front of millions of buyers by listing it on Zillow.
Learn how to do itSell it yourself
Take full control of how buyers see your home on Zillow by listing For Sale by Owner (FSBO).
List your homeWhat's special
Gas fireplacePrivate officeGuest roomGuest bathStone paversCenter islandMedia room
Zillow last checked:
Listing updated:
Listed by:
Peg Kolaja 269-352-6843,
Chuck Jaqua, REALTOR
Bought with:
Michelle E Rocco
Five Star Real Estate
Kerry L Keefer Fischer, 6501367416
Source: MichRIC,MLS#: 23010159
Facts & features
Interior
Bedrooms & bathrooms
- Bedrooms: 5
- Bathrooms: 5
- Full bathrooms: 4
- 1/2 bathrooms: 1
Primary bedroom
- Level: Upper
- Area: 390
- Dimensions: 26.00 x 15.00
Bedroom 2
- Level: Upper
- Area: 156
- Dimensions: 13.00 x 12.00
Bedroom 3
- Level: Upper
- Area: 156
- Dimensions: 12.00 x 13.00
Bedroom 4
- Level: Upper
- Area: 144
- Dimensions: 12.00 x 12.00
Bedroom 5
- Level: Lower
- Area: 168
- Dimensions: 12.00 x 14.00
Primary bathroom
- Level: Upper
- Area: 143
- Dimensions: 11.00 x 13.00
Den
- Level: Lower
- Area: 196
- Dimensions: 14.00 x 14.00
Dining area
- Level: Main
- Area: 168
- Dimensions: 14.00 x 12.00
Dining room
- Description: Formal
- Level: Main
- Area: 204
- Dimensions: 17.00 x 12.00
Family room
- Level: Main
- Area: 342
- Dimensions: 19.00 x 18.00
Kitchen
- Level: Main
- Area: 210
- Dimensions: 14.00 x 15.00
Laundry
- Level: Main
- Area: 63
- Dimensions: 7.00 x 9.00
Living room
- Level: Main
- Area: 208
- Dimensions: 16.00 x 13.00
Other
- Level: Lower
- Area: 323
- Dimensions: 17.00 x 19.00
Recreation
- Level: Lower
- Area: 420
- Dimensions: 28.00 x 15.00
Heating
- Forced Air
Cooling
- Central Air
Appliances
- Included: Humidifier, Cooktop, Dishwasher, Disposal, Dryer, Microwave, Oven, Refrigerator, Washer
Features
- Ceiling Fan(s), Wet Bar, Center Island, Eat-in Kitchen, Pantry
- Flooring: Ceramic Tile, Wood
- Windows: Low-Emissivity Windows, Screens, Insulated Windows
- Basement: Full
- Number of fireplaces: 1
- Fireplace features: Family Room, Wood Burning
Interior area
- Total structure area: 3,824
- Total interior livable area: 5,361 sqft
- Finished area below ground: 1,537
Property
Parking
- Total spaces: 3
- Parking features: Attached, Garage Door Opener
- Garage spaces: 3
Features
- Stories: 2
Lot
- Size: 0.5 Acres
- Dimensions: 95 x 223 x 80 x 210
- Features: Level, Sidewalk, Ground Cover, Shrubs/Hedges
Details
- Parcel number: 1006731032O
- Zoning description: RES
Construction
Type & style
- Home type: SingleFamily
- Architectural style: Traditional
- Property subtype: Single Family Residence
Materials
- Shingle Siding, Stone, Vinyl Siding
- Roof: Composition
Condition
- New construction: No
- Year built: 2007
Utilities & green energy
- Sewer: Public Sewer, Storm Sewer
- Water: Public
- Utilities for property: Phone Available, Natural Gas Available, Electricity Available, Cable Available, Phone Connected, Natural Gas Connected, Cable Connected
Community & HOA
Community
- Security: Security System
- Subdivision: Homestead
HOA
- Has HOA: Yes
- HOA fee: $55 monthly
Location
- Region: Portage
Financial & listing details
- Price per square foot: $136/sqft
- Tax assessed value: $344,300
- Annual tax amount: $14,634
- Date on market: 4/12/2023
- Listing terms: Cash,Conventional
- Electric utility on property: Yes
- Road surface type: Paved
Price history
| Date | Event | Price |
|---|---|---|
| 8/21/2023 | Sold | $726,500+1.6%$136/sqft |
Source:  MichRIC #23010159 Report a problem MichRIC #23010159 Report a problem | ||
| 4/21/2023 | Pending sale | $715,000$133/sqft |
Source: MichRIC #23010159 Report a problem | ||
| 4/7/2023 | Listed for sale | $715,000+25.4%$133/sqft |
Source: MichRIC #23010159 Report a problem | ||
| 9/8/2020 | Sold | $570,000-4.2%$106/sqft |
Source: Public Record Report a problem | ||
| 7/8/2019 | Sold | $595,000$111/sqft |
Source: Public Record Report a problem | ||
Public tax history
| Year | Property taxes | Tax assessment |
|---|---|---|
| 2025 | -- | $404,200 +6.7% |
| 2024 | -- | $378,800 +10% |
| 2023 | -- | $344,300 +7.5% |
| 2022 | -- | $320,300 +1.5% |
| 2021 | -- | $315,600 +12% |
| 2020 | -- | $281,700 +9.7% |
| 2018 | -- | $256,900 -1.6% |
| 2017 | -- | $261,000 +11.2% |
| 2016 | -- | $234,700 -2.2% |
| 2015 | -- | $240,100 +3.2% |
| 2014 | -- | $232,700 -4.2% |
| 2013 | -- | $242,900 +1.3% |
| 2012 | -- | $239,700 +8.9% |
| 2011 | -- | $220,200 +2.6% |
| 2010 | -- | $214,700 -4.6% |
| 2009 | -- | $225,100 -3.7% |
| 2008 | -- | $233,700 |
Find assessor info on the county website
Neighborhood: 49024
Nearby homes
- $738,2005 bd5 ba5.3k sqft6285 McGillicuddy Ln UNIT 32, Portage, MI 49024Off Market
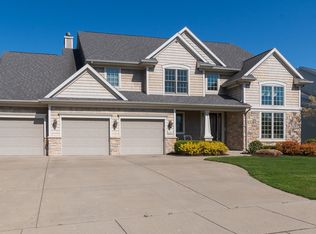
- $770,0005 bd5 ba5.8k sqft6301 McGillicuddy Ln, Portage, MI 49024Sold

- $623,4003 bd3 ba2.6k sqft6265 McGillicuddy Ln, Portage, MI 49024Off Market
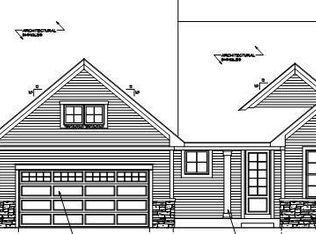
- $670,2008 bd2 ba-- sqft6321 McGillicuddy Ln, Portage, MI 49024Off Market
- $845,6007 bd5 ba6.4k sqft6286 McGillicuddy Ln, Portage, MI 49024Off Market
- $---- bd-- ba-- sqft6268 McGillicuddy Ln, Portage, MI 49024Off Market
- $715,6004 bd3 ba-- sqft6316 McGillicuddy Ln, Portage, MI 49024Off Market
- $747,5005 bd5 ba4.8k sqft6280 Cullys Trl, Portage, MI 49024Off Market
Nearby schools
GreatSchools rating
- 7/10Amberly Elementary SchoolGrades: PK-5Distance: 0.8 mi
- 8/10Portage West Middle SchoolGrades: 6-8Distance: 1.1 mi
- 6/10Portage Northern High SchoolGrades: 9-12Distance: 1.9 mi
Get a cash offer in 3 minutes
Find out how much your home could sell for in as little as 3 minutes with a no-obligation cash offer.
Estimated market value
$793,700
Get a cash offer in 3 minutes
Find out how much your home could sell for in as little as 3 minutes with a no-obligation cash offer.
Estimated market value
$793,700
- Michigan
- Kalamazoo County
- Portage
- 49024
- 6285 McGillicuddy Ln
Nearby cities
Nearby zip codes
Other Portage Topics
