Skip main navigation
Off market
  • $752,200

    6285 McGillicuddy Ln Unit 32, Portage, MI 49024

    5beds
    5,361sqft
    SingleFamily
    Built in 2007
    0.5 Acres Lot
    $752,200 Zestimate®
    $140/sqft
    $4,496 Estimated rent

    Home value

    $752,200

    $707,000 - $805,000

    $4,496/mo

    Zestimate® history
    Loading
    Loading...

    Owner options

    List your home for rent

    $4,496/mo

    Rent Zestimate®

    Find your next renter with Zillow Rental Manager. Plus, with online applications, you can quickly screen prospective tenants – for free.

    Learn more

    $4,496/mo

    Rent Zestimate®

    Refinance and save

    $4,970/mo

    Est. payment

    Refinancing to a lower rate could help reduce your monthly payments and save thousands over the life of the loan.

    See today's rates

    $4,970/mo

    Est. payment

    Explore your selling options

    Work with a Zillow partner agent

    Leverage their expertise and Zillow's premium Showcase listings to get your home seen by more buyers.

    Get started

    List with your own agent

    Get your home in front of millions of buyers by listing it on Zillow.

    Learn how to do it

    Sell it yourself

    Take full control of how buyers see your home on Zillow by listing For Sale by Owner (FSBO).

    List your home

    What's special

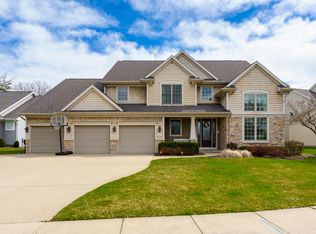
    Custom built American Village Builders home in the Homestead Neighborhood. Private .5 acre lot with-in close proximity to Portage walking trail. This home welcomes you with 19ft ceilings in the foyer and gorgeous hand-scraped walnut flooring throughout most of the main level. Amazing chefs kitchen with Diamond Glazed Cabinetry, Stainless Kitchen Aide appliance package (two ovens), wet bar, walk-in pantry and spacious center Island. Gorgeous vaulted four season room walks out to stone patio with built-in grill and fire pit (NG). Main floor is light, bright, and open concept. Four bedrooms and three full baths on upper level. One Jack and Jill set up and fourth bedroom with it's own bath. Wonderful master suite has a sitting room, trey ceilings, crown molding, and walk-in closet with custom shelving. Tiled shower with 4 body sprays. Triple zoned heating and cooling. Lutron lighting and blinds. The lower level has 1,537 sq ft finished with an office, Theater room, bedroom, rec room.

    This property is not currently displayed as for sale or rent on Zillow. This may be different from what's on other websites or public sources.

    Facts & features

    Interior

    Bedrooms & bathrooms
    • Bedrooms: 5
    • Bathrooms: 5
    • Full bathrooms: 4
    • 1/2 bathrooms: 1
    • Main level bathrooms: 1
    Heating
    • Forced air, Electric, Gas
    Cooling
    • Central
    Appliances
    • Included: Dishwasher, Dryer, Garbage disposal, Microwave, Range / Oven, Refrigerator, Washer
    Features
    • Ceiling Fan(s), Wet Bar
    • Flooring: Hardwood
    • Windows: Insulated Windows, Screens, Low Emissivity Windows
    • Basement: Full
    • Has fireplace: Yes
    • Fireplace features: Wood Burning, Family Room
    Interior area
    • Total interior livable area: 5,361 sqft
    • Finished area below ground: 1537

    Property

    Parking
    • Total spaces: 3
    • Parking features: Garage - Attached
    Features
    • Patio & porch: Patio
    • Exterior features: Shingle (Not Wood), Stone, Vinyl
    • Spa features: Bath
    • Frontage length: 94.00
    Lot
    • Size: 0.5 Acres
    • Features: Sidewalk
    Details
    • Zoning: RES

    Construction

    Type & style
    • Home type: SingleFamily
    • Architectural style: Traditional
    Materials
    • Roof: Composition
    Condition
    • Year built: 2007

    Utilities & green energy

    • Sewer: Public Sewer
    • Water: Public
    • Utilities for property: Cable Available, Natural Gas Connected, Electricity Available, Natural Gas Available, Phone Connected, Water Available, Cable Connected, Sewer Available, Broadband, Storm Sewer, Telephone Line

    Community & HOA

    Community
    • Security: Security System
    HOA
    • Has HOA: Yes
    • HOA fee: $34 monthly
    Location
    • Region: Portage

    Financial & listing details

    • Price per square foot: $140/sqft

    Price history

    DateEventPrice
    8/24/2020Sold$570,000-5%$106/sqft
    Source: MichRIC #20014685 Report a problem
    7/31/2020Pending sale$599,900$112/sqft
    Source: Jaqua REALTORS #20014685 Report a problem
    6/3/2020Price change$599,900-2.4%$112/sqft
    Source: Jaqua REALTORS #20014685 Report a problem
    5/7/2020Listed for sale$614,900$115/sqft
    Source: Jaqua REALTORS #20014685 Report a problem
    4/1/2020Listing removed$614,900$115/sqft
    Source: Jaqua REALTORS #20009901 Report a problem
    3/14/2020Listed for sale$614,900+3.3%$115/sqft
    Source: Jaqua REALTORS #20009901 Report a problem
    6/28/2019Sold$595,000$111/sqft
    Source: MichRIC #18056892 Report a problem

    Public tax history

    Tax history is unavailable.

    Neighborhood: 49024

    Nearby schools

    GreatSchools rating
    Schools provided by the listing agent
    • District: Portage

    Source: The MLS. This data may not be complete. We recommend contacting the local school district to confirm school assignments for this home.

    Get a cash offer in 3 minutes
    Find out how much your home could sell for in as little as 3 minutes with a no-obligation cash offer.
    Estimated market value
    $752,200
    Get a cash offer in 3 minutes
    Find out how much your home could sell for in as little as 3 minutes with a no-obligation cash offer.
    Estimated market value
    $752,200