Skip main navigation
Sold for $610,000
  • $610,000

    6285 MIDNIGHT PASS ROAD #403, SARASOTA, FL 34242

    2beds
    1,306sqft
    Condominium
    Built in 1981
    -- sqft lot
    $609,800 Zestimate®
    $467/sqft
    $-- Estimated rent

    Home value

    $609,800

    $561,000 - $665,000

    Not available

    Zestimate® history
    Loading
    Loading...

    Owner options

    List your home for rent

    Find your next renter with Zillow Rental Manager. Plus, with online applications, you can quickly screen prospective tenants – for free.

    Learn more
    Refinance and save

    $5,252/mo

    Est. payment

    Refinancing to a lower rate could help reduce your monthly payments and save thousands over the life of the loan.

    See today's rates

    $5,252/mo

    Est. payment

    Explore your selling options

    Work with a Zillow partner agent

    Leverage their expertise and Zillow's premium Showcase listings to get your home seen by more buyers.

    Get started

    List with your own agent

    Get your home in front of millions of buyers by listing it on Zillow.

    Learn how to do it

    Sell it yourself

    Take full control of how buyers see your home on Zillow by listing For Sale by Owner (FSBO).

    List your home

    What's special

    Beach lounge chairsTennis courtsGranite countertopsEnhanced by clerestory windowsTwo hot tubsOutdoor grillsPoolside restrooms
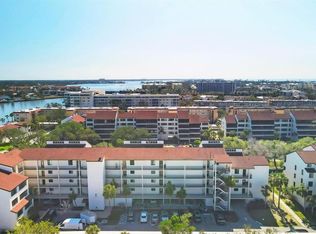
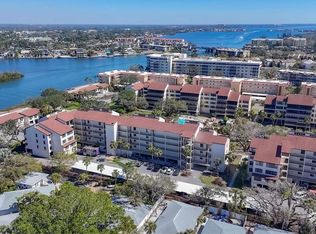
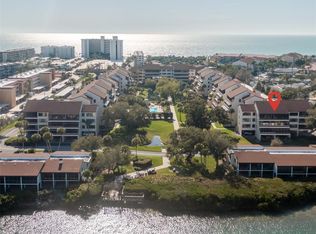
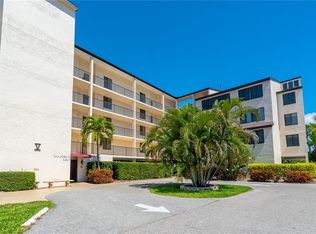
    PRICE REDUCTION for this bright and airy south-facing penthouse! Coveted for its soaring ceilings and the opportunity to add a bona fide upper-level third bedroom, this bayside penthouse offers exciting potential to create a luxurious full-time residence or home away from home. It has been well-maintainted with some thoughtful updates over the years including granite countertops, stainless appliances, updated flooring and carpeting, plus a 2025 AC system and water heater. A pre-listing home inspection has been completed and is available for review. Filled with natural light and enhanced by clerestory windows, this unit has been owned by the same family since construction. The screened lanai overlooks the grounds and could easily be enclosed if desired. Each condo includes a locked storage unit, and one assigned underbuilding parking spot with additional open/carport parking available for owners with a second car. Excelsior is rich with amenities, including two large heated swimming pools, poolside restrooms, hot-water showers, two hot tubs, tennis courts, pickleball courts, fitness center, gulf-side sun deck, beach lounge chairs, outdoor grills, Intracoastal fishing pier, community room with seasonal events, library, and catering kitchen. Walk to shopping, dining, bike rentals, and boat rentals. This ideal location offers direct deeded beach access to Siesta Beach renowned for its quartz sand that stays cool in the summer and feels like talcum underfoot. Enjoy easy on-and-off island access at the south Stickney Point Bridge, with the increasingly popular Gulf Gate neighborhood just over the bridge offering eclectic restaurants, grocers, pubs, and shops. Units here have a two week minimum and provide an onsite Rental Manager for owners who wish to avail themselves of the Excelsior Rental Program. Absolutely the best value-added opportunity at Excelsior, and perhaps on Siesta Key itself. A remarkable offering with these features and at this price which does not come along often. Extensive exterior landscaping around Building and air condensers approved and in process.

    Zillow last checked:

    Listing updated:

    Listed by:

    Joan Winters 941-536-1714,

    EXIT KING REALTY 941-497-6060

    Bought with:

    Marci McFarland, 3205247

    MICHAEL SAUNDERS & COMPANY

    Source: Stellar MLS,MLS#: A4651246MLS LogoOriginating MLS: Venice

    Facts & features

    Interior

    Bedrooms & bathrooms
    • Bedrooms: 2
    • Bathrooms: 2
    • Full bathrooms: 2
    Rooms
    • Room types: Great Room
    Primary bedroom
    • Features: Ceiling Fan(s), En Suite Bathroom, Makeup/Vanity Space, Split Vanities, Built-in Closet
    • Level: First
    • Area: 211.9 Square Feet
    • Dimensions: 13x16.3
    Bedroom 2
    • Features: Walk-In Closet(s)
    • Level: First
    • Area: 153.51 Square Feet
    • Dimensions: 11.9x12.9
    Balcony porch lanai
    • Level: First
    • Area: 95 Square Feet
    • Dimensions: 5x19
    Great room
    • Level: First
    Kitchen
    • Level: First
    • Area: 118.08 Square Feet
    • Dimensions: 9.6x12.3
    Heating
    • Central, Electric
    Cooling
    • Central Air
    Appliances
    • Included: Oven, Cooktop, Dishwasher, Disposal, Dryer, Electric Water Heater, Exhaust Fan, Microwave, Range, Range Hood, Refrigerator, Washer
    • Laundry: Electric Dryer Hookup, Inside, Laundry Closet, Washer Hookup
    Features
    • Cathedral Ceiling(s), Ceiling Fan(s), Eating Space In Kitchen, High Ceilings, Living Room/Dining Room Combo, Open Floorplan, Primary Bedroom Main Floor, Solid Surface Counters, Split Bedroom, Thermostat
    • Flooring: Carpet, Ceramic Tile
    • Doors: Outdoor Grill, Outdoor Shower, Sliding Doors
    • Windows: Window Treatments, Shutters
    • Has fireplace: No
    Interior area
    • Total structure area: 1,401
    • Total interior livable area: 1,306 sqft

    Property

    Parking
    • Total spaces: 2
    • Parking features: Assigned, Covered, Deeded, Open, Under Building
    • Carport spaces: 2
    • Has uncovered spaces: Yes
    Features
    • Levels: One
    • Stories: 1
    • Patio & porch: Covered, Enclosed, Rear Porch, Screened
    • Exterior features: Balcony, Courtyard, Irrigation System, Lighting, Outdoor Grill, Outdoor Shower, Rain Gutters, Sidewalk, Storage, Tennis Court(s)
    • Has private pool: Yes
    • Pool features: Heated, In Ground, Lighting, Outside Bath Access
    • Has spa: Yes
    • Spa features: Heated, In Ground
    • Has view: Yes
    • View description: Garden, Pool, Trees/Woods
    • Waterfront features: Bay/Harbor Front, Gulf/Ocean Front, Waterfront, Gulf/Ocean to Bay, Intracoastal Waterway, Beach Access, Beach - Access Deeded, Fishing Pier
    • Body of water: INTRACOASTAL, GULF OF MEXICO
    Lot
    • Size: 1.15 Acres
    • Features: Flood Insurance Required, FloodZone, In County, Landscaped, Level, Near Public Transit, Private, Sidewalk
    • Residential vegetation: Mature Landscaping, Oak Trees, Trees/Landscaped
    Details
    • Additional structures: Gazebo, Shed(s), Storage, Tennis Court(s), Workshop
    • Parcel number: 0106075429
    • Zoning: RMF3
    • Special conditions: None

    Construction

    Type & style
    • Home type: Condo
    • Property subtype: Condominium
    Materials
    • Block, Cement Siding, Concrete, Stucco
    • Foundation: Slab
    • Roof: Shingle
    Condition
    • Completed
    • New construction: No
    • Year built: 1981

    Utilities & green energy

    • Sewer: Public Sewer
    • Water: Public
    • Utilities for property: BB/HS Internet Available, Cable Available, Cable Connected, Electricity Available, Electricity Connected, Fire Hydrant, Phone Available, Public, Sewer Connected, Sprinkler Well, Street Lights, Water Connected

    Community & HOA

    Community
    • Features: Bay/Harbor Front, Fishing, Gulf/Ocean Front, Intracoastal Waterway, Water Access, Waterfront, Buyer Approval Required, Clubhouse, Deed Restrictions, Fitness Center, No Truck/RV/Motorcycle Parking, Pool, Sidewalks, Tennis Court(s)
    • Security: Fire Alarm, Security Lights, Smoke Detector(s)
    • Pet fee: $0 monthly
    • Subdivision: EXCELSIOR BEACH TO BAY 5
    HOA
    • Has HOA: Yes
    • Amenities included: Cable TV, Elevator(s), Fitness Center, Lobby Key Required, Maintenance, Pickleball Court(s), Pool, Recreation Facilities, Shuffleboard Court, Spa/Hot Tub, Storage, Tennis Court(s), Vehicle Restrictions
    • Services included: Cable TV, Common Area Taxes, Community Pool, Reserve Fund, Fidelity Bond, Insurance, Internet, Maintenance Structure, Maintenance Grounds, Maintenance Repairs, Manager, Pest Control, Pool Maintenance, Private Road, Recreational Facilities, Sewer, Trash, Water
    • HOA fee: $1,121 monthly
    • HOA name: Cherie Colvin
    • HOA phone: 941-340-9642
    Location
    • Region: Sarasota

    Financial & listing details

    • Price per square foot: $467/sqft
    • Tax assessed value: $568,800
    • Annual tax amount: $6,348
    • Date on market: 5/8/2025
    • Cumulative days on market: 436 days
    • Listing terms: Cash,Conventional
    • Ownership: Condominium
    • Total actual rent: 0
    • Electric utility on property: Yes
    • Road surface type: Paved, Asphalt, Brick

    Price history

    DateEventPrice
    8/31/2026Sold$610,000-4.5%$467/sqft
    Source: Stellar MLS #A4651246 Report a problem
    8/11/2026Listed for sale$639,000$489/sqft
    Source: Stellar MLS #A4651246 Report a problem
    7/20/2026Contingent$639,000$489/sqft
    Source: Stellar MLS #A4651246 Report a problem
    6/22/2026Listed for sale$639,000-0.6%$489/sqft
    Source: Stellar MLS #A4651246 Report a problem
    12/11/2025Price change$643,000-2.6%$492/sqft
    Source: Stellar MLS #A4651246 Report a problem
    9/14/2025Price change$659,900-1.5%$505/sqft
    Source: Stellar MLS #A4651246 Report a problem
    6/26/2025Price change$669,900-2.8%$513/sqft
    Source: Stellar MLS #A4651246 Report a problem
    5/13/2025Price change$689,300-1.1%$528/sqft
    Source: Stellar MLS #A4651246 Report a problem
    5/8/2025Listed for sale$696,700$533/sqft
    Source: Stellar MLS #A4651246 Report a problem

    Public tax history

    YearProperty taxesTax assessment
    2025$7,060 +11.2%$552,860 +10%
    2024$6,349 +1.3%$502,600 +1.1%
    2023$6,265 +80%$497,300 +68.4%
    2022$3,480 0%$295,362 +3%
    2021$3,481 -0.2%$286,759 +1.4%
    2020$3,488 -0.4%$282,800 -1.5%
    2019$3,500 $287,159 +1.9%
    2018$3,500 +2.4%$281,805 +2.1%
    2017$3,418 -1.1%$276,009 -16.1%
    2016$3,458 $328,800 +12.9%
    2015$3,458 +0.4%$291,300 +11%
    2014$3,444 +0.1%$262,386
    2013$3,441 +2.8%$262,386 +1.7%
    2012$3,347 -0.1%$258,000 -1.7%
    2011$3,352 -27.9%$262,400 -16.7%
    2010$4,648 -16.9%$315,100 -15.7%
    2009$5,591 $373,600 -9.8%
    2008$5,591 -18.5%$414,100 -19%
    2007$6,857 $511,400 -12.6%
    2006-- $585,295 +15.8%
    2005-- $505,526 +23.9%
    2004$6,357 +20.5%$407,973 +26%
    2003$5,276 +20.6%$323,788 +22%
    2002$4,375 +45.5%$265,400 +42%
    2001$3,007 +1.9%$186,936 +2%
    2000$2,949 $183,271
    Find assessor info on the county website

    Neighborhood: 34242

    Nearby schools

    GreatSchools rating
    Schools provided by the listing agent
    • Elementary: Phillippi Shores Elementary
    • Middle: Brookside Middle
    • High: Sarasota High

    Source: Stellar MLS. This data may not be complete. We recommend contacting the local school district to confirm school assignments for this home.

    Get a cash offer in 3 minutes
    Find out how much your home could sell for in as little as 3 minutes with a no-obligation cash offer.
    Estimated market value
    $609,800
    Get a cash offer in 3 minutes
    Find out how much your home could sell for in as little as 3 minutes with a no-obligation cash offer.
    Estimated market value
    $609,800