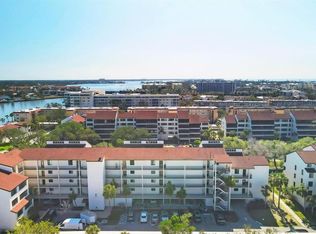
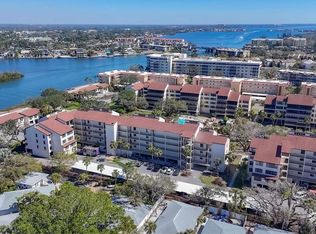
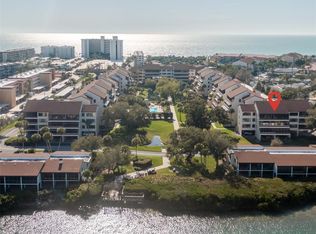
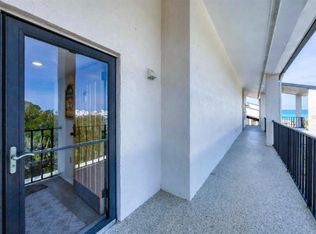
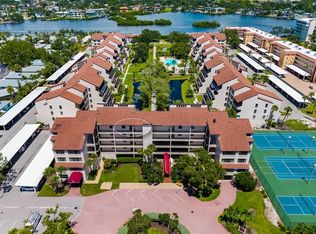
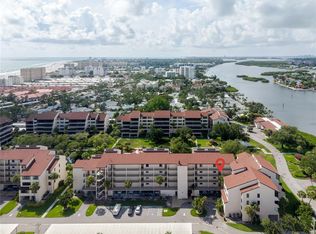
Welcome to this beautiful Penthouse end unit at the highly desirable Excelsior Beach to Bay community. Perfectly positioned on the Bay side, this 2 bedroom, 2.5 bath condo offers an open, airy layout enhanced by vaulted ceilings, abundant natural light, and impact windows throughout for peace of mind and energy efficiency. The living and dining areas flow seamlessly together, creating an ideal setting for entertaining or relaxing. The dining area features a mirrored accent wall, a built-in cabinet under the stairs, and another built-in at the end of the room for elegant storage and display. A wood staircase leads to the loft, a rare feature in this complex. The spacious loft includes a half bath, and 2 generous closets, offering flexibility as a guest retreat, office, or media room. The loft expands your living options beautifully. The kitchen is both functional and stylish, featuring wood cabinetry, Cambria quartz countertops, marble floors, a tray ceiling and a built-in eat-in area/desk. A window over the sink provides a charming peek of the Bay. The Primary Bedroom impresses with soaring vaulted ceilings, custom built-in furniture, and a bright, open feel, while the Primary Bath offers two separate sink areas with granite counters, built-in cabinetry, and a wall of closets-providing abundant storage and space. Pella sliding glass doors lead to the Florida room/lanai, enclosed in glass and framed by vaulted ceilings invites you to relax and enjoy tranquil views year-round. Residents of Excelsior enjoy private beach access, along with two heated pools, fitness center, tennis and pickleball courts, and clubhouse. Whether you’re seeking a full-time residence, vacation getaway, or investment opportunity, this Penthouse condo offers a rare blend of comfort, style, and location.
For sale
$749,000
6285 MIDNIGHT PASS ROAD #406, SARASOTA, FL 34242
2beds
1,456sqft
Condominium
Built in 1981
-- sqft lot
$-- Zestimate®
$514/sqft
$1,055/mo HOA
What's special
Private beach accessAbundant natural lightCambria quartz countertopsTwo heated poolsVaulted ceilingsTennis and pickleball courtsOpen airy layout
- 22 days
- 309
- 13
Likely to sell faster than
Zillow last checked:
Listing updated:
Listed by:
Stacy Liljeberg 941-544-6103,
MICHAEL SAUNDERS & COMPANY 941-349-3444,
John Garmong 941-544-6101,
MICHAEL SAUNDERS & COMPANY
Source: Stellar MLS,MLS#: A4708761 Originating MLS: Sarasota - Manatee
Facts & features
Interior
Bedrooms & bathrooms
- Bedrooms: 2
- Bathrooms: 3
- Full bathrooms: 2
- 1/2 bathrooms: 1
Rooms
- Room types: Loft, Storage Rooms
Primary bedroom
- Features: Built-in Closet
- Level: First
- Area: 192 Square Feet
- Dimensions: 12x16
Dining room
- Level: First
- Area: 105 Square Feet
- Dimensions: 7x15
Florida room
- Level: First
- Area: 95 Square Feet
- Dimensions: 5x19
Kitchen
- Features: Built-in Features
- Level: First
- Area: 108 Square Feet
- Dimensions: 9x12
Living room
- Level: First
- Area: 180 Square Feet
- Dimensions: 12x15
Loft
- Level: Second
- Area: 208 Square Feet
- Dimensions: 13x16
Heating
- Electric
Cooling
- Central Air
Appliances
- Included: Dishwasher, Disposal, Dryer, Freezer, Microwave, Range, Refrigerator, Tankless Water Heater, Washer
- Laundry: Inside, Laundry Closet
Features
- Built-in Features, Ceiling Fan(s), Eating Space In Kitchen, High Ceilings, Living Room/Dining Room Combo, Open Floorplan, Primary Bedroom Main Floor, Solid Surface Counters, Split Bedroom, Stone Counters, Tray Ceiling(s), Vaulted Ceiling(s), Walk-In Closet(s)
- Flooring: Carpet, Marble, Tile
- Windows: Window Treatments
- Has fireplace: No
Interior area
- Total structure area: 1,611
- Total interior livable area: 1,456 sqft
Property
Parking
- Parking features: Covered, Ground Level, Guest, Open, Under Building
- Has carport: Yes
- Has uncovered spaces: Yes
Features
- Levels: Two
- Stories: 2
- Patio & porch: Enclosed, Rear Porch
- Exterior features: Storage
- Pool features: Gunite, In Ground
- Has view: Yes
- View description: Trees/Woods, Water, Bay/Harbor - Partial, Intracoastal Waterway
- Has water view: Yes
- Water view: Water,Bay/Harbor - Partial,Intracoastal Waterway
- Waterfront features: Bay/Harbor Access, Beach Access, Beach - Access Deeded, Intracoastal Waterway Access
Lot
- Residential vegetation: Mature Landscaping, Trees/Landscaped
Details
- Parcel number: 0106075432
- Zoning: RMF3
- Special conditions: None
Construction
Type & style
- Home type: Condo
- Architectural style: Custom
- Property subtype: Condominium
Materials
- Block, Concrete, Stucco
- Foundation: Raised
- Roof: Shingle
Condition
- Completed
- New construction: No
- Year built: 1981
Utilities & green energy
- Sewer: Public Sewer
- Water: Public
- Utilities for property: Cable Connected, Electricity Connected, Sewer Connected, Water Connected
Community & HOA
Community
- Features: Fishing, Buyer Approval Required, Deed Restrictions, Fitness Center, No Truck/RV/Motorcycle Parking, Pool, Sidewalks, Tennis Court(s)
- Pet fee: $0 monthly
- Subdivision: EXCELSIOR BEACH TO BAY 5
HOA
- Has HOA: Yes
- Services included: Cable TV, Common Area Taxes, Community Pool, Reserve Fund, Fidelity Bond, Insurance, Internet, Maintenance Structure, Maintenance Grounds, Manager, Pool Maintenance, Private Road, Recreational Facilities, Sewer, Trash, Water
- HOA fee: $1,055 monthly
- HOA name: Cherie Colvin
- HOA phone: 941-349-2001
Location
- Region: Sarasota
Financial & listing details
- Price per square foot: $514/sqft
- Tax assessed value: $613,000
- Annual tax amount: $3,221
- Date on market: 10/6/2026
- Cumulative days on market: 23 days
- Listing terms: Cash,Conventional
- Ownership: Condominium
- Total actual rent: 0
- Electric utility on property: Yes
- Road surface type: Asphalt
Estimated market value
Not available
Estimated sales range
Not available
Not available
Price history
| Date | Event | Price |
|---|---|---|
| 10/6/2026 | Listed for sale | $749,000-6.3%$514/sqft |
Source:  Stellar MLS #A4708761 Report a problem | ||
| 4/10/2026 | Listing removed | $799,000$549/sqft |
Source: Stellar MLS #A4670228 Report a problem | ||
| 1/29/2026 | Price change | $799,000-3.1%$549/sqft |
Source: Stellar MLS #A4670228 Report a problem | ||
| 12/3/2025 | Price change | $824,900-2.8%$567/sqft |
Source: Stellar MLS #A4670228 Report a problem | ||
| 10/30/2025 | Listed for sale | $848,900+575.3%$583/sqft |
Source: Stellar MLS #A4670228 Report a problem | ||
| 3/1/1990 | Sold | $125,700$86/sqft |
Source: Agent Provided Report a problem | ||
Public tax history
| Year | Property taxes | Tax assessment |
|---|---|---|
| 2025 | $3,346 +3.9% | $272,888 +2.9% |
| 2024 | $3,221 +4.5% | $265,197 +3% |
| 2023 | $3,081 +3.6% | $257,473 +3% |
| 2022 | $2,974 +0.2% | $249,974 +3% |
| 2021 | $2,969 0% | $242,693 +1.4% |
| 2020 | $2,970 +3.7% | $239,342 +2.3% |
| 2019 | $2,863 | $233,961 +1.9% |
| 2018 | $2,863 +2.6% | $229,599 +2.1% |
| 2017 | $2,791 -1.3% | $224,877 -37.2% |
| 2016 | $2,830 | $357,800 +12.9% |
| 2015 | $2,830 +3.5% | $317,000 +52.8% |
| 2014 | $2,733 +0.1% | $207,501 |
| 2013 | $2,729 +2.8% | $207,501 +1.7% |
| 2012 | $2,656 +4.7% | $204,032 +3% |
| 2011 | $2,537 -1% | $198,089 +1.5% |
| 2010 | $2,563 +9.8% | $195,162 +2.7% |
| 2009 | $2,333 | $190,031 +0.1% |
| 2008 | $2,333 -3.4% | $189,841 +3% |
| 2007 | $2,415 | $184,312 +2.5% |
| 2006 | -- | $179,817 +3% |
| 2005 | -- | $174,580 +3% |
| 2004 | $2,506 -0.9% | $169,495 +1.9% |
| 2003 | $2,528 +0.9% | $166,335 +2.4% |
| 2002 | $2,505 +8.2% | $162,437 +1.6% |
| 2001 | $2,316 +3.5% | $159,879 +3% |
| 2000 | $2,238 | $155,222 |
Find assessor info on the county website
Monthly payment
Est. payment
Payment breakdown
Explore the cost of this home by adjusting the details. Changes won't be saved.Climate risks
Neighborhood: 34242
Nearby schools
Schools provided by the listing agent
- Elementary: Phillippi Shores Elementary
- Middle: Brookside Middle
- High: Sarasota High
Source: Stellar MLS. This data may not be complete. We recommend contacting the local school district to confirm school assignments for this home.
- $732,0002 bd2 ba1.4k sqft6285 Midnight Pass Rd APT 101, Sarasota, FL 34242Sold
- $692,0002 bd2 ba1.3k sqft6285 Midnight Pass Rd APT 201, Sarasota, FL 34242Sold
- $815,0002 bd2 ba1.4k sqft6285 Midnight Pass Rd APT 307, Sarasota, FL 34242Sold
- $610,0002 bd2 ba1.3k sqft6285 Midnight Pass Rd APT 403, Sarasota, FL 34242Sold
Similar homes
- $689,0002 bd2 ba894 sqft6312 MIDNIGHT PASS ROAD #305S, SARASOTA, FL 34242For Sale

 MLS ID #A4710885, Ryndie Brusco, MICHAEL SAUNDERS & COMPANY. Stellar MLS
- $825,0002 bd2 ba1.4k sqft6263 MIDNIGHT PASS ROAD #403, SARASOTA, FL 34242For Sale
 MLS ID #A4698972, Brian Ward, WATERSIDE REALTY LLC. Stellar MLS
- $630,0002 bd2 ba1.3k sqft6267 MIDNIGHT PASS ROAD #306, SARASOTA, FL 34242For Sale
 MLS ID #A4696685, Trish Wittmus, BERKSHIRE HATHAWAY HOMESERVICE. Stellar MLS
- $839,9002 bd3 ba1.3k sqft5860 MIDNIGHT PASS ROAD #23, SARASOTA, FL 34242For Sale
 MLS ID #A4703917, Julie Shaw, BERKSHIRE HATHAWAY HOMESERVICE. Stellar MLS
- $579,0002 bd2 ba836 sqft6154 MIDNIGHT PASS ROAD #A-3, SARASOTA, FL 34242For SaleMLS ID #A4710834, Ryndie Brusco, MICHAEL SAUNDERS & COMPANY. Stellar MLS
- $699,0002 bd2 ba1.1k sqft1220 SIESTA BAYSIDE DRIVE #1220-A, SARASOTA, FL 34242For SaleMLS ID #A4676258, Jennifer Bright, BRIGHT REALTY. Stellar MLS
- $670,0002 bd2 ba1k sqft1130 W PEPPERTREE LANE #118, SARASOTA, FL 34242For SaleMLS ID #A4704502, Cheryl Santelli, PEPPERTREE BAY REALTY INC. Stellar MLS
- $499,0002 bd2 ba1.1k sqft6157 MIDNIGHT PASS ROAD #E12, SARASOTA, FL 34242For SaleMLS ID #A4698724, Jason Wood, CORCORAN DWELLINGS REALTY. Stellar MLS
- $950,0002 bd2 ba1.7k sqft1163 COQUILLE STREET #207, SARASOTA, FL 34242For SaleMLS ID #A4709260, Kim Ogilvie, MICHAEL SAUNDERS & COMPANY. Stellar MLS
- $449,0002 bd2 ba1.1k sqft6157 MIDNIGHT PASS ROAD #E53, SARASOTA, FL 34242For SaleMLS ID #A4709629, Jack DellAmico, COLDWELL BANKER REALTY. Stellar MLS
- $650,0002 bd2 ba1k sqft9393 MIDNIGHT PASS ROAD #205, SARASOTA, FL 34242For SaleMLS ID #A4705720, Vlado Konatar, KONA REALTY. Stellar MLS
- $1,050,0002 bd2 ba1.2k sqft6480 MIDNIGHT PASS ROAD #503, SARASOTA, FL 34242For SaleMLS ID #N6144252, Heather Lakeman, EXIT KING REALTY. Stellar MLS
- $410,0002 bd2 ba929 sqft1215 S PORTOFINO DRIVE #406, SARASOTA, FL 34242For SaleMLS ID #A4691798, Miao Whiteside, BERKSHIRE HATHAWAY HOMESERVICE. Stellar MLS
- $869,0002 bd2 ba1.2k sqft6300 MIDNIGHT PASS ROAD #21, SARASOTA, FL 34242For SaleMLS ID #A4678951, Bev Murray, BERKSHIRE HATHAWAY HOMESERVICE. Stellar MLS
- $649,0002 bd2 ba1.4k sqft4822 OCEAN BOULEVARD #8B, SARASOTA, FL 34242For SaleMLS ID #A4708261, Sherri Mills, MICHAEL SAUNDERS & COMPANY. Stellar MLS
- $467,0001 bd2 ba780 sqft1300 N PORTOFINO DRIVE #305, SARASOTA, FL 34242For SaleMLS ID #A4703610, Rosie DiPasquale, JUDITH GUZZI & ASSOCIATES LLC. Stellar MLS
- $479,9992 bd2 ba1k sqft5673 MIDNIGHT PASS ROAD #202, SARASOTA, FL 34242For SaleMLS ID #A4707278, Terry Millett, GULF SHORES REALTY & RENTALS. Stellar MLS
- $549,9002 bd2 ba860 sqft1500 COVE II PLACE #531, SARASOTA, FL 34242For SaleMLS ID #N6144663, Kimberly Eudy, RE/MAX PALM REALTY OF VENICE. Stellar MLS
- $739,0002 bd2 ba1.4k sqft1212 BENJAMIN FRANKLIN DRIVE #206, SARASOTA, FL 34236For SaleMLS ID #A4674893, Rory McDonald, PREFERRED SHORE LLC. Stellar MLS
- $529,0002 bd2 ba1k sqft8977 MIDNIGHT PASS ROAD #219, SARASOTA, FL 34242For SaleMLS ID #A4703214, Suzy Kolaz, KELLER WILLIAMS ON THE WATER S. Stellar MLS
