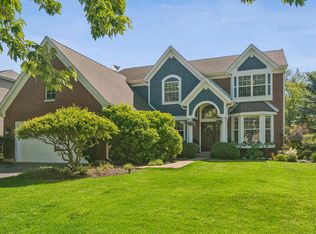
This stunning 5-bedroom, 3.1-bath home in desirable Rolling Ridge featuring almost 5000 square feet of beautifully updated living space. The open-concept main level offers soaring two-story ceilings, bamboo hardwood flooring, abundant natural light, and a spacious family room. The gourmet kitchen includes custom cabinetry, quartz countertops, newer stainless steel appliances, a large island, breakfast bar, and dining area. Upstairs, the spacious primary suite features a luxurious updated bath with dual sinks, soaking tub, and separate shower, large closet AND walk in closet, along with three additional bedrooms and a full bath. The finished walkout basement includes a recreation room, exercise room or theater/golf simulator room, additional bedroom or office, full bath, and ample storage. Enjoy a fully fenced, private yard lined with nature. Enjoy the serenity of your private escape on the wrap around cedar deck, brick paver patio and large yard for entertaining. This home has everything you could ask for! Recent improvements include: Fresh interior and deck paint, new dishwasher (2026), new playground (2025), primary bathroom shower remodeled (2025), theater/Golf simulator room (2024), new carpeting throughout the home (2024), new washer & dryer (2024), new refrigerator (2024). Come check out this great home, incredible layout and fabulous neighborhood.
Closed
Street View
Zillow last checked:
Listing updated:
Bought with:
Anis Ahmad
Coldwell Banker Realty
Source: MRED as distributed by MLS GRID,MLS#: 12664192
Price history
| Date | Event | Price |
|---|---|---|
| 8/17/2026 | Sold | $655,000+0.8%$207/sqft |
Source:  MRED as distributed by MLS GRID #12664192 Report a problem MRED as distributed by MLS GRID #12664192 Report a problem | ||
| 7/11/2026 | Contingent | $650,000$205/sqft |
Source: MRED as distributed by MLS GRID #12664192 Report a problem | ||
| 6/30/2026 | Listed for sale | $650,000$205/sqft |
Source: MRED as distributed by MLS GRID #12664192 Report a problem | ||
| 6/1/2026 | Listing removed | $650,000$205/sqft |
Source: MRED as distributed by MLS GRID #12650426 Report a problem | ||
| 5/16/2026 | Listed for sale | $650,000+13%$205/sqft |
Source: MRED as distributed by MLS GRID #12650426 Report a problem | ||
| 2/2/2023 | Sold | $575,000-2.4%$181/sqft |
Source: MRED as distributed by MLS GRID #11631873 Report a problem | ||
| 12/2/2022 | Contingent | $589,000$186/sqft |
Source: MRED as distributed by MLS GRID #11631873 Report a problem | ||
| 11/12/2022 | Price change | $589,000-1.7%$186/sqft |
Source: MRED as distributed by MLS GRID #11631873 Report a problem | ||
| 10/13/2022 | Price change | $599,000-2.6%$189/sqft |
Source: MRED as distributed by MLS GRID #11631873 Report a problem | ||
| 9/30/2022 | Price change | $615,000-2.2%$194/sqft |
Source: MRED as distributed by MLS GRID #11631873 Report a problem | ||
| 9/17/2022 | Listed for sale | $629,000+33.8%$198/sqft |
Source: MRED as distributed by MLS GRID #11631873 Report a problem | ||
| 10/22/2015 | Sold | $470,000-3.9%$148/sqft |
Source: Public Record Report a problem | ||
| 10/16/2015 | Listed for sale | $489,000$154/sqft |
Source: Results Realty USA #09049816 Report a problem | ||
| 10/4/2015 | Pending sale | $489,000$154/sqft |
Source: Results Realty USA #09049816 Report a problem | ||
| 9/28/2015 | Listed for sale | $489,000+51.4%$154/sqft |
Source: Results Realty USA #09049816 Report a problem | ||
| 8/27/2012 | Sold | $323,000-4.7%$102/sqft |
Source: Public Record Report a problem | ||
| 8/3/2012 | Pending sale | $338,900$107/sqft |
Source: CENTURY 21 Kreuser & Seiler, Ltd. #08013341 Report a problem | ||
| 6/13/2012 | Listed for sale | $338,900$107/sqft |
Source: CENTURY 21 Kreuser & Seiler, Ltd. #08013341 Report a problem | ||
| 6/3/2012 | Pending sale | $338,900$107/sqft |
Source: CENTURY 21 Kreuser & Seiler, Ltd. #08013341 Report a problem | ||
| 3/9/2012 | Price change | $338,900-3.2%$107/sqft |
Source: CENTURY 21 Kreuser & Seiler, Ltd. #08013341 Report a problem | ||
| 11/12/2011 | Price change | $350,000-2.8%$110/sqft |
Source: CENTURY 21 Kreuser & Seiler, Ltd. #07871731 Report a problem | ||
| 8/3/2011 | Listed for sale | $359,900-1.5%$114/sqft |
Source: CENTURY 21 Kreuser & Seiler, Ltd. #07871731 Report a problem | ||
| 3/6/2000 | Sold | $365,500$115/sqft |
Source: Public Record Report a problem | ||
Get a cash offer in 3 minutes
Find out how much your home could sell for in as little as 3 minutes with a no-obligation cash offer.
Estimated market value
$655,400
