Escape to your own private 30 acre retreat on Dead End with Bear Creek running through. Open Concept Walk-out Ranch w/Vaulted Ceilings. Heated Garage, Large 60x30 Pole Building, 16x10 Utility Shed & Saw Mill are just some of the many extra features of the property. Living Room offers French Doors to Side Deck, Impressive Bow Window & Future FP connection to chimney. Kitchen incudes a Breakfast Counter w/Seating & all Appliances are included. Dining Area separates Kitchen & Living Room. Master Bedroom, Full Bath, & Extra Closets complete the main level. Lower Level Family Room w/Walk-out, Rec Room, Bedroom, Full Bath, Laundry & Utility Room. Generac generator a plus! Zoned - 1 Acre Residential, 22 Acres Agricultural, 7 Acres Forest. Excellent Hunting & Trails for UTV. Hardwoods & Cedar mix.
Active-offer no bump
$489,900
6286 E Carnot Rd, Sturgeon Bay, WI 54235
2beds
1,904sqft
Single Family Residence
Built in 1990
30 Acres Lot
$-- Zestimate®
$257/sqft
$-- HOA
What's special
- 2 days
- 1,054
- 64
Zillow last checked:
Listing updated:
Listed by:
Linda L McGuire 920-536-1315,
Top Rated Realty, LLC
Source: RANW as distributed by MLS GRID,MLS#: 50334281
Facts & features
Interior
Bedrooms & bathrooms
- Bedrooms: 2
- Bathrooms: 2
- Full bathrooms: 2
Bedroom 1
- Level: Main
- Dimensions: 13x12
Bedroom 2
- Level: Lower
- Dimensions: 12x12
Dining room
- Level: Main
- Dimensions: 13x7
Family room
- Level: Lower
- Dimensions: 19x12
Kitchen
- Level: Main
- Dimensions: 13x11
Living room
- Level: Main
- Dimensions: 16x13
Other
- Description: Rec Room
- Level: Lower
- Dimensions: 15x10
Heating
- Forced Air, Zoned
Cooling
- Forced Air, Central Air
Appliances
- Included: Dryer, Range, Refrigerator, Washer
Features
- Breakfast Bar
- Basement: Full,Full Sz Windows Min 20x24,Walk-Out Access,Finished
- Has fireplace: No
- Fireplace features: None
Interior area
- Total interior livable area: 1,904 sqft
- Finished area above ground: 952
- Finished area below ground: 952
Property
Parking
- Total spaces: 6
- Parking features: Attached, Heated Garage
- Attached garage spaces: 6
Accessibility
- Accessibility features: 1st Floor Bedroom, Level Drive
Lot
- Size: 30 Acres
- Features: Horses Allowed, Wooded
Details
- Additional structures: Garage(s)
- Parcel number: 0060019262634A
- Zoning: Other-See Remarks
- Horses can be raised: Yes
Construction
Type & style
- Home type: SingleFamily
- Property subtype: Single Family Residence
Materials
- Vinyl Siding
- Foundation: Block
Condition
- New construction: No
- Year built: 1990
Utilities & green energy
- Sewer: Conventional Septic
- Water: Well
Community & HOA
Location
- Region: Sturgeon Bay
Financial & listing details
- Price per square foot: $257/sqft
- Annual tax amount: $3,092
- Date on market: 10/14/2026
Estimated market value
Not available
Estimated sales range
Not available
Not available
Price history
| Date | Event | Price |
|---|---|---|
| 10/16/2026 | Contingent | $489,900$257/sqft |
Source:  WIREX MLS #50334281 Report a problem WIREX MLS #50334281 Report a problem | ||
| 10/14/2026 | Listed for sale | $489,900$257/sqft |
Source: RANW as distributed by MLS GRID #50334281 Report a problem | ||
Public tax history
Tax history is unavailable.
Monthly payment
Est. payment
Payment breakdown
Explore the cost of this home by adjusting the details. Changes won't be saved.Climate risks
Neighborhood: 54235
Similar homes
- $425,0003 bd2 ba1.4k sqft11 Cumberland Ave, Sturgeon Bay, WI 54235For Sale
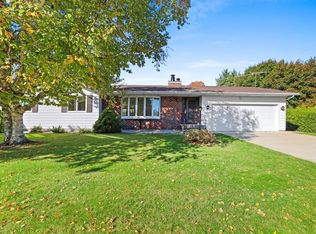
 MLS ID #147946, Mark Hilsabeck, Action Realty. Door County MLS
 - $499,9003 bd-- ba1.7k sqft3121 Mathey Rd, Sturgeon Bay, WI 54235For Sale
 MLS ID #147843, Heather Collins, Kellstrom-Ray Agency, Inc. Door County MLS
 - $384,5003 bd2 ba1.7k sqft720 N Duluth Ave, Duluth, WI 54235For Sale
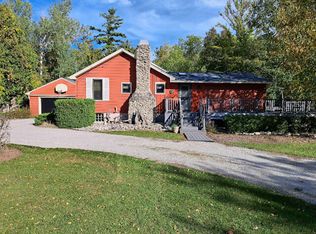 MLS ID #147943, Robert Gray, ERA Starr Realty. Door County MLS
 - $475,0004 bd2 ba1.9k sqft1317 Shiloh Rd, Sturgeon Bay, WI 54235For Sale
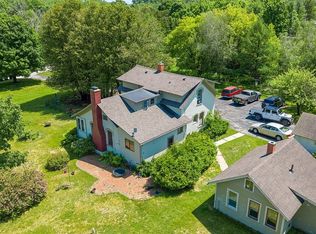 MLS ID #147425, Jeff Gutschow, NextHome Select Realty. Door County MLS
 - $499,9003 bd3 ba2.5k sqft941 Cove Rd, Sturgeon Bay, WI 54235For SaleMLS ID #147842, Daniel Mortier, True North Real Estate LLC. Door County MLS
- $515,0004 bd3 ba2.4k sqft4590 County Rd S, Sturgeon Bay, WI 54235For SaleMLS ID #147457, Greta Meleen, ERA Starr Realty. Door County MLS
- $534,9003 bd2 ba1.5k sqft6413 W Duluth Pl, Sturgeon Bay, WI 54235For SaleMLS ID #147882, Angela Neave, ERA Starr Realty. Door County MLS
- $399,9003 bd1 ba1.7k sqft1762 Clay Banks Rd, Sturgeon Bay, WI 54235For SaleMLS ID #147838, Robert Starr, ERA Starr Realty. Door County MLS
- $419,0003 bd2 ba1.9k sqft1659 N 12th Pl, Sturgeon Bay, WI 54235For SaleMLS ID #147878, Jan Campbell, ERA Starr Realty. Door County MLS
- $674,9002 bd2 ba1.6k sqft5922 Bluff Ledge Rd, Sturgeon Bay, WI 54235For SaleMLS ID #147933, Heather Smith, CB Real Estate Group Egg Harbor. Door County MLS
- $350,0002 bd2 ba1.3k sqft5650 Lake Ln, Sturgeon Bay, WI 54235For SaleMLS ID #147611, Cathy J Meyer, ERA Starr Realty. Door County MLS
- $569,9003 bd3 ba2.6k sqft860 S 16th Ct, Sturgeon Bay, WI 54235For SaleMLS ID #147889, Scott Bader, CB Real Estate Group Fish Creek. Door County MLS
- $425,0004 bd2 ba1.9k sqft634 E Walnut Pl, Sturgeon Bay, WI 54235For SaleMLS ID #144647, Tyler Beckman, Beckman Properties. Door County MLS
- $625,0003 bd3 ba1.8k sqft5485 Maple Heights Cir N, Sturgeon Bay, WI 54235For SaleMLS ID #147910, Leah Gieseler-Hantke, Shorewest Realtors-Door County. Door County MLS
- $629,0003 bd2 ba1.7k sqftStrawberry Creek, Sturgeon Bay, WI 54235For SaleMLS ID #147955, Philip VanderMissen, ERA Starr Realty. Door County MLS
- $639,9002 bd2 ba2k sqft5347 County Rd TT, Sturgeon Bay, WI 54235For SaleMLS ID #147646, Eric Minten, Harbour Real Estate Group LLC. Door County MLS
- $390,0003 bd2 ba2.1k sqft1623 Utah St, Sturgeon Bay, WI 54235For SaleMLS ID #147681, Cathy J Meyer, ERA Starr Realty. Door County MLS
