Skip main navigation
Off market
  • $425,300

    6286 Micasa Ln #1158, Ooltewah, TN 37363

    3beds
    2,240sqft
    Single Family Residence
    Built in 2010
    0.51 Acres Lot
    $425,300 Zestimate®
    $190/sqft
    $2,378 Estimated rent

    Home value

    $425,300

    $396,000 - $455,000

    $2,378/mo

    Zestimate® history
    Loading
    Loading...

    Owner options

    List your home for rent

    $2,378/mo

    Rent Zestimate®

    Find your next renter with Zillow Rental Manager. Plus, with online applications, you can quickly screen prospective tenants – for free.

    Learn more

    $2,378/mo

    Rent Zestimate®

    Refinance and save

    $2,527/mo

    Est. payment

    Refinancing to a lower rate could help reduce your monthly payments and save thousands over the life of the loan.

    See today's rates

    $2,527/mo

    Est. payment

    Explore your selling options

    Work with a Zillow partner agent

    Leverage their expertise and Zillow's premium Showcase listings to get your home seen by more buyers.

    Get started

    List with your own agent

    Get your home in front of millions of buyers by listing it on Zillow.

    Learn how to do it

    Sell it yourself

    Take full control of how buyers see your home on Zillow by listing For Sale by Owner (FSBO).

    List your home

    What's special

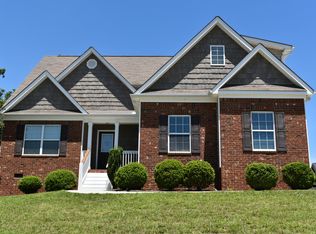
    This beautiful Bloomington floor plan is a split foyer layout over a partial finished basement that is designed for comfort and luxury. This splendid home features 3 bedrooms and 2 baths. Enter the well-designed and modern great room with vaulted ceiling and equipped with an elaborate mantel and gas log fireplace, fantastic for entertaining family and friends. The separate dining room is adorned with a lovely chandelier, detailed wainscoting trim work, and vaulted ceiling. The kitchen is equipped with custom cabinetry, recessed lighting, granite counters and a pantry. The accommodating breakfast area is overlooking the great wooded and private back yard which can also be enjoyed from the large rear deck, also perfect for cookouts! The lavish master suite offers a spacious lay-out with a do uble trey ceiling, and large walk-in closet. The master bath has a refined look and is equipped with double vanities, jetted spa tub, and separate stand-up shower with glass door. A hallway with a coat and linen's closet leads the way to a full bathroom, and two spacious additional bedrooms with large closets. Downstairs, the sellers have finished the huge recreation/den, which will provide space for hours of fun and entertainment. There is a pre-roughed bathroom space that can completed just off the rec/den! The laundry room is a very generous space. There is an additional storage room that can be used as a work-shop too! This home is an ultimate combination of Comfort and Luxury! Schedule your personal tour today!

    This property is off market, which means it's not currently listed for sale or rent on Zillow. This may be different from what's available on other websites or public sources.
    Zillow last checked:

    Listing updated:

    Listed by:

    Becky Lockwood 423-443-7321,

    Coldwell Banker Pryor Realty

    Bought with:

    Aaron P Shipley, 284982

    Blue Key Properties LLC

    Source: Greater Chattanooga Realtors,MLS#: 1219508

    Facts & features

    Interior

    Bedrooms & bathrooms
    • Bedrooms: 3
    • Bathrooms: 2
    • Full bathrooms: 2
    Primary bedroom
    • Description: Dimensions: Trey-Ceili
    • Level: First
    Bedroom
    • Description: Dimensions: LargeClose
    • Level: First
    Bedroom
    • Description: Dimensions: LargeClose
    • Level: First
    Bathroom
    • Description: Full Bathroom
    • Level: First
    Bathroom
    • Description: Full Bathroom
    • Level: First
    Dining room
    • Description: Dimensions: Vaulted
    • Level: First
    Great room
    • Description: Dimensions: Vaulted
    • Level: First
    Laundry
    • Description: Dimensions: Spacious
    • Level: Basement
    Other
    • Description: Foyer: Level: First
    Other
    • Description: Breakfast Room: Level: First
    Heating
    • Central, Natural Gas
    Cooling
    • Central Air, Electric
    Appliances
    • Included: Disposal, Dishwasher, Free-Standing Electric Range, Gas Water Heater, Microwave, Refrigerator
    • Laundry: Electric Dryer Hookup, Gas Dryer Hookup, Washer Hookup
    Features
    • Cathedral Ceiling(s), Ceiling Fan(s), Entrance Foyer, Eat-in Kitchen, High Ceilings, Pantry, Primary Downstairs, Walk-In Closet(s), Separate Shower, Tub/shower Combo, Breakfast Nook, Separate Dining Room, Split Bedrooms, Whirlpool Tub
    • Flooring: Hardwood
    • Windows: Insulated Windows
    • Basement: Partial
    • Number of fireplaces: 1
    • Fireplace features: Gas Log, Great Room
    Interior area
    • Total structure area: 2,240
    • Total interior livable area: 2,240 sqft

    Property

    Parking
    • Total spaces: 2
    • Parking features: Basement, Garage Door Opener
    • Attached garage spaces: 2
    Features
    • Patio & porch: Deck, Patio, Porch
    Lot
    • Size: 0.51 Acres
    • Dimensions: 80.01 x 278.41
    • Features: Gentle Sloping, Split Possible, Wooded
    Details
    • Parcel number: 13H H F 014

    Construction

    Type & style
    • Home type: SingleFamily
    • Architectural style: Split Level
    • Property subtype: Single Family Residence
    Materials
    • Other, Vinyl Siding
    • Foundation: Brick/Mortar
    • Roof: Shingle
    Condition
    • New construction: No
    • Year built: 2010

    Utilities & green energy

    • Water: Public
    • Utilities for property: Cable Available, Electricity Available, Phone Available, Sewer Connected, Underground Utilities

    Community & HOA

    Community
    • Security: Smoke Detector(s)
    • Subdivision: Hamilton On Hunter North
    HOA
    • Has HOA: No
    Location
    • Region: Ooltewah

    Financial & listing details

    • Price per square foot: $190/sqft
    • Annual tax amount: $1,329
    • Date on market: 11/15/2014
    • Listing terms: Cash,Conventional,FHA,Owner May Carry,USDA Loan,VA Loan,Relocation Property

    Price history

    DateEventPrice
    1/30/2015Sold$199,900$89/sqft
    Source: Greater Chattanooga Realtors #1219508 Report a problem

    Public tax history

    Tax history is unavailable.

    Neighborhood: 37363

    Nearby schools

    GreatSchools rating
    Schools provided by the listing agent
    • Elementary: Wallace A. Smith Elementary
    • Middle: Hunter Middle
    • High: Central High School

    Source: Greater Chattanooga Realtors. This data may not be complete. We recommend contacting the local school district to confirm school assignments for this home.

    Get a cash offer in 3 minutes
    Find out how much your home could sell for in as little as 3 minutes with a no-obligation cash offer.
    Estimated market value
    $425,300
    Get a cash offer in 3 minutes
    Find out how much your home could sell for in as little as 3 minutes with a no-obligation cash offer.
    Estimated market value
    $425,300