Skip main navigation
Off market
  • $458,000

    6330 Micasa Ln #1162, Ooltewah, TN 37363

    3beds
    2,280sqft
    Single Family Residence
    Built in 2009
    3.71 Acres Lot
    $458,000 Zestimate®
    $201/sqft
    $2,603 Estimated rent

    Home value

    $458,000

    $426,000 - $495,000

    $2,603/mo

    Zestimate® history
    Loading
    Loading...

    Owner options

    List your home for rent

    $2,603/mo

    Rent Zestimate®

    Find your next renter with Zillow Rental Manager. Plus, with online applications, you can quickly screen prospective tenants – for free.

    Learn more

    $2,603/mo

    Rent Zestimate®

    Refinance and save

    $2,724/mo

    Est. payment

    Refinancing to a lower rate could help reduce your monthly payments and save thousands over the life of the loan.

    See today's rates

    $2,724/mo

    Est. payment

    Explore your selling options

    Work with a Zillow partner agent

    Leverage their expertise and Zillow's premium Showcase listings to get your home seen by more buyers.

    Get started

    List with your own agent

    Get your home in front of millions of buyers by listing it on Zillow.

    Learn how to do it

    Sell it yourself

    Take full control of how buyers see your home on Zillow by listing For Sale by Owner (FSBO).

    List your home

    What's special

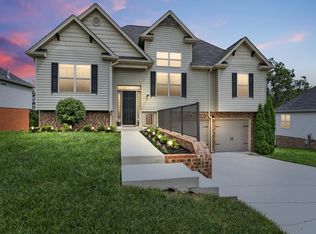
    Welcome to Hamilton on Hunter North, one of Ooltewah most desirable and fastest growing neighborhoods! ►Nestled amidst rolling valleys, winding roads, vast stretches of farmland, and sweeping mountain vistas, yet only 25 minutes from Downtown Chattanooga and conveniently located to I-75, this quiet community is a favorite among families. Surrounded by spec homes of a classy breed, 6330 Micasa Lane is an even rarer variety: a stunning showpiece, custom-built from the ground up and lovingly designed: ► Inspired by the warm, simple elegance, this masterpiece blends classic appeal throughout: floor plan is masterfully shaped for roomy ambience, soaring cathedral ceilings and bright, sun-kissed rooms with ceilings fans throughout the home. ► Gorgeous kitchen features hardwood floors, expansive custom granite countertops, ceiling fans a pantry and gleaming stainless steel appliances. ► Secluded, romantic master retreat with spacious, sunlit bathroom, walk-in shower, vintage luxurious spa tub, trey ceilings and cavernous closets. ► Elevated lot provides spectacular views year round and one of the largest backyards in the entire neighborhood, graced by a deck and an enclosed sunroom. The backyard also has a 10x16 barn and a ready made garden area. A finished basement and half bath make a great spot for the family to gather or guests to retreat. ► Schedule a viewing to discover even more appealing upgrades that make this home a one-of-a-kind opportunity. Call today!

    This property is not currently displayed as for sale or rent on Zillow. This may be different from what's on other websites or public sources.
    Zillow last checked:

    Listing updated:

    Listed by:

    Brandi Pearl Thompson 423-401-8388,

    Keller Williams Realty

    Bought with:

    Randy Durham, 253587

    Keller Williams Realty

    Source: Greater Chattanooga Realtors,MLS#: 1201036

    Facts & features

    Interior

    Bedrooms & bathrooms
    • Bedrooms: 3
    • Bathrooms: 4
    • Full bathrooms: 2
    • 1/2 bathrooms: 2
    Primary bedroom
    • Level: First
    • Area: 210.25
    Bedroom
    • Level: Second
    • Area: 166.05
    Bedroom
    • Level: Second
    • Area: 166.05
    Bathroom
    • Description: Bathroom Half
    • Level: First
    Bathroom
    • Description: Bathroom Half
    • Level: Basement
    Bathroom
    • Description: Dimensions: inhallway,Full Bathroom
    • Level: Second
    Family room
    • Level: First
    Family room
    • Level: Basement
    Laundry
    • Description: Dimensions: inhallway; Closet
    • Level: First
    Other
    • Description: Foyer: Level: First
    Other
    • Description: Breakfast Room: Level: First, Length: 11.50, Width: 10.00
    Cooling
    • Central Air, Electric, Multi Units
    Appliances
    • Included: Dishwasher, Free-Standing Electric Range, Gas Water Heater, Microwave
    • Laundry: Electric Dryer Hookup, Gas Dryer Hookup, Washer Hookup
    Features
    • Cathedral Ceiling(s), Ceiling Fan(s), Entrance Foyer, Eat-in Kitchen, High Ceilings, Open Floorplan, Pantry, Primary Downstairs, Walk-In Closet(s), Separate Shower, Tub/shower Combo, Breakfast Room, Split Bedrooms, Whirlpool Tub
    • Windows: Insulated Windows
    • Basement: Finished,Full,Unfinished
    • Number of fireplaces: 1
    • Fireplace features: Den, Family Room, Gas Log
    Interior area
    • Total structure area: 2,280
    • Total interior livable area: 2,280 sqft

    Property

    Parking
    • Total spaces: 3
    • Parking features: Basement, Garage Door Opener
    • Garage spaces: 3
    Features
    • Levels: Two
    • Patio & porch: Deck, Patio, Porch, Porch - Screened
    • Has view: Yes
    • View description: Mountain(s)
    Lot
    • Size: 3.71 Acres
    • Dimensions: 80 x 477
    • Features: Cul-De-Sac, Corner Lot, Gentle Sloping, Level, Split Possible, Wooded
    Details
    • Parcel number: 113HF018

    Construction

    Type & style
    • Home type: SingleFamily
    • Property subtype: Single Family Residence
    Materials
    • Other, Vinyl Siding
    • Foundation: Brick/Mortar, Slab
    • Roof: Shingle
    Condition
    • New construction: Yes
    • Year built: 2009

    Utilities & green energy

    • Water: Public
    • Utilities for property: Sewer Connected

    Community & HOA

    Community
    • Security: Smoke Detector(s)
    • Subdivision: Hamilton On Hunter North
    HOA
    • Has HOA: No
    Location
    • Region: Ooltewah

    Financial & listing details

    • Price per square foot: $201/sqft
    • Annual tax amount: $1,394
    • Date on market: 9/20/2013
    • Listing terms: Conventional,FHA,Owner May Carry

    Price history

    DateEventPrice
    11/6/2013Sold$234,500$103/sqft
    Source: Greater Chattanooga Realtors #1201036 Report a problem

    Public tax history

    Tax history is unavailable.

    Neighborhood: 37363

    Nearby schools

    GreatSchools rating
    Schools provided by the listing agent
    • Elementary: Wallace A. Smith Elementary
    • Middle: Hunter Middle
    • High: Central High School

    Source: Greater Chattanooga Realtors. This data may not be complete. We recommend contacting the local school district to confirm school assignments for this home.

    Get a cash offer in 3 minutes
    Find out how much your home could sell for in as little as 3 minutes with a no-obligation cash offer.
    Estimated market value
    $458,000
    Get a cash offer in 3 minutes
    Find out how much your home could sell for in as little as 3 minutes with a no-obligation cash offer.
    Estimated market value
    $458,000