Luxury Townhome close to everywhere you want to be! Built by Mcshay only a few short years ago. 24-feet wide, brick front! 2 car garage with tons of storage! Feels like a brand-new model home. Full of upgrades! Open Floor Plan. Beautiful Maple Hardwood floors throughout. No carpet! Custom moldings on the main level. Gourmet kitchen featuring high-end stainless-steel appliances, upgraded granite, pantry, and a large island. Cozy and inviting gas fireplace and stunning iron stair railings. Dual sinks in the primary bath. Separate tub and shower. Large walk-in closet. Dual HVAC systems and ceiling fans throughout for your ultimate comfort. Bedroom level laundry! Fully fenced in back yard. Beautiful stone patio. Gorgeous stained deck. Low HOA fee. Builder 10-year warranty conveys to new buyer! Close to Springfield Town Center, Kingstowne Town Center, and Hilltop Shopping Center. Wegmans, Safeway, Giant, Aldi, Trader Joes and Whole Foods are all nearby for your grocery needs! LA Fitness and Orange Theory are less than a mile away. Home Goods, World Market, Kohls, Walmart, Macys, and Target will make sure you can pick up any items you need quickly. And when you just do not feel like cooking, visit or order take out/delivery from Bonefish Grill, Panera, Burtons, Yard House, Mission BBQ, Maggiano’s, or one of the other many options nearby. A commuters dream! Located just off Beulah St with quick access to Fairfax County Parkway, 495, 395, 95, Telegraph Road, and Springfield/Franconia, Van Dorn, and Huntington Metro stops. Easy access to Springfield/Franconia metro connected by a walk/bike path through the neighborhood! You can be at Fort Belvoir, Coast Guard, Old Town Alexandria, the Pentagon, Amazon HQ2, and Downtown DC in no time! Only 10 miles to Ronald Reagan National Airport for those with longer commutes or dreams of your next get away! Your home is waiting for you! Expected on market Jan 4th. Schedule your showings now!
Sold for $803,100
$803,100
6288 Alforth Ave, Alexandria, VA 22315
3beds
1,908sqft
Townhouse
Built in 2017
1,824 Square Feet Lot
$806,300 Zestimate®
$421/sqft
$3,921 Estimated rent
Home value
$806,300
$766,000 - $847,000
$3,921/mo
Zestimate® history
Owner options
List your home for rent
$3,921/mo
Rent Zestimate®
Find your next renter with Zillow Rental Manager. Plus, with online applications, you can quickly screen prospective tenants – for free.
$3,921/mo
Rent Zestimate®
Refinance and save
$5,309/mo
Est. payment
Refinancing to a lower rate could help reduce your monthly payments and save thousands over the life of the loan.
$5,309/mo
Est. payment
Explore your selling options
Work with a Zillow partner agent
Leverage their expertise and Zillow's premium Showcase listings to get your home seen by more buyers.
Get startedList with your own agent
Get your home in front of millions of buyers by listing it on Zillow.
Learn how to do itSell it yourself
Take full control of how buyers see your home on Zillow by listing For Sale by Owner (FSBO).
List your homeWhat's special
Orange theoryLa fitnessYard houseOld town alexandriaBrick frontBrand-new model homeBeautiful stone patio
Zillow last checked:
Listing updated:
Listed by:
Paula Flagg 202-670-5880,
Keller Williams Capital Properties
Bought with:
Chris Brown, 0225104935
Avery-Hess, REALTORS
Source: Bright MLS,MLS#: VAFX2158232
Facts & features
Interior
Bedrooms & bathrooms
- Bedrooms: 3
- Bathrooms: 4
- Full bathrooms: 2
- 1/2 bathrooms: 2
- Main level bathrooms: 1
Rooms
- Room types: Living Room, Dining Room, Primary Bedroom, Bedroom 2, Bedroom 3, Kitchen, Family Room, Foyer, Laundry, Recreation Room
Basement
- Area: 0
Heating
- Forced Air, Electric
Cooling
- Central Air, Electric
Appliances
- Included: Microwave, Dishwasher, Disposal, Dryer, Ice Maker, Refrigerator, Cooktop, Washer, Gas Water Heater
- Laundry: Upper Level, Dryer In Unit, Has Laundry, Washer In Unit, Laundry Room
Features
- Combination Dining/Living, Family Room Off Kitchen, Kitchen - Gourmet, Kitchen Island, Primary Bath(s), Upgraded Countertops, Crown Molding, Open Floorplan, Wainscotting, 9'+ Ceilings
- Flooring: Hardwood, Wood
- Windows: Window Treatments
- Basement: Connecting Stairway,Full,Finished,Garage Access,Exterior Entry,Rear Entrance,Walk-Out Access
- Number of fireplaces: 1
- Fireplace features: Gas/Propane, Mantel(s)
Interior area
- Total structure area: 1,908
- Total interior livable area: 1,908 sqft
- Finished area above ground: 1,908
- Finished area below ground: 0
Property
Parking
- Total spaces: 4
- Parking features: Garage Faces Front, Garage Door Opener, Concrete, Attached, Driveway
- Attached garage spaces: 2
- Uncovered spaces: 2
Accessibility
- Accessibility features: None
Features
- Levels: Three
- Stories: 3
- Patio & porch: Deck, Patio
- Exterior features: Bump-outs
- Pool features: None
- Fencing: Back Yard,Wood,Privacy,Full
Lot
- Size: 1,824 Square Feet
- Features: Backs to Trees, No Thru Street, Backs - Open Common Area
Details
- Additional structures: Above Grade, Below Grade
- Parcel number: 0911 34 0002
- Zoning: 180
- Special conditions: Standard
Construction
Type & style
- Home type: Townhouse
- Architectural style: Colonial
- Property subtype: Townhouse
Materials
- Brick, Brick Front, Combination
- Foundation: Other
- Roof: Asphalt
Condition
- Excellent
- New construction: No
- Year built: 2017
Details
- Builder name: McShay
Utilities & green energy
- Electric: 200+ Amp Service
- Sewer: Public Sewer
- Water: Public
Community & HOA
Community
- Subdivision: Devonshire
HOA
- Has HOA: Yes
- Amenities included: Tot Lots/Playground
- HOA fee: $275 quarterly
Location
- Region: Alexandria
Financial & listing details
- Price per square foot: $421/sqft
- Tax assessed value: $748,140
- Annual tax amount: $8,443
- Date on market: 1/4/2024
- Listing agreement: Exclusive Right To Sell
- Ownership: Fee Simple
- Road surface type: Black Top
Price history
| Date | Event | Price |
|---|---|---|
| 1/31/2024 | Sold | $803,100+1.8%$421/sqft |
Source:  Bright MLS #VAFX2158232 Report a problem Bright MLS #VAFX2158232 Report a problem | ||
| 1/15/2024 | Pending sale | $789,000$414/sqft |
Source: Bright MLS #VAFX2158232 Report a problem | ||
| 1/4/2024 | Listed for sale | $789,000+27.7%$414/sqft |
Source: Bright MLS #VAFX2158232 Report a problem | ||
| 7/5/2017 | Sold | $617,797$324/sqft |
Source: Public Record Report a problem | ||
Public tax history
| Year | Property taxes | Tax assessment |
|---|---|---|
| 2025 | $8,959 +4.7% | $774,960 +4.9% |
| 2024 | $8,557 +1.3% | $738,600 -1.3% |
| 2023 | $8,443 +9.5% | $748,140 +11% |
| 2022 | $7,709 | $674,130 +9.7% |
| 2021 | -- | $614,750 -2.2% |
| 2020 | $7,438 +2.1% | $628,490 +2.1% |
| 2019 | $7,285 +1.1% | $615,540 +1.1% |
| 2018 | $7,208 +48.7% | $609,080 +2% |
| 2017 | $4,848 +161.6% | $597,330 +273.3% |
| 2016 | $1,854 | $160,000 |
Find assessor info on the county website
Neighborhood: Franconia
Nearby homes
- $557,1003 bd3 ba1.3k sqft6284 Alforth Ave, Alexandria, VA 22315Off Market
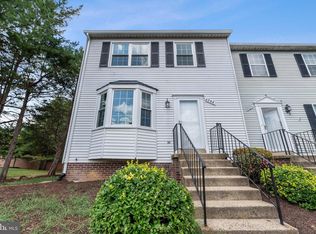
- $517,9003 bd3 ba1.3k sqft6282 Alforth Ave, Alexandria, VA 22315Off Market
- $542,4003 bd3 ba1.4k sqft6280 Alforth Ave, Alexandria, VA 22315Off Market
- $531,0003 bd3 ba1.3k sqft6278 Alforth Ave, Alexandria, VA 22315Off Market
- $568,0003 bd3 ba1.6k sqft6276 Alforth Ave, Alexandria, VA 22315Pending
- $543,9003 bd3 ba1.3k sqft7001 Achilles Ct, Alexandria, VA 22315Off Market
- $497,3003 bd1 ba1.3k sqft6274 Alforth Ave, Alexandria, VA 22315Off Market
- $854,1003 bd4 ba2.3k sqft6286 Alforth Ave, Alexandria, VA 22315Off Market
Nearby schools
GreatSchools rating
- 6/10Lane Elementary SchoolGrades: PK-6Distance: 0.3 mi
- 6/10Hayfield SecondaryGrades: 7-12Distance: 1.3 mi
Schools provided by the listing agent
- Elementary: Lane
- Middle: Hayfield Secondary School
- High: Hayfield Secondary School
- District: Fairfax County Public Schools
Source: Bright MLS. This data may not be complete. We recommend contacting the local school district to confirm school assignments for this home.
Get a cash offer in 3 minutes
Find out how much your home could sell for in as little as 3 minutes with a no-obligation cash offer.
Estimated market value
$806,300
Get a cash offer in 3 minutes
Find out how much your home could sell for in as little as 3 minutes with a no-obligation cash offer.
Estimated market value
$806,300
- Virginia
- Fairfax County
- Alexandria
- 22315
- Franconia
- 6288 Alforth Ave
Nearby cities
Nearby neighborhoods
Nearby zip codes
Other Alexandria Topics
