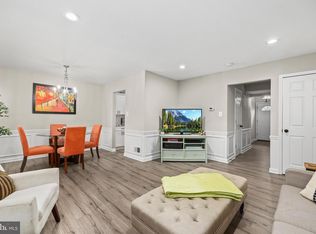
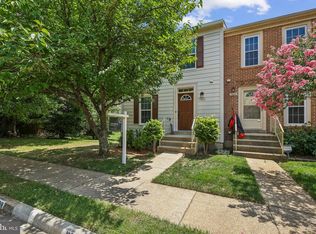
Investor Opportunity in a Prime Location! This well-maintained and updated property offers strong appeal for both investors and owner-occupants, with its unbeatable location and numerous recent improvements. The renovated kitchen features brand-new stainless steel appliances, including a refrigerator, oven, microwave, and dishwasher, providing a modern and low-maintenance living experience. A new composite deck overlooks the backyard, creating an attractive outdoor space for tenants or future resale value, while the new garden shed adds convenient storage. Inside, thoughtful upgrades include all-new doors, LED lighting, and a new ceiling fan in the spacious primary bedroom. The finished basement and bonus room offer flexible space that can accommodate a home office, gym, guest suite, or additional living area—features highly sought after in today's rental market. Located less than one mile from the Franconia-Springfield Metro and VRE Station, with quick access to I-95 and I-495, this property offers exceptional commuter convenience. Directly across from the new Franconia Regional Library and Manchester Lakes Shopping Center, and just minutes from Kingstowne, Springfield Town Center, and multiple grocery stores, the location supports strong long-term demand. Whether you're looking to expand your portfolio or secure a move-in-ready property in a high-demand area, this home presents an outstanding opportunity.
Pending
Price cut: $11K (6/25)
$568,000
6276 Alforth Ave, Alexandria, VA 22315
3beds
1,620sqft
:
Get pre-qualified$3,734/mo
Townhouse
Built in 1985
1,430 Square Feet Lot
$567,100 Zestimate®
$351/sqft
$101/mo HOA
What's special
Finished basementAll-new doorsLed lightingRenovated kitchenBrand-new stainless steel appliances
- 74 days |
- 472 |
- 24 |
Zillow last checked:
Listing updated:
Listed by:
Jenny Canales 703-499-0111,
Redfin Corporation 703-665-6665
Source: Bright MLS,MLS#: VAFX2311694
Facts & features
Interior
Bedrooms & bathrooms
- Bedrooms: 3
- Bathrooms: 3
- Full bathrooms: 2
- 1/2 bathrooms: 1
- Main level bathrooms: 1
Basement
- Area: 0
Heating
- Heat Pump, Electric
Cooling
- Heat Pump, Electric
Appliances
- Included: Microwave, Dryer, Washer, Dishwasher, Disposal, Refrigerator, Cooktop, Electric Water Heater
Features
- Basement: Full
- Has fireplace: No
Interior area
- Total structure area: 1,620
- Total interior livable area: 1,620 sqft
- Finished area above ground: 1,620
- Finished area below ground: 0
Property
Parking
- Parking features: Assigned, Parking Lot
- Details: Assigned Parking, Assigned Space #: 73 & 74
Accessibility
- Accessibility features: None
Features
- Levels: Three
- Stories: 3
- Pool features: None
Lot
- Size: 1,430 Square Feet
Details
- Additional structures: Above Grade, Below Grade
- Parcel number: 0911 11 0035
- Zoning: 180
- Special conditions: Standard
Construction
Type & style
- Home type: Townhouse
- Architectural style: Colonial
- Property subtype: Townhouse
Materials
- Vinyl Siding
- Foundation: Other
Condition
- New construction: No
- Year built: 1985
Utilities & green energy
- Sewer: Public Sewer
- Water: Public
Community & HOA
Community
- Subdivision: Devonshire Townhomes
HOA
- Has HOA: Yes
- HOA fee: $304 quarterly
Location
- Region: Alexandria
Financial & listing details
- Price per square foot: $351/sqft
- Tax assessed value: $532,290
- Annual tax amount: $5,775
- Date on market: 5/28/2026
- Listing agreement: Exclusive Right To Sell
- Ownership: Fee Simple
Estimated market value
$567,100
$539,000 - $595,000
$3,294/mo
Price history
| Date | Event | Price |
|---|---|---|
| 7/24/2026 | Pending sale | $568,000$351/sqft |
Source:  Bright MLS #VAFX2311694 Report a problem Bright MLS #VAFX2311694 Report a problem | ||
| 6/25/2026 | Price change | $568,000-1.9%$351/sqft |
Source: Bright MLS #VAFX2311694 Report a problem | ||
| 6/9/2026 | Price change | $579,000-1.9%$357/sqft |
Source: Bright MLS #VAFX2311694 Report a problem | ||
| 5/28/2026 | Listed for sale | $590,000+55.3%$364/sqft |
Source: Bright MLS #VAFX2311694 Report a problem | ||
| 7/1/2021 | Listing removed | -- |
Source: Zillow Rental Network Premium Report a problem | ||
| 6/17/2021 | Listed for rent | $2,100+5.1%$1/sqft |
Source: Zillow Rental Network Premium #VAFX2000836 Report a problem | ||
| 8/1/2019 | Listing removed | $1,998$1/sqft |
Source: McEnearney Associates, Inc. #VAFX1078416 Report a problem | ||
| 7/19/2019 | Listed for rent | $1,998$1/sqft |
Source: McEnearney Associates, Inc. #VAFX1078416 Report a problem | ||
| 7/26/2016 | Sold | $380,000-2.6%$235/sqft |
Source: Public Record Report a problem | ||
| 6/14/2016 | Pending sale | $389,950$241/sqft |
Source: Long & Foster Real Estate, Inc. #FX9669048 Report a problem | ||
| 5/27/2016 | Listed for sale | $389,950+117.8%$241/sqft |
Source: Long & Foster Real Estate, Inc. #FX9669048 Report a problem | ||
| 6/6/2001 | Sold | $179,000+34.7%$110/sqft |
Source: Public Record Report a problem | ||
| 9/5/1995 | Sold | $132,900$82/sqft |
Source: Public Record Report a problem | ||
Public tax history
| Year | Property taxes | Tax assessment |
|---|---|---|
| 2025 | $5,775 +2.7% | $499,560 +3% |
| 2024 | $5,621 +12% | $485,160 +9.1% |
| 2023 | $5,018 +2.8% | $444,700 +4.2% |
| 2022 | $4,880 | $426,800 +8.4% |
| 2021 | -- | $393,900 +6.3% |
| 2020 | $4,386 +2.2% | $370,570 +2.2% |
| 2019 | $4,290 +4.6% | $362,490 +4.6% |
| 2018 | $4,100 +8.1% | $346,420 +6.1% |
| 2017 | $3,792 +0.5% | $326,620 +0.2% |
| 2016 | $3,775 +4.9% | $325,850 +1% |
| 2015 | $3,600 +3.9% | $322,580 +3.7% |
| 2014 | $3,464 | $311,060 +14.4% |
| 2013 | -- | $272,010 +15.8% |
| 2012 | -- | $234,920 +3.8% |
| 2011 | -- | $226,280 -4.8% |
| 2010 | -- | $237,710 -7.3% |
| 2009 | -- | $256,460 -24.9% |
| 2008 | -- | $341,490 -10% |
| 2007 | -- | $379,600 +90.6% |
| 2003 | -- | $199,155 +24.5% |
| 2002 | -- | $159,980 +39.1% |
| 2001 | -- | $115,030 |
Find assessor info on the county website
Monthly payment
Est. payment
Payment breakdown
Explore the cost of this home by adjusting the details. Changes won't be saved.Climate risks
Neighborhood: Franconia
Nearby schools
GreatSchools rating
- 6/10Lane Elementary SchoolGrades: PK-6Distance: 0.3 mi
- 6/10Hayfield SecondaryGrades: 7-12Distance: 1.3 mi
Schools provided by the listing agent
- Elementary: Lane
- Middle: Hayfield Secondary School
- High: Hayfield Secondary School
- District: Fairfax County Public Schools
Source: Bright MLS. This data may not be complete. We recommend contacting the local school district to confirm school assignments for this home.
- $499,0003 bd1 ba1.3k sqft6274 Alforth Ave, Alexandria, VA 22315Off Market
- $533,7003 bd3 ba1.3k sqft6278 Alforth Ave, Alexandria, VA 22315Off Market
- $521,3003 bd2 ba1.4k sqft6272 Alforth Ave, Alexandria, VA 22315Off Market
- $544,9003 bd3 ba1.4k sqft6280 Alforth Ave, Alexandria, VA 22315Off Market
- $516,0003 bd2 ba1.3k sqft6270 Alforth Ave, Alexandria, VA 22315Off Market
- $517,9003 bd3 ba1.3k sqft6282 Alforth Ave, Alexandria, VA 22315Off Market
- $557,1003 bd3 ba1.3k sqft6284 Alforth Ave, Alexandria, VA 22315Off Market
- $803,1003 bd4 ba1.9k sqft6288 Alforth Ave, Alexandria, VA 22315Sold
A local agent can set up tours, give advice and negotiate with sellers.
Similar homes
- $579,9993 bd3 ba1.3k sqft6426 Silver Ridge Cir, Alexandria, VA 22315For Sale
 MLS ID #VAFX2318800, Michael Gallagher, Redfin Corporation. Bright MLS
 - $599,0003 bd3 ba1.9k sqft6511 China Grove Ct, Alexandria, VA 22310For Sale
 MLS ID #VAFX2329220, John W. Irvin, Irvin Realty LLC. Bright MLS
 - $539,0003 bd3 ba1.1k sqft5804 Wescott Hills Way, Alexandria, VA 22315For Sale
 MLS ID #VAFX2326890, Breshkie Gardizi, EXP Realty, LLC. Bright MLS
 - $639,0003 bd4 ba1.9k sqft7403 Houndsbury Ct, Alexandria, VA 22315For Sale
 MLS ID #VAFX2327956, Paula Pummill, Century 21 Redwood Realty. Bright MLS
 - $695,0003 bd4 ba1.7k sqft5944 Norham Dr, Alexandria, VA 22315For SaleMLS ID #VAFX2331684, Julia Martin, Corcoran McEnearney. Bright MLS
- $599,9002 bd4 ba1.9k sqft6645 Medinah Ln, Alexandria, VA 22312For SaleMLS ID #VAFX2330708, Ryan Rust, Redfin Corporation. Bright MLS
- $650,0003 bd4 ba1.8k sqftTownes Of Hillwood, Alexandria, VA 22304For SaleMLS ID #VAAX2065020, Aaron Podolsky, Compass. Bright MLS
- $550,0003 bd3 ba1.6k sqftResidences At Sullivan P, Alexandria, VA 22312For SaleMLS ID #VAFX2328264, Roy Kohn, Redfin Corporation. Bright MLS
- $524,9002 bd4 ba1.5k sqft6472 Brick Hearth Ct, Alexandria, VA 22306For SaleMLS ID #VAFX2325510, Randy Becker, KW United. Bright MLS
- $689,9003 bd4 ba2.4k sqftRunnymeade, Alexandria, VA 22310For SaleMLS ID #VAFX2314192, Megan Thiel, Long & Foster Real Estate, Inc.. Bright MLS
- $689,9003 bd4 ba1.8k sqft6013 Riddle Walk, Alexandria, VA 22312For SaleMLS ID #VAAX2062588, Li Zhang, UnionPlus Realty, Inc.. Bright MLS
- $549,0003 bd4 ba1.2k sqft5537 Kendrick Ln, Burke, VA 22015For SaleMLS ID #VAFX2317006, LeAlem Fisseha, Samson Properties. Bright MLS
- $624,9003 bd4 ba1.6k sqft9009 Sweet Birch Ct, Springfield, VA 22152For SaleMLS ID #VAFX2303272, Paola Daniela Zorrilla, Spring Hill Real Estate, LLC.. Bright MLS
- $510,0004 bd3 ba2.1k sqft8127 Pinelake Ct, Alexandria, VA 22309For SaleMLS ID #VAFX2323188, Mahrukh Tariq, Century 21 Redwood Realty. Bright MLS
- $624,9003 bd4 ba1.6k sqft6226 Mockingbird Pond Ter, Burke, VA 22015For SaleMLS ID #VAFX2327798, Mr. Jay D'Alessandro, eXp Realty LLC. Bright MLS
- $619,0003 bd4 ba1.7k sqft13106 Kidwell Field Rd, Herndon, VA 20171For SaleMLS ID #VAFX2333074, Irene deLeon, Redfin Corporation. Bright MLS
- $549,9902 bd2 ba1.3k sqft3736 Keller Ave, Alexandria, VA 22302For SaleMLS ID #VAAX2063302, Aaron Nichols, Real Broker, LLC. Bright MLS
- $545,0003 bd3 ba1.7k sqft6189 Stonepath Cir, Centreville, VA 20120For SaleMLS ID #VAFX2331290, Christina Hunt, Samson Properties. Bright MLS
- $605,0003 bd4 ba1.4k sqft3046 Talking Rock Dr, Fairfax, VA 22031For SaleMLS ID #VAFX2326194, Bishal Karki, DMV Realty, INC.. Bright MLS
- $610,0003 bd4 ba1.7k sqft9029 Route 29, Fairfax, VA 22031For SaleMLS ID #VAFX2304780, Troy J Sponaugle, Samson Properties. Bright MLS
