Turn-key single level 3 bed, 2 bath home sitting on a cul-de-sac street in the desirable resort style gated, Vega at Skyborne community by Lennar is ready to be made yours! The interior features an open floor plan with recessed lights, upgraded tile floors throughout, and an abundance of natural light. The living room opens to the dining area and flows into the kitchen with granite counters, lots of cabinetry space, a center island with breakfast bar seating. The 3 bedrooms are generously sized with the large primary suite offering a private bathroom and walk-in closet. There is a full-size hall bathroom for the secondary bedrooms to share. Enjoy the private backyard with panoramic mountain views and a built-in patio area, complete with an extended concrete patio pad and all new landscaping including turf, plants, drip system, and decomposed granite landscape rocks! Enjoy significant energy savings with leased solar panels for added energy savings. Major appliances are included (washer, dryer and refrigerator) and upgraded window roller shades! Residents of this great community also get to enjoy resort-like community amenities including sparkling and heated pools, spas, pergolas, BBQ area, playground, green belts, walking paths, dog park, lush beautiful landscaping, and breathtaking desert views throughout the community spaces! Joshua Tree National Park is half an hour away and downtown Palm Springs is a short 15 mins drive.
Sold for $435,000
Listed by: Redfin • Stacey Smith • Contact: 949-350-8922
Bought with: R.E.D. Real Estate Downtown
Tax assessed value
$435,000
62897 Loftwood St, Desert Hot Springs, CA 92240
3beds
1,542sqft
Single Family Residence
Built in 2022
5,663 Square Feet Lot
$425,900 Zestimate®
$282/sqft
$2,788 Estimated rent
Home value
$425,900
$405,000 - $447,000
$2,788/mo
Zestimate® history
Owner options
List your home for rent
$2,788/mo
Rent Zestimate®
Find your next renter with Zillow Rental Manager. Plus, with online applications, you can quickly screen prospective tenants – for free.
$2,788/mo
Rent Zestimate®
Refinance and save
$2,918/mo
Est. payment
Refinancing to a lower rate could help reduce your monthly payments and save thousands over the life of the loan.
$2,918/mo
Est. payment
Explore your selling options
Work with a Zillow partner agent
Leverage their expertise and Zillow's premium Showcase listings to get your home seen by more buyers.
Get startedList with your own agent
Get your home in front of millions of buyers by listing it on Zillow.
Learn how to do itSell it yourself
Take full control of how buyers see your home on Zillow by listing For Sale by Owner (FSBO).
List your homeWhat's special
Zillow last checked:
Listing updated:
Listed by:
Stacey Smith DRE #01845411 949-350-8922,
Redfin
Bought with:
Eddie Cervantes, DRE #01506039
R.E.D. Real Estate Downtown
Source: CRMLS,MLS#: OC24167576 Originating MLS: California Regional MLS
Originating MLS: California Regional MLSFacts & features
Interior
Bedrooms & bathrooms
- Bedrooms: 3
- Bathrooms: 2
- Full bathrooms: 2
- Main level bathrooms: 2
- Main level bedrooms: 3
Rooms
- Room types: Kitchen, Living Room, Primary Bathroom, Primary Bedroom, Dining Room
Bathroom
- Features: Bathtub, Separate Shower
Kitchen
- Features: Granite Counters, Kitchen Island, Kitchen/Family Room Combo
Heating
- Central
Cooling
- Central Air
Appliances
- Included: Dishwasher, Free-Standing Range, Microwave, Refrigerator, Dryer, Washer
Features
- Breakfast Bar, Separate/Formal Dining Room, Granite Counters, Open Floorplan, Recessed Lighting
- Flooring: Tile
- Windows: Double Pane Windows
- Has fireplace: No
- Fireplace features: None
- Common walls with other units/homes: No Common Walls
Interior area
- Total interior livable area: 1,542 sqft
Property
Parking
- Total spaces: 4
- Parking features: Driveway, Garage, Paved
- Attached garage spaces: 2
- Uncovered spaces: 2
Accessibility
- Accessibility features: Safe Emergency Egress from Home
Features
- Levels: One
- Stories: 1
- Entry location: 1
- Patio & porch: Patio
- Pool features: Community, In Ground, Association
- Has spa: Yes
- Spa features: Association, Community, In Ground
- Fencing: Block,Privacy,Vinyl
- Has view: Yes
- View description: Mountain(s), Neighborhood
Lot
- Size: 5,663 Square Feet
- Features: Back Yard, Cul-De-Sac, Front Yard, Landscaped
Details
- Parcel number: 667290035
- Special conditions: Standard
Construction
Type & style
- Home type: SingleFamily
- Property subtype: Single Family Residence
Materials
- Roof: Tile
Condition
- Turnkey
- New construction: No
- Year built: 2022
Utilities & green energy
- Electric: Electricity - On Property
- Sewer: Public Sewer
- Water: Public
- Utilities for property: Electricity Available, Electricity Connected
Community & HOA
Community
- Features: Curbs, Park, Storm Drain(s), Street Lights, Suburban, Sidewalks, Pool
- Subdivision: Skyborne (34020)
HOA
- Has HOA: Yes
- Amenities included: Clubhouse, Controlled Access, Management, Outdoor Cooking Area, Barbecue, Picnic Area, Playground, Pool
- HOA fee: $145 monthly
- HOA name: Lennar Vega at Skyborne
- HOA phone: 760-346-1161
Location
- Region: Desert Hot Springs
Financial & listing details
- Price per square foot: $282/sqft
- Tax assessed value: $435,000
- Annual tax amount: $7,793
- Date on market: 8/19/2024
- Cumulative days on market: 39 days
- Listing terms: Cash,Conventional,Contract,FHA,VA Loan
- Inclusions: The refrigerator, washer and dryer are included.
- Exclusions: The furnishings are negotiable.
- Road surface type: Paved
Price history
| Date | Event | Price |
|---|---|---|
| 11/1/2024 | Sold | $435,000+2.4%$282/sqft |
Source:  CRMLS #OC24167576 Report a problem CRMLS #OC24167576 Report a problem | ||
| 9/28/2024 | Contingent | $425,000$276/sqft |
Source: CRMLS #OC24167576 Report a problem | ||
| 8/19/2024 | Listed for sale | $425,000+11%$276/sqft |
Source: CRMLS #OC24167576 Report a problem | ||
| 6/22/2022 | Sold | $383,000$248/sqft |
Source: Public Record Report a problem | ||
Public tax history
| Year | Property taxes | Tax assessment |
|---|---|---|
| 2025 | $7,793 +3.3% | $435,000 +9.2% |
| 2024 | $7,547 -0.7% | $398,212 +2% |
| 2023 | $7,598 +155% | $390,405 +439.2% |
| 2022 | $2,980 +163.4% | $72,410 +3.3% |
| 2021 | $1,131 +138.4% | $70,093 +247.1% |
| 2020 | $474 +16.6% | $20,196 +34.6% |
| 2019 | $407 +1.8% | $15,000 +2% |
| 2018 | $399 +4.2% | $14,706 +2% |
| 2017 | $384 | $14,418 +2% |
| 2016 | $384 +74.9% | $14,136 +1.5% |
| 2015 | $219 +0.6% | $13,925 +2% |
| 2014 | $218 | $13,653 +0.4% |
| 2013 | -- | $13,593 +2% |
| 2012 | -- | $13,327 +2% |
| 2011 | -- | $13,066 +0.7% |
| 2010 | -- | $12,969 -0.2% |
| 2009 | -- | $13,000 -76.9% |
| 2008 | -- | $56,308 +2% |
| 2007 | -- | $55,204 |
Find assessor info on the county website
Neighborhood: 92240
Nearby homes
- $464,5004 bd2 ba2k sqft62893 Loftwood St, Desert Hot Springs, CA 92240Off Market
- $466,0004 bd2 ba2k sqft62911 Loftwood St, Desert Hot Springs, CA 92240Off Market
- $428,8003 bd2 ba1.9k sqft62889 Loftwood St, Desert Hot Springs, CA 92240Off Market
- $450,0003 bd2 ba1.7k sqft62915 Loftwood St, Desert Hot Springs, CA 92240For Sale
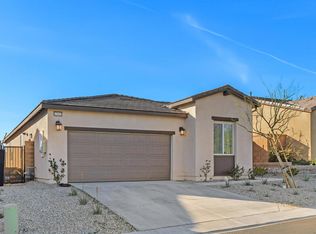
- $432,6003 bd2 ba1.7k sqft62885 Loftwood St, Desert Hot Springs, CA 92240Off Market
- $448,5003 bd2 ba1.9k sqft62900 Loftwood St, Desert Hot Springs, CA 92240Off Market
- $442,7003 bd2 ba1.7k sqft62896 Loftwood St, Desert Hot Springs, CA 92240Off Market
- $425,0004 bd2 ba2k sqft62892 Loftwood St, Desert Hot Springs, CA 92240Sold
Nearby schools
GreatSchools rating
- 3/10Bella Vista Elementary SchoolGrades: K-5Distance: 3.1 mi
- 2/10Painted Hills Middle SchoolGrades: 6-8Distance: 3 mi
- 3/10Desert Hot Springs High SchoolGrades: 9-12Distance: 2.8 mi
Get a cash offer in 3 minutes
Find out how much your home could sell for in as little as 3 minutes with a no-obligation cash offer.
Estimated market value
$425,900
Get a cash offer in 3 minutes
Find out how much your home could sell for in as little as 3 minutes with a no-obligation cash offer.
Estimated market value
$425,900
- California
- Riverside County
- Desert Hot Springs
- 92240
- 62897 Loftwood St
Nearby cities
Nearby zip codes
Other Desert Hot Springs Topics
- Apartments for Rent in 92240
- Houses for Sale in 92240
- Houses for Rent in 92240
- 92240 Real Estate
- Desert Hot Springs Condos
- Houses for Sale in Desert Hot Springs
- Newest Listings in Desert Hot Springs
- Desert Hot Springs Home Values
- Desert Hot Springs Real Estate Agents
- Desert Hot Springs Refinance
- Desert Hot Springs Mortgage Rates
