Welcome Home!! Skyborne is one of the newer developments located in Desert Hot Springs. This inviting family-friendly home offers 3 bedrooms and 2 full bathrooms with a thoughtful split-bedroom layout for added privacy. The primary suite is conveniently located on the opposite side of the home, creating a quiet retreat away from the additional bedrooms.The open-concept kitchen flows seamlessly into the dining area and living room, making it ideal for everyday living and family gatherings. The living room overlooks the backyard and opens to a covered patio, providing the perfect space for relaxing, entertaining, or enjoying outdoor time year-round.With a functional layout and comfortable living spaces, this home is designed to fit your lifestyle. Additional highlights include solar panels, helping keep energy expenses low during the summer months, and a cul-de-sac location, offering reduced traffic and a more peaceful setting.
For sale
Listed by: Coldwell Banker Realty • Carolina Ochoa • 760-219-9904
$450,000
62915 Loftwood St, Desert Hot Springs, CA 92240
3beds
1,792sqft
Single Family Residence
Built in 2022
6,098 Square Feet Lot
$449,300 Zestimate®
$251/sqft
$160/mo HOA
What's special
- 201 days |
- 122 |
- 6 |
Zillow last checked:
Listing updated:
Listed by:
Carolina Ochoa DRE #02104813 760-219-9904,
Coldwell Banker Realty
Source: CRMLS,MLS#: 219142148DA Originating MLS: California Desert AOR & Palm Springs AOR
Originating MLS: California Desert AOR & Palm Springs AORFacts & features
Interior
Bedrooms & bathrooms
- Bedrooms: 3
- Bathrooms: 2
- Full bathrooms: 2
Rooms
- Room types: Living Room, Primary Bedroom, Other, Dining Room
Primary bedroom
- Features: Primary Suite
Bathroom
- Features: Bathtub, Separate Shower, Tub Shower, Vanity
Kitchen
- Features: Granite Counters, Kitchen Island
Other
- Features: Walk-In Closet(s)
Heating
- Central, Forced Air, Natural Gas
Cooling
- Central Air
Appliances
- Included: Dishwasher, Disposal, Microwave, Refrigerator, Vented Exhaust Fan
- Laundry: Laundry Room
Features
- Separate/Formal Dining Room, Open Floorplan, Recessed Lighting, Primary Suite, Walk-In Closet(s)
- Flooring: Carpet, Tile
- Windows: Blinds
- Has fireplace: No
Interior area
- Total interior livable area: 1,792 sqft
Property
Parking
- Total spaces: 2
- Parking features: Garage, Garage Door Opener
- Attached garage spaces: 2
Features
- Levels: One
- Stories: 1
- Has private pool: Yes
- Pool features: Community, Gunite, In Ground
- Spa features: Community, Gunite, Heated, In Ground
- Fencing: Block,Partial,Wood
- Has view: Yes
- View description: Desert, Mountain(s)
Lot
- Size: 6,098 Square Feet
- Features: Cul-De-Sac, Drip Irrigation/Bubblers, Planned Unit Development
Details
- Parcel number: 667290037
- Special conditions: Standard
Construction
Type & style
- Home type: SingleFamily
- Property subtype: Single Family Residence
Materials
- Stucco
- Roof: Tile
Condition
- New construction: No
- Year built: 2022
Utilities & green energy
- Utilities for property: Cable Available
Community & HOA
Community
- Features: Pool
- Subdivision: Skyborne
HOA
- Has HOA: Yes
- Amenities included: Playground
- HOA fee: $160 monthly
Location
- Region: Desert Hot Springs
Financial & listing details
- Price per square foot: $251/sqft
- Tax assessed value: $445,694
- Date on market: 1/27/2026
- Listing terms: Cash,Cash to New Loan
- Inclusions: refrigerator
- Exclusions: Home will be sold unfurnished, washer and dryer not included
Estimated market value
$449,300
$427,000 - $472,000
$2,935/mo
Price history
| Date | Event | Price |
|---|---|---|
| 1/27/2026 | Listed for sale | $450,000+9.2%$251/sqft |
Source:  Greater Palm Springs Realtors #219142148 Report a problem Greater Palm Springs Realtors #219142148 Report a problem | ||
| 6/15/2022 | Sold | $412,000$230/sqft |
Source: Public Record Report a problem | ||
Public tax history
| Year | Property taxes | Tax assessment |
|---|---|---|
| 2026 | -- | $445,694 +2% |
| 2025 | $7,829 -1.2% | $436,955 +2% |
| 2024 | $7,928 -0.7% | $428,388 +2% |
| 2023 | $7,986 +96.9% | $419,989 +480% |
| 2022 | $4,055 +258.4% | $72,411 +3.3% |
| 2021 | $1,131 +138.4% | $70,093 +247.1% |
| 2020 | $474 +16.6% | $20,196 +34.6% |
| 2019 | $407 +1.8% | $15,000 +2% |
| 2018 | $399 +4.2% | $14,706 +2% |
| 2017 | $384 | $14,418 +2% |
| 2016 | $384 +74.9% | $14,136 +1.5% |
| 2015 | $219 +0.6% | $13,925 +2% |
| 2014 | $218 | $13,653 +0.4% |
| 2013 | -- | $13,593 +2% |
| 2012 | -- | $13,327 +2% |
| 2011 | -- | $13,066 +0.7% |
| 2010 | -- | $12,969 -0.2% |
| 2009 | -- | $13,000 -76.9% |
| 2008 | -- | $56,308 +2% |
| 2007 | -- | $55,204 |
Find assessor info on the county website
Monthly payment
Est. payment
Payment breakdown
Explore the cost of this home by adjusting the details. Changes won't be saved.Climate risks
Neighborhood: 92240
Nearby schools
GreatSchools rating
- 3/10Bella Vista Elementary SchoolGrades: K-5Distance: 3.1 mi
- 2/10Painted Hills Middle SchoolGrades: 6-8Distance: 3 mi
- 3/10Desert Hot Springs High SchoolGrades: 9-12Distance: 2.7 mi
- $471,0004 bd2 ba2k sqft62911 Loftwood St, Desert Hot Springs, CA 92240Off Market
- $435,0003 bd2 ba1.5k sqft62897 Loftwood St, Desert Hot Springs, CA 92240Sold

- $541,4004 bd2 ba2k sqft62925 Loftwood St, Desert Hot Springs, CA 92240Off Market
- $469,5004 bd2 ba2k sqft62893 Loftwood St, Desert Hot Springs, CA 92240Off Market
- $452,8003 bd2 ba1.9k sqft62900 Loftwood St, Desert Hot Springs, CA 92240Off Market
- $431,0003 bd2 ba1.9k sqft62889 Loftwood St, Desert Hot Springs, CA 92240Off Market
- $437,7003 bd2 ba1.7k sqft62896 Loftwood St, Desert Hot Springs, CA 92240Off Market
- $517,9003 bd2 ba1.9k sqft62931 Loftwood St, Desert Hot Springs, CA 92240Off Market
A local agent can set up tours, give advice and negotiate with sellers.
Similar homes
- $415,0003 bd2 ba1.9k sqft11884 E Crescent St, Desert Hot Springs, CA 92240For Sale
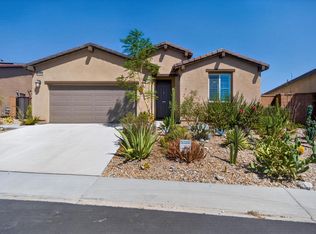 MLS ID #219151040PS, Marc Lange, Equity Union. CRMLS
 - $405,0003 bd3 ba1.7k sqft62616 N Starcross Dr, Desert Hot Springs, CA 92240For Sale
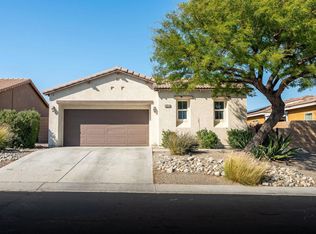 MLS ID #219147140DA, Felipe Hernandez, Equity Union. CRMLS
 - $450,0004 bd2 ba1.6k sqft65920 Avenida Cadena, Desert Hot Springs, CA 92240For Sale
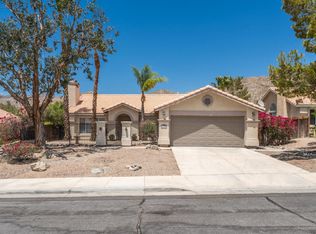 MLS ID #219150771DA, Houy Kirkpatrick, Compass. CRMLS
 - $400,0004 bd3 ba1.6k sqft64673 Pinehurst Cir, Desert Hot Springs, CA 92240For Sale
 MLS ID #219151302DA, Damin Halum, Compass. CRMLS
 - $374,0003 bd2 ba1.6k sqft9680 Apawamis Rd, Desert Hot Springs, CA 92240For SaleMLS ID #219151181DA, Errikka Paiz, eXp Realty of California, Inc.. CRMLS
- $400,0003 bd3 ba1.8k sqft9560 Ekwanok Dr, Desert Hot Springs, CA 92240For SaleMLS ID #219146902DA, Gayla Selinger, Redfin Corporation. CRMLS
- $399,9993 bd2 ba1.4k sqft8400 Annandale Ave, Desert Hot Springs, CA 92240For SaleMLS ID #219148402DA, Felipe Hernandez, Equity Union. CRMLS
- $395,0003 bd2 ba2k sqft64518 Spyglass Ave, Desert Hot Springs, CA 92240For SaleMLS ID #219148322PS, James Bianco, Coldwell Banker Realty. CRMLS
- $490,0003 bd2 ba1.3k sqft9524 Santa Cruz Rd, Desert Hot Springs, CA 92240For SaleMLS ID #26756139, Bo Hyeok Kim DRE # 01968218, Compass. CLAW
- $359,9003 bd2 ba1.6k sqft64574 Brae Burn Ave, Desert Hot Springs, CA 92240For SaleMLS ID #219148893DA, Gregory Leonard, Coldwell Banker Realty. CRMLS
- $485,0004 bd2 ba1.7k sqft64382 Spyglass Ave, Desert Hot Springs, CA 92240For SaleMLS ID #219147167DA, Angie Torres, Berkshire Hathaway HomeServices California Properties. CRMLS
- $495,0003 bd2 ba1.7k sqft13460 Inaja St, Desert Hot Springs, CA 92240For SaleMLS ID #219149050DA, Logan McPeak, Equity Union. CRMLS
- $499,0003 bd2 ba1.6k sqft394 W Bon Air Dr, Palm Springs, CA 92262For SaleMLS ID #219150992PS, Nicholas Baker, Links Real Estate. CRMLS
- $459,0003 bd2 ba1.3k sqft72466 Julia Way, Thousand Palms, CA 92276For SaleMLS ID #219150987DA, Samuel Babkow, Judy Wagner Real Estate. CRMLS
- $414,9003 bd2 ba1.4k sqft57530 Warren Way, Yucca Valley, CA 92284For SaleMLS ID #219151213DA, Damian Costello, HomeSmart. CRMLS
- $449,0003 bd3 ba1.8k sqft67642 S Laguna Dr, Cathedral City, CA 92234For SaleMLS ID #NDP2606604, Frances Mouser, eXp Realty of California, Inc. CRMLS
- $420,0003 bd2 ba1.1k sqft67363 Rio Oso Rd, Cathedral City, CA 92234For SaleMLS ID #219149498DA, Katrina Jordyn, C 21 Coachella Valley RE. CRMLS
- $534,0003 bd3 ba2.1k sqft49110 Vista Dr, Morongo Valley, CA 92256For SaleMLS ID #JT26139182, Russell Gibbs, The Glen Realty. CRMLS
- $--3 bd2 ba1.2k sqft34324 Laura Way, Rancho Mirage, CA 92270AuctionAuction.com 2
- $289,0002 bd2 ba1.3k sqft15300 Palm Dr Space 142, Desert Hot Springs, CA 92240For SaleMLS ID #26853159PS, Doreen Sabia DRE # 01256891, Bennion Deville Homes. CLAW
Local buyer's agents are ready to help
