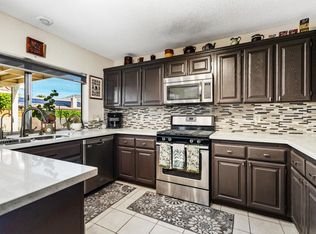
Welcome to 9680 Apawamis, a beautifully maintained 3-bedroom, 2-bath home in Mission Lakes Country Club that reflects true pride of ownership. Mature landscaping creates an inviting setting, while amazing mountain views provide the perfect desert backdrop. Inside, abundant natural light fills the home, complemented by classic shutters and a comfortable, well-cared-for interior. The thoughtful floor plan offers plenty of space for full-time living, a seasonal retreat, or a weekend getaway. Offered partially furnished for added convenience. Enjoy the relaxed desert lifestyle and all that Mission Lakes Country Club has to offer, surrounded by beautiful scenery and the natural beauty of Desert Hot Springs.
Under contract
Listed by: eXp Realty of California, Inc. • Errikka Paiz • 760-898-6908
$374,000
9680 Apawamis Rd, Desert Hot Springs, CA 92240
3beds
1,681sqft
Single Family Residence
Built in 1992
6,534 Square Feet Lot
$371,300 Zestimate®
$222/sqft
$557/mo HOA
What's special
Mature landscapingSurrounded by beautiful sceneryAbundant natural lightInviting settingThoughtful floor planClassic shuttersComfortable well-cared-for interior
- 52 days
- 474
- 15
Zillow last checked:
Listing updated:
Listed by:
Errikka Paiz DRE #01913077 760-898-6908,
eXp Realty of California, Inc.,
Errikka Paiz Real Estate Group DRE #01913077 888-584-9427,
eXp Realty of California, Inc.
Source: CRMLS,MLS#: 219151181DA Originating MLS: California Desert AOR & Palm Springs AOR
Originating MLS: California Desert AOR & Palm Springs AORFacts & features
Interior
Bedrooms & bathrooms
- Bedrooms: 3
- Bathrooms: 2
- Full bathrooms: 1
- 3/4 bathrooms: 1
Rooms
- Room types: Den, Living Room, Primary Bedroom, Dining Room
Primary bedroom
- Features: Primary Suite
Kitchen
- Features: Granite Counters
Heating
- Central
Cooling
- Central Air
Appliances
- Included: Dishwasher, Electric Cooktop, Gas Water Heater, Microwave, Refrigerator, Vented Exhaust Fan, Water To Refrigerator
- Laundry: Laundry Closet
Features
- Breakfast Bar, Separate/Formal Dining Room, Partially Furnished, Primary Suite
- Flooring: Carpet, Tile
- Windows: Shutters
- Has fireplace: Yes
- Fireplace features: Den, Gas
Interior area
- Total interior livable area: 1,681 sqft
Property
Parking
- Total spaces: 2
- Parking features: Driveway, Garage, Garage Door Opener
- Attached garage spaces: 2
Features
- Patio & porch: Concrete, Covered
- Has private pool: Yes
- Pool features: Community, In Ground
- Spa features: Community, In Ground
- Fencing: Block,Wrought Iron
- Has view: Yes
- View description: Hills, Mountain(s)
Lot
- Size: 6,534 Square Feet
- Features: Drip Irrigation/Bubblers, Sprinkler System
Details
- Parcel number: 661111009
- Special conditions: Standard
Construction
Type & style
- Home type: SingleFamily
- Architectural style: Traditional
- Property subtype: Single Family Residence
Materials
- Roof: Tile
Condition
- New construction: No
- Year built: 1992
Utilities & green energy
- Electric: 220 Volts in Kitchen, 220 Volts in Laundry
- Sewer: Septic Tank
Community & HOA
Community
- Features: Golf, Pool
- Subdivision: Mission Lakes
HOA
- Has HOA: Yes
- Amenities included: Clubhouse, Fitness Center, Golf Course, Meeting/Banquet/Party Room, Paddle Tennis, Tennis Court(s), Trail(s)
- HOA fee: $507 monthly
- HOA name: Mission Lakes Country Club
- HOA phone: 760-676-4400
- Second HOA fee: $600 annually
Location
- Region: Desert Hot Springs
Financial & listing details
- Price per square foot: $222/sqft
- Tax assessed value: $193,581
- Date on market: 8/7/2026
- Listing terms: Cash,Conventional,1031 Exchange,FHA,Fannie Mae,VA Loan
Estimated market value
$371,300
$353,000 - $390,000
$2,564/mo
Price history
| Date | Event | Price |
|---|---|---|
| 9/24/2026 | Contingent | $374,000$222/sqft |
Source:  Greater Palm Springs Realtors #219151181 Report a problem Greater Palm Springs Realtors #219151181 Report a problem | ||
| 8/7/2026 | Listed for sale | $374,000+202.8%$222/sqft |
Source: Greater Palm Springs Realtors #219151181 Report a problem | ||
| 11/5/1999 | Sold | $123,500$73/sqft |
Source: Public Record Report a problem | ||
Public tax history
| Year | Property taxes | Tax assessment |
|---|---|---|
| 2026 | -- | $193,581 +2% |
| 2025 | $2,139 -2.6% | $189,786 +2% |
| 2024 | $2,195 -1.8% | $186,065 +2% |
| 2023 | $2,236 0% | $182,417 +2% |
| 2022 | $2,237 +2.2% | $178,841 +2% |
| 2021 | $2,189 +4.9% | $175,335 +1% |
| 2020 | $2,088 +1.9% | $173,538 +2% |
| 2019 | $2,049 +2.1% | $170,136 +2% |
| 2018 | $2,007 +1.7% | $166,801 +2% |
| 2017 | $1,973 | $163,531 +2% |
| 2016 | $1,973 +7.4% | $160,325 +1.5% |
| 2015 | $1,837 +0.9% | $157,919 +2% |
| 2014 | $1,820 | $154,828 +17.3% |
| 2013 | -- | $132,000 +15.8% |
| 2012 | -- | $114,000 +0.9% |
| 2011 | -- | $113,000 -8.9% |
| 2010 | -- | $124,000 -15.9% |
| 2009 | -- | $147,392 +2% |
| 2008 | -- | $144,503 +2% |
| 2007 | -- | $141,670 +2% |
| 2006 | -- | $138,893 +2% |
| 2005 | -- | $136,171 +3.9% |
| 2003 | -- | $131,057 +2% |
| 2002 | -- | $128,488 +5.3% |
| 2001 | $1,385 -0.7% | $122,000 -1.2% |
| 2000 | $1,394 | $123,500 |
Find assessor info on the county website
Monthly payment
Est. payment
Payment breakdown
Explore the cost of this home by adjusting the details. Changes won't be saved.Climate risks
Neighborhood: 92240
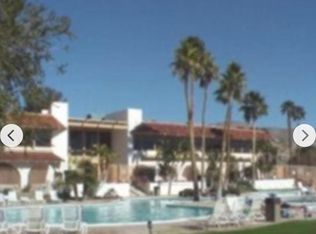
- $354,2004 bd2 ba1.9k sqft9660 Apawamis Rd, Desert Hot Springs, CA 92240Off Market
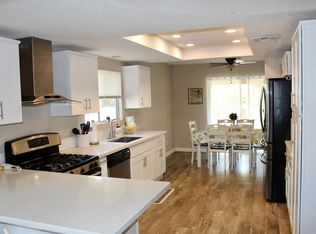
- $371,6003 bd2 ba1.8k sqft9700 Apawamis Rd, Desert Hot Springs, CA 92240Off Market
- $24,413-- bd-- ba-- sqft9730 Middlecoff Ct, Desert Hot Springs, CA 92240Off Market
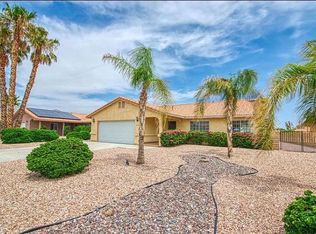
- $375,6003 bd2 ba1.4k sqft9720 Apawamis Rd, Desert Hot Springs, CA 92240Off Market
Similar homes
- $375,0003 bd2 ba1.8k sqft64896 Boros Ct, Desert Hot Springs, CA 92240For Sale
 MLS ID #219149616DA, James Dienes, Redfin Corporation. CRMLS
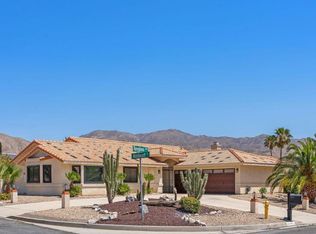
 - $380,0003 bd2 ba2k sqft64518 Spyglass Ave, Desert Hot Springs, CA 92240For Sale
 MLS ID #219148322PS, James Bianco, Coldwell Banker Realty. CRMLS
 - $359,9003 bd2 ba1.6k sqft64574 Brae Burn Ave, Desert Hot Springs, CA 92240For Sale
 MLS ID #219148893DA, Gregory Leonard, Coldwell Banker Realty. CRMLS
 - $400,0003 bd3 ba1.8k sqft9560 Ekwanok Dr, Desert Hot Springs, CA 92240For Sale
 MLS ID #219146902DA, Gayla Selinger, Redfin Corporation. CRMLS
Local buyer's agents are ready to help
