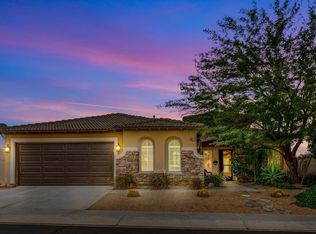
Desert living at its finest in the gated enclave of Mountain View Country Estates near the prestigious Mission Lakes Country Club. Situated on a corner lot, this immaculate 3-bedroom, 2-bathroom, 2,229 sq. ft. residence offers a rare combination of space, privacy, and views of the San Jacinto and San Bernardino Mountain ranges. From the moment you arrive, the pride of ownership is evident. The property is designed for efficiency and ease, featuring a 25-panel (16 KW) OWNED solar system and landscaped front grounds with drought-tolerant flowering plants, lush trees, and desert-friendly bushes.The interior is move-in ready, featuring expansive tile flooring and freshly cleaned carpets throughout. The versatile layout provides the perfect balance for any lifestyle-offering generous open spaces for entertaining guests while maintaining quiet retreats for personal privacy. An extremely large great room is complemented by the room currently used as a ''workout area'', but use your imagination, a formal dining room, office, den are all possibilities.Located within the sought-after 55+ section of the community, residents enjoy a secure environment with paved sidewalks. Homeowners have access to pool, spa, tennis and basketball courts, and if you opt for a membership, the Mission Lakes Country Club with its championship golf course.This home is as energy-efficient as it is beautiful. Don't wait--come take a look today and see why this is the perfect desert sanctuary!
For sale
Listed by: Bennion Deville Homes • Terry Murphy • 760-832-3758
$505,000
64172 Yosemite Ln, Desert Hot Springs, CA 92240
3beds
2,229sqft
Single Family Residence
Built in 2004
9,148 Square Feet Lot
$499,700 Zestimate®
$227/sqft
$184/mo HOA
What's special
Freshly cleaned carpets throughoutCorner lotExpansive tile flooringExtremely large great room
- 101 days |
- 120 |
- 5 |
Zillow last checked:
Listing updated:
Listed by:
Terry Murphy DRE #01346949 760-832-3758,
Bennion Deville Homes
Source: CRMLS,MLS#: 219147805PS Originating MLS: California Desert AOR & Palm Springs AOR
Originating MLS: California Desert AOR & Palm Springs AORFacts & features
Interior
Bedrooms & bathrooms
- Bedrooms: 3
- Bathrooms: 2
- Full bathrooms: 2
Rooms
- Room types: Great Room, Dining Room
Heating
- Forced Air
Cooling
- Central Air
Appliances
- Included: Dishwasher, Gas Cooktop, Microwave, Refrigerator
- Laundry: Laundry Room
Features
- Breakfast Bar, Breakfast Area, Separate/Formal Dining Room
- Flooring: Vinyl
- Has fireplace: Yes
- Fireplace features: Gas, Great Room
Interior area
- Total interior livable area: 2,229 sqft
Video & virtual tour
Property
Parking
- Total spaces: 4
- Parking features: Garage, Garage Door Opener
- Attached garage spaces: 2
- Uncovered spaces: 2
Features
- Levels: One
- Stories: 1
- Has private pool: Yes
- Pool features: Community, In Ground
- Spa features: Community, In Ground
- Has view: Yes
- View description: Mountain(s)
Lot
- Size: 9,148 Square Feet
- Features: Planned Unit Development, Sprinkler System
Details
- Parcel number: 661390011
- Special conditions: Standard
Construction
Type & style
- Home type: SingleFamily
- Property subtype: Single Family Residence
Materials
- Stucco
- Foundation: Slab
- Roof: Tile
Condition
- New construction: No
- Year built: 2004
Community & HOA
Community
- Features: Gated, Pool
- Security: Gated Community
- Senior community: Yes
- Subdivision: Mountain View Country Estates
HOA
- Has HOA: Yes
- Amenities included: Pet Restrictions, Tennis Court(s)
- HOA fee: $184 monthly
- HOA name: Mountain View at Mission Lakes HOA
Location
- Region: Desert Hot Springs
Financial & listing details
- Price per square foot: $227/sqft
- Tax assessed value: $480,597
- Date on market: 5/12/2026
- Listing terms: Cash,Cash to New Loan
- Exclusions: Sold unfurnished, But inquire re: furnishings.
Estimated market value
$499,700
$475,000 - $525,000
$2,689/mo
Price history
| Date | Event | Price |
|---|---|---|
| 5/12/2026 | Listed for sale | $505,000+13.7%$227/sqft |
Source:  Greater Palm Springs Realtors #219147805 Report a problem Greater Palm Springs Realtors #219147805 Report a problem | ||
| 12/29/2021 | Sold | $444,000+1.1%$199/sqft |
Source:  CDAR/ Desert Area MLS #219068984 Report a problem CDAR/ Desert Area MLS #219068984 Report a problem | ||
| 12/9/2021 | Pending sale | $439,000$197/sqft |
Source: Greater Palm Springs Realtors #219068984 Report a problem | ||
| 12/8/2021 | Price change | $439,000-4.4%$197/sqft |
Source: Greater Palm Springs Realtors #219068984 Report a problem | ||
| 10/15/2021 | Listed for sale | $459,000+6.5%$206/sqft |
Source: Greater Palm Springs Realtors #219068984 Report a problem | ||
| 9/16/2005 | Sold | $431,000$193/sqft |
Source: Public Record Report a problem | ||
Public tax history
| Year | Property taxes | Tax assessment |
|---|---|---|
| 2026 | -- | $480,597 +2% |
| 2025 | $7,543 -1.4% | $471,175 +2% |
| 2024 | $7,654 -1% | $461,937 +2% |
| 2023 | $7,732 +0.8% | $452,880 +2% |
| 2022 | $7,673 +16.2% | $444,000 +42.3% |
| 2021 | $6,606 +9.5% | $311,933 +12% |
| 2020 | $6,032 +1.9% | $278,512 +3% |
| 2019 | $5,921 +4.8% | $270,400 +4% |
| 2018 | $5,650 +1.5% | $260,000 +2.4% |
| 2017 | $5,568 | $254,000 |
| 2016 | $5,568 +14.3% | $254,000 |
| 2015 | $4,873 +8.8% | $254,000 +18.1% |
| 2014 | $4,480 | $215,000 +20.1% |
| 2013 | -- | $179,000 +16.2% |
| 2012 | -- | $154,000 -4.9% |
| 2011 | -- | $162,000 -14.3% |
| 2010 | -- | $189,000 -12.5% |
| 2009 | -- | $216,000 -35.9% |
| 2008 | -- | $337,000 -23.3% |
| 2007 | -- | $439,620 +2% |
| 2006 | -- | $431,000 +9657.8% |
| 2005 | -- | $4,417 |
Find assessor info on the county website
Monthly payment
Est. payment
Payment breakdown
Explore the cost of this home by adjusting the details. Changes won't be saved.Climate risks
Neighborhood: 92240
Nearby schools
GreatSchools rating
- 3/10Bella Vista Elementary SchoolGrades: K-5Distance: 1.6 mi
- 2/10Painted Hills Middle SchoolGrades: 6-8Distance: 1.4 mi
- 3/10Desert Hot Springs High SchoolGrades: 9-12Distance: 2.1 mi
- $360,0003 bd2 ba1.8k sqft64178 Yosemite Ln, Desert Hot Springs, CA 92240Sold

- $471,1003 bd2 ba2.2k sqft64213 Mount Shasta Ln, Desert Hot Springs, CA 92240Off Market

- $394,9003 bd2 ba1.8k sqft64168 Eagle Mountain Ave, Desert Hot Springs, CA 92240Off Market
- $482,6003 bd2 ba2.1k sqft64225 Mount Shasta Ln, Desert Hot Springs, CA 92240Off Market
- $430,7003 bd2 ba2.3k sqft64170 Eagle Mountain Ave, Desert Hot Springs, CA 92240Off Market
- $343,8002 bd2 ba1.2k sqft64182 Yosemite Ln, Desert Hot Springs, CA 92240Off Market
- $430,9003 bd2 ba2.2k sqft64156 Eagle Mountain Ave, Desert Hot Springs, CA 92240Off Market
- $561,1004 bd3 ba2.5k sqft64143 Yosemite Ln, Desert Hot Springs, CA 92240Off Market
A local agent can set up tours, give advice and negotiate with sellers.
Similar homes
- $495,0004 bd2 ba1.7k sqft64279 Eagle Mountain Ave, Desert Hot Springs, CA 92240For Sale
 MLS ID #219145992DA, Denise Randle, Re/Max Area Experts. CRMLS
 - $379,0003 bd3 ba1.9k sqft65166 Cliff Cir, Desert Hot Springs, CA 92240For SaleMLS ID #219148823DA, Mario Perez, Re/Max Desert Properties. SDMLS
- $400,0004 bd3 ba1.6k sqft64673 Pinehurst Cir, Desert Hot Springs, CA 92240For Sale
 MLS ID #219151302DA, Damin Halum, Compass. CRMLS
 - $400,0003 bd3 ba1.8k sqft9560 Ekwanok Dr, Desert Hot Springs, CA 92240For Sale
 MLS ID #219146902DA, Gayla Selinger, Redfin Corporation. CRMLS
 - $450,0004 bd2 ba1.6k sqft65920 Avenida Cadena, Desert Hot Springs, CA 92240For SaleMLS ID #219150771DA, Houy Kirkpatrick, Compass. CRMLS
- $380,0003 bd2 ba2k sqft64518 Spyglass Ave, Desert Hot Springs, CA 92240For SaleMLS ID #219148322PS, James Bianco, Coldwell Banker Realty. CRMLS
- $374,0003 bd2 ba1.6k sqft9680 Apawamis Rd, Desert Hot Springs, CA 92240For SaleMLS ID #219151181DA, Errikka Paiz, eXp Realty of California, Inc.. CRMLS
- $435,0003 bd3 ba1.7k sqft62679 S Starcross Dr, Desert Hot Springs, CA 92240For SaleMLS ID #219148666DA, Michael Valerio, HomeSmart. CRMLS
- $354,8503 bd2 ba1.6k sqft9551 Capiland Rd, Desert Hot Springs, CA 92240For SaleMLS ID #219148755DA, Michael Valerio, HomeSmart. CRMLS
- $359,9003 bd2 ba1.6k sqft64574 Brae Burn Ave, Desert Hot Springs, CA 92240For SaleMLS ID #219148893DA, Gregory Leonard, Coldwell Banker Realty. CRMLS
- $415,0003 bd2 ba1.9k sqft11884 E Crescent St, Desert Hot Springs, CA 92240For SaleMLS ID #219151040PS, Marc Lange, Equity Union. CRMLS
- $450,0003 bd2 ba1.7k sqft62915 Loftwood St, Desert Hot Springs, CA 92240For SaleMLS ID #219142148DA, Carolina Ochoa, Coldwell Banker Realty. CRMLS
- $476,0002 bd3 ba1.4k sqft29565 W Trancas Dr, Cathedral City, CA 92234For SaleMLS ID #219150415DA, Laura Lake, LPT Realty. SDMLS
- $529,0002 bd2 ba2k sqft2346 Savanna Way, Palm Springs, CA 92262For SaleMLS ID #219151251DA, Randy Steele, Bennion Deville Homes. CRMLS
- $469,0002 bd2 ba1.5k sqft29604 Sandy Ct, Cathedral City, CA 92234For SaleMLS ID #219150935DA, Ana Galloway, HomeSmart. SDMLS
- $529,0003 bd2 ba1.9k sqft2590 Windmill Way, Palm Springs, CA 92262For SaleMLS ID #219139632PS, Michael Stray, Equity Union. CRMLS
- $529,9003 bd3 ba1.9k sqft67353 Rio Naches Rd, Cathedral City, CA 92234For SaleMLS ID #26860091PS, Keith Nelson DRE # 01257033, The Nelson Group. CLAW
- $520,0003 bd3 ba1.7k sqft76333 Oxford Ln, Palm Desert, CA 92211For SaleMLS ID #219149245DA, Thomas Jordan, eXp Realty Of Southern California Inc. SDMLS
- $275,0002 bd2 ba1.1k sqft15300 Palm Dr Space 17, Desert Hot Springs, CA 92240For Sale By Owner
- $439,0002 bd2 ba1.6k sqft6910 Wamego Trl, Yucca Valley, CA 92284For SaleMLS ID #219151136DA, Wade Petrowich, Malbec Realty. CRMLS
Local buyer's agents are ready to help
