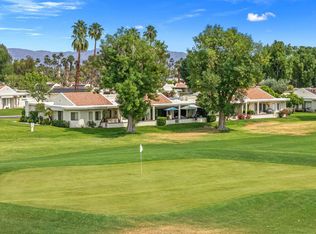
Golf Course Views. Mountain Sunrises. Nothing Left To Do. Wake up to mountain shadows and fairway views that shift with the morning light. This single-level Augusta floor plan home in Desert Princess sits on one of the community's strongest view lots, backing onto the golf course with wide open sightlines to the San Jacinto range. Inside, 1,425 square feet lives large with an open layout, 2 bedrooms with private baths, plus 1/2 bath. AC was replaced and exterior painted in 2020. Additional flex space added off bedroom 2 for additional living of approximately 125sf with new carpet in 2025, use as office, yoga, or art studio, you decide. Large South/West facing patio with a mister system. Owned Water Softener system. Low-maintenance living without giving up resort amenities. Three community pools and spas sit nearby, so there is no personal pool to maintain. Desert Princess offers 24-hour guarded gate access, a 27-hole championship golf course, tennis, pickleball, and a fitness center. HOA includes a Health and Fitness center membership, tennis, bocca ball, and pickleball courts. Discounts and preferred tee times, no initiation fees, grounds maintenance to your door, outside pest control when requested, and outside water, all minutes from La Quinta and Palm Desert. Home Inspection and termite Inspection are completed, and this home is ready for its new owners, quiet mornings, friendly neighbors, and a view that changes every season.
For sale
Listed by: LPT Realty • Laura Lake • 760-464-8138
$476,000
29565 W Trancas Dr, Cathedral City, CA 92234
2beds
1,425sqft
:
Get pre-qualified$4,124/mo
Single Family Residence
Built in 2000
5,227 Square Feet Lot
$472,100 Zestimate®
$334/sqft
$995/mo HOA
What's special
Golf course viewsMountain sunrisesOwned water softener system
- 28 days |
- 382 |
- 18 |
Zillow last checked:
Listing updated:
Listed by:
Laura Lake DRE #01455311 760-464-8138,
LPT Realty
Source: CRMLS,MLS#: 219150415DA Originating MLS: California Desert AOR & Palm Springs AOR
Originating MLS: California Desert AOR & Palm Springs AORFacts & features
Interior
Bedrooms & bathrooms
- Bedrooms: 2
- Bathrooms: 3
- Full bathrooms: 2
- 1/2 bathrooms: 1
Rooms
- Room types: Living Room, Primary Bedroom, Other, Dining Room
Primary bedroom
- Features: Multiple Primary Suites
Bathroom
- Features: Vanity
Kitchen
- Features: Granite Counters
Other
- Features: Walk-In Closet(s)
Heating
- Forced Air, Natural Gas
Cooling
- Has cooling: Yes
Appliances
- Included: Gas Water Heater
- Laundry: Laundry Room
Features
- Breakfast Bar, Separate/Formal Dining Room, Multiple Primary Suites, Walk-In Closet(s)
- Flooring: Carpet, Laminate, Tile
- Has fireplace: Yes
- Fireplace features: Living Room, See Through
Interior area
- Total interior livable area: 1,425 sqft
Video & virtual tour
Property
Parking
- Total spaces: 4
- Parking features: Direct Access, Driveway, Garage, Garage Door Opener
- Attached garage spaces: 2
- Uncovered spaces: 2
Features
- Levels: One
- Stories: 1
- Patio & porch: Concrete
- Has private pool: Yes
- Pool features: Community, In Ground
- Spa features: Community, Heated, In Ground
- Has view: Yes
- View description: Golf Course, Mountain(s)
Lot
- Size: 5,227 Square Feet
- Features: Landscaped, Sprinkler System
Details
- Parcel number: 675411027
- Special conditions: Standard
Construction
Type & style
- Home type: SingleFamily
- Property subtype: Single Family Residence
Materials
- Stucco
- Foundation: Slab
- Roof: Tile
Condition
- New construction: No
- Year built: 2000
Community & HOA
Community
- Features: Golf, Gated, Pool
- Security: Gated Community, 24 Hour Security
- Subdivision: Desert Princess
HOA
- Has HOA: Yes
- Amenities included: Bocce Court, Clubhouse, Controlled Access, Fitness Center, Golf Course, Maintenance Grounds, Lake or Pond, Meeting/Banquet/Party Room, Other Courts, Recreation Room, Security, Tennis Court(s), Trash, Cable TV
- HOA fee: $995 monthly
- HOA name: Desert Princess; Association
- HOA phone: 760-322-1907
Location
- Region: Cathedral City
Financial & listing details
- Price per square foot: $334/sqft
- Tax assessed value: $407,218
- Date on market: 7/17/2026
- Listing terms: Cash,Cash to New Loan,FHA,Submit,VA Loan
- Inclusions: Fridge/Washer/Dryer
Estimated market value
$472,100
$448,000 - $496,000
$2,901/mo
Price history
| Date | Event | Price |
|---|---|---|
| 7/17/2026 | Listed for sale | $476,000-4.6%$334/sqft |
Source:  Greater Palm Springs Realtors #219150415 Report a problem Greater Palm Springs Realtors #219150415 Report a problem | ||
| 6/16/2026 | Listing removed | $498,800$350/sqft |
Source: Greater Palm Springs Realtors #219141650 Report a problem | ||
| 1/19/2026 | Listed for sale | $498,800+45%$350/sqft |
Source: Greater Palm Springs Realtors #219141650 Report a problem | ||
| 12/6/2016 | Sold | $344,000+2.7%$241/sqft |
Source: Public Record Report a problem | ||
| 5/24/2015 | Listing removed | $335,000$235/sqft |
Source: Holly's Homes #215005170 Report a problem | ||
| 2/11/2015 | Listed for sale | $335,000-5.4%$235/sqft |
Source: Holly's Homes #215005170 Report a problem | ||
| 6/29/2014 | Listing removed | $354,000$248/sqft |
Source: Holly's Homes #214012231 Report a problem | ||
| 3/30/2014 | Listed for sale | $354,000$248/sqft |
Source: Holly's Homes #214012231 Report a problem | ||
| 2/1/2014 | Listing removed | $354,000$248/sqft |
Source: Holly's Homes #21480580 Report a problem | ||
| 11/16/2013 | Price change | $354,000-4.1%$248/sqft |
Source: Holly's Homes #21480580 Report a problem | ||
| 9/1/2013 | Listed for sale | $369,000-15.9%$259/sqft |
Source: Holly's Homes #21480580 Report a problem | ||
| 6/13/2007 | Sold | $439,000+98.6%$308/sqft |
Source: Public Record Report a problem | ||
| 6/14/2001 | Sold | $221,000$155/sqft |
Source: Public Record Report a problem | ||
Public tax history
| Year | Property taxes | Tax assessment |
|---|---|---|
| 2026 | -- | $407,218 +2% |
| 2025 | $5,168 -0.9% | $399,235 +2% |
| 2024 | $5,217 -0.4% | $391,408 +2% |
| 2023 | $5,236 +1.9% | $383,734 +2% |
| 2022 | $5,138 +2.5% | $376,211 +2% |
| 2021 | $5,013 0% | $368,835 +1% |
| 2020 | $5,015 +2% | $365,054 +2% |
| 2019 | $4,916 +2.3% | $357,897 +2% |
| 2018 | $4,806 +1.7% | $350,880 +2% |
| 2017 | $4,725 | $344,000 -4.2% |
| 2016 | $4,725 +1.3% | $359,000 +4.1% |
| 2015 | $4,664 +8.7% | $345,000 +10.9% |
| 2014 | $4,292 | $311,000 +15.2% |
| 2013 | -- | $270,000 -26.6% |
| 2012 | -- | $368,000 +9.5% |
| 2011 | -- | $336,000 +14.7% |
| 2010 | -- | $293,000 -17% |
| 2009 | -- | $353,000 -6.1% |
| 2008 | -- | $376,000 +51.3% |
| 2007 | -- | $248,552 +2% |
| 2006 | -- | $243,679 +2% |
| 2005 | -- | $238,902 +3.9% |
| 2003 | -- | $229,928 +2% |
| 2002 | -- | $225,420 +328.2% |
| 2001 | $720 +249.3% | $52,646 +222.6% |
| 2000 | $206 | $16,320 |
Find assessor info on the county website
Monthly payment
Est. payment
Payment breakdown
Explore the cost of this home by adjusting the details. Changes won't be saved.Climate risks
Neighborhood: 92234
Nearby schools
GreatSchools rating
- 5/10Rio Vista Elementary SchoolGrades: K-5Distance: 1.3 mi
- 5/10James Workman Middle SchoolGrades: 6-8Distance: 1.6 mi
- 4/10Cathedral City High SchoolGrades: 9-12Distance: 2.7 mi
- $565,2002 bd2 ba1.6k sqft29569 W Trancas Dr, Cathedral City, CA 92234Off Market
- $699,5002 bd2 ba1.6k sqft29561 W Trancas Dr, Cathedral City, CA 92234Off Market
- $536,7002 bd2 ba1.6k sqft67691 S Laguna Dr, Cathedral City, CA 92234Off Market
- $645,0002 bd3 ba1.5k sqft29593 W Trancas Dr, Cathedral City, CA 92234Sold
- $587,3002 bd3 ba1.8k sqft67683 S Laguna Dr, Cathedral City, CA 92234Off Market
- $628,7002 bd3 ba1.7k sqft29607 W Trancas Dr, Cathedral City, CA 92234Off Market
- $458,0002 bd2 ba1.6k sqft67677 S Laguna Dr, Cathedral City, CA 92234Off Market
- $722,7002 bd2 ba1.8k sqft29619 W Trancas Dr, Cathedral City, CA 92234Off Market
A local agent can set up tours, give advice and negotiate with sellers.
Similar homes
- $485,0002 bd3 ba1.6k sqft67632 S Natoma Dr, Cathedral City, CA 92234For Sale
 MLS ID #219144963DA, James Diamond, HomeSmart. CRMLS
 - $499,0002 bd3 ba1.5k sqft67904 S Trancas Dr, Cathedral City, CA 92234For Sale
 MLS ID #219146056DA, Sheri Dettman and Assoc..., Equity Union. CRMLS
 - $529,9003 bd3 ba1.9k sqft67353 Rio Naches Rd, Cathedral City, CA 92234For Sale
 MLS ID #26860091PS, Keith Nelson DRE # 01257033, The Nelson Group. CLAW
 - $389,9002 bd2 ba1.2k sqft34939 Calle Sama, Cathedral City, CA 92234For Sale
 MLS ID #219146459PS, James Kirtley, Real Brokerage Technologies. CRMLS
 - $475,0002 bd2 ba1.6k sqft78164 Brookhaven Ln, Palm Desert, CA 92211For SaleMLS ID #26851901PS, Darci Hope DRE # 01987666, Coldwell Banker Realty. CLAW
- $450,0004 bd2 ba1.6k sqft65920 Avenida Cadena, Desert Hot Springs, CA 92240For SaleMLS ID #219150771DA, Houy Kirkpatrick, Compass. CRMLS
- $499,9002 bd2 ba1.5k sqft78716 Stansbury Ct, Palm Desert, CA 92211For SaleMLS ID #219151148DA, Pamela Marantz, Equity Union. CRMLS
- $467,0002 bd2 ba1.8k sqft40125 Calle Ebano, Indio, CA 92203For SaleMLS ID #219151200DA, Jelmberg Team, KW Coachella Valley. CRMLS
- $534,5003 bd2 ba1.7k sqft42639 Devonshire St, Palm Desert, CA 92211For SaleMLS ID #219151361DA, Kathleen O'Brien, Coldwell Banker Realty. CRMLS
- $574,0003 bd2 ba1.6k sqft3856 Mira Arena, Palm Springs, CA 92262For SaleMLS ID #219151057DA, Stonegate West Real Estate ..., HomeSmart. CRMLS
- $400,0004 bd3 ba1.6k sqft64673 Pinehurst Cir, Desert Hot Springs, CA 92240For SaleMLS ID #219151302DA, Damin Halum, Compass. CRMLS
- $460,0002 bd2 ba1.4k sqft80443 Avenida Linda Vis, Indio, CA 92203For SaleMLS ID #219150233DA, Aaron Seuss, KUD Properties, Inc.. CRMLS
- $470,0002 bd2 ba1.7k sqft81760 Camino Fuerte, Indio, CA 92203For SaleMLS ID #219150353PS, Marnie L Balog, Compass. CRMLS
- $479,0002 bd3 ba1.7k sqft80564 Avenida San Felipe, Indio, CA 92203For SaleMLS ID #219149437DA, Julia Lawson, Equity Union. CRMLS
- $459,9002 bd2 ba1.8k sqft39663 Camino Templado, Indio, CA 92203For SaleMLS ID #219151123PS, Paul Vilchis, Coldwell Banker Realty. CRMLS
- $489,9002 bd2 ba1.5k sqft49651 Truman Way, Indio, CA 92201For SaleMLS ID #219150528DA, Anthony Halton, Halton Pardee & Partners, Inc.. CRMLS
- $419,0002 bd2 ba1.3k sqft78409 Yucca Blossom Dr, Palm Desert, CA 92211For SaleMLS ID #219151225DA, Steven Karash, Equity Union. CRMLS
- $499,9002 bd2 ba1.7k sqft44129 Royal Troon Dr, Indio, CA 92201For SaleMLS ID #219147481DA, Sandy Hursey, Luxury Resort Properties. CRMLS
- $389,0002 bd2 ba1.8k sqft37594 Eveningside Rd, Palm Desert, CA 92211For SaleMLS ID #219151267DA, Alejandro Martinez, HomeSmart. CRMLS
- $429,0002 bd2 ba1.5k sqft78748 Palm Tree Ave, Palm Desert, CA 92211For SaleMLS ID #219149979DA, Sharon Dumas, HomeSmart. CRMLS
Local buyer's agents are ready to help
