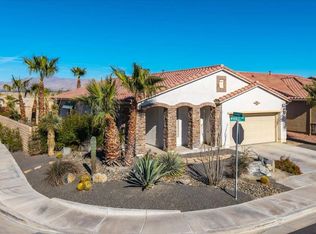
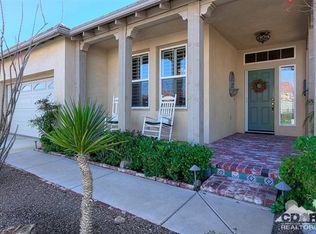
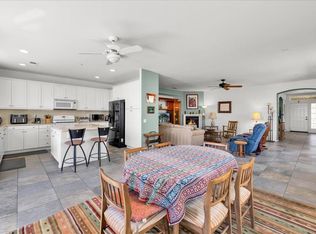
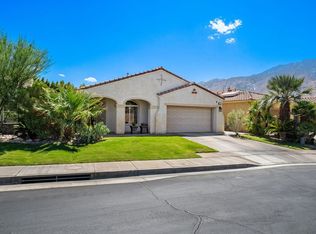
PALM SPRINGS. $60,000 EXCITING LOWERED PRICE, NOW: $499,000! Lifestyle meets location. Set within Four Seasons, a premier 55+ gated community, this never-before-listed 1,900 sq. ft. residence captures the quintessential desert experience with unobstructed Mountain Views and twinkling City Lights enjoyed right from the private patio. Inside, high ceilings and sun-filled spaces create an inviting sense of openness. The expansive kitchen, complete with a center island, counter seating, and abundant cabinetry flows seamlessly into the breakfast area and great room, forming one generous open-concept living space perfect for everyday enjoyment. A separate formal dining room offers flexibility for entertaining or can easily transition into a game room, media room, or creative studio. Thoughtfully designed bedroom separation enhances privacy. The spacious en-suite primary showcases sweeping Mountain Views, an oversized walk-in closet, dual sinks, a walk-in shower, and a private water closet. The second bedroom features wall-to-wall storage and sits adjacent to a full bathroom with tub. Bedroom #3/den/hobby room enjoys south-facing sunshine and more beautiful mountain vistas. Additional highlights include a dedicated laundry room with direct access to the two-car garage, plus a serene backyard with covered pergola-shaded patio, ideal for outdoor dining, gardening, or simply relaxing while taking in the stunning scenery. Life at Four Seasons centers around The Lodge, a resort-style clubhouse offering a full calendar of social activities, full-time staff, fitness and aerobics studios, ballroom, game room, library, and more. Community amenities include multiple pools and spas, tennis & pickleball courts, BBQ areas, and picturesque walking trails. Low HOAs even include Frontier fiber-optic internet. Just minutes from downtown Palm Springs, this home offers effortless access to fine dining, designer shopping, world-class entertainment, golf, and all the desert has to offer. A rare opportunity, this residence embodies the perfect balance of beauty, comfort, and community in one of Palm Springs' most sought-after 55+ enclaves.
For sale
Listed by: Equity Union • Michael Stray • 760-409-6789
Price cut: $30K (9/9)
$499,000
2590 Windmill Way, Palm Springs, CA 92262
3beds
1,900sqft
Single Family Residence
Built in 2005
5,227 Square Feet Lot
$497,200 Zestimate®
$263/sqft
$437/mo HOA
What's special
Private patioCenter islandSpacious en-suite primaryExpansive kitchenOversized walk-in closetPrivate water closetHigh ceilings
- 325 days
- 499
- 29
Zillow last checked:
Listing updated:
Listed by:
Michael Stray DRE #00609743 760-409-6789,
Equity Union
Source: CRMLS,MLS#: 219139632PS Originating MLS: California Desert AOR & Palm Springs AOR
Originating MLS: California Desert AOR & Palm Springs AORFacts & features
Interior
Bedrooms & bathrooms
- Bedrooms: 3
- Bathrooms: 2
- Full bathrooms: 2
Rooms
- Room types: Bedroom, Den, Entry/Foyer, Great Room, Living Room, Primary Bedroom, Other, Utility Room, Dining Room
Primary bedroom
- Features: Main Level Primary
Primary bedroom
- Features: Primary Suite
Bedroom
- Features: All Bedrooms Down
Bedroom
- Features: Bedroom on Main Level
Bathroom
- Features: Bathtub, Linen Closet, Separate Shower, Tile Counters, Tub Shower, Vanity
Kitchen
- Features: Kitchen Island, Laminate Counters, Tile Counters
Other
- Features: Walk-In Closet(s)
Heating
- Central, Forced Air, Natural Gas
Cooling
- Central Air
Appliances
- Included: Dishwasher, Gas Cooktop, Disposal, Gas Range, Gas Water Heater, Microwave, Refrigerator, Range Hood, Vented Exhaust Fan
- Laundry: Laundry Room
Features
- Breakfast Bar, Separate/Formal Dining Room, High Ceilings, Open Floorplan, Recessed Lighting, All Bedrooms Down, Bedroom on Main Level, Main Level Primary, Primary Suite, Utility Room, Walk-In Closet(s)
- Flooring: Carpet, Vinyl
- Windows: Blinds, Double Pane Windows
- Has fireplace: No
Interior area
- Total interior livable area: 1,900 sqft
Property
Parking
- Total spaces: 2
- Parking features: Driveway, Garage, Garage Door Opener, On Street, Side By Side
- Attached garage spaces: 2
Features
- Fencing: Block
- Has view: Yes
- View description: City Lights, Mountain(s), Panoramic
Lot
- Size: 5,227 Square Feet
- Features: Back Yard, Cul-De-Sac, Drip Irrigation/Bubblers, Front Yard, Lawn, Landscaped, Level, Planned Unit Development, Rectangular Lot, Sprinklers Timer, Sprinkler System, Yard
Details
- Parcel number: 669590054
- Zoning: R-1
- Special conditions: Standard
Construction
Type & style
- Home type: SingleFamily
- Architectural style: Mediterranean,Spanish
- Property subtype: Single Family Residence
Materials
- Stucco
- Foundation: Slab
- Roof: Clay
Condition
- Repairs Cosmetic,Updated/Remodeled
- New construction: No
- Year built: 2005
Details
- Builder model: Palm 1
- Builder name: K. Hovnanian Homes
Utilities & green energy
- Electric: 220 Volts in Garage, 220 Volts
- Utilities for property: Cable Available
Community & HOA
Community
- Features: Gated
- Security: Fire Detection System, Fire Sprinkler System, Security Gate, Gated Community, Key Card Entry, Smoke Detector(s)
- Senior community: Yes
- Subdivision: Four Seasons
HOA
- Has HOA: Yes
- Amenities included: Billiard Room, Clubhouse, Controlled Access, Fitness Center, Maintenance Grounds, Game Room, Meeting Room, Management, Meeting/Banquet/Party Room, Barbecue, Picnic Area, Pet Restrictions, Racquetball, Recreation Room, Security, Tennis Court(s), Trail(s), Cable TV
- HOA fee: $437 monthly
- HOA name: The Lodge at the Four Seasons
- HOA phone: 760-323-3008
Location
- Region: Palm Springs
Financial & listing details
- Price per square foot: $263/sqft
- Tax assessed value: $496,270
- Date on market: 12/5/2025
- Listing terms: Cash,Conventional
Estimated market value
$497,200
$472,000 - $522,000
$3,481/mo
Price history
| Date | Event | Price |
|---|---|---|
| 9/9/2026 | Price change | $499,000-5.7%$263/sqft |
Source:  Greater Palm Springs Realtors #219139632 Report a problem Greater Palm Springs Realtors #219139632 Report a problem | ||
| 8/4/2026 | Price change | $529,000-1.1%$278/sqft |
Source: Greater Palm Springs Realtors #219139632 Report a problem | ||
| 7/24/2026 | Listed for sale | $535,000$282/sqft |
Source: Greater Palm Springs Realtors #219139632 Report a problem | ||
| 7/7/2026 | Contingent | $535,000$282/sqft |
Source: Greater Palm Springs Realtors #219139632 Report a problem | ||
| 5/1/2026 | Price change | $535,000-2.6%$282/sqft |
Source: Greater Palm Springs Realtors #219139632 Report a problem | ||
| 1/23/2026 | Price change | $549,000-1.8%$289/sqft |
Source: Greater Palm Springs Realtors #219139632 Report a problem | ||
| 12/5/2025 | Listed for sale | $559,000+54%$294/sqft |
Source:  CDAR/ Desert Area MLS #219139632 Report a problem CDAR/ Desert Area MLS #219139632 Report a problem | ||
| 10/7/2005 | Sold | $363,000$191/sqft |
Source: Public Record Report a problem | ||
Public tax history
| Year | Property taxes | Tax assessment |
|---|---|---|
| 2026 | -- | $496,270 +2% |
| 2025 | $5,911 -3% | $486,540 +0.1% |
| 2024 | $6,093 -1.8% | $486,119 +2% |
| 2023 | $6,204 -0.1% | $476,589 +2% |
| 2022 | $6,210 +18.2% | $467,245 +18.7% |
| 2021 | $5,252 +15.5% | $393,516 +12% |
| 2020 | $4,546 +2.7% | $351,353 +3% |
| 2019 | $4,426 +3.8% | $341,120 +4% |
| 2018 | $4,264 +3.5% | $328,000 +4.1% |
| 2017 | $4,118 | $315,000 +10.1% |
| 2016 | $4,118 +6.5% | $286,000 -6.8% |
| 2015 | $3,866 +9.2% | $307,000 +10% |
| 2014 | $3,542 | $279,000 +18.7% |
| 2013 | -- | $235,000 -2.9% |
| 2012 | -- | $242,000 +14.7% |
| 2011 | -- | $211,000 -9.4% |
| 2010 | -- | $233,000 -4.5% |
| 2009 | -- | $244,000 -21.8% |
| 2008 | -- | $312,000 -6.9% |
| 2007 | -- | $335,000 -7.7% |
| 2006 | -- | $362,856 +2919% |
| 2005 | -- | $12,019 |
Find assessor info on the county website
Monthly payment
Est. payment
Payment breakdown
Explore the cost of this home by adjusting the details. Changes won't be saved.Climate risks
Neighborhood: Four Seasons
Similar homes
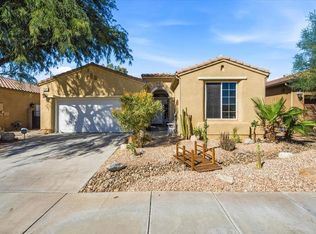
- $565,0003 bd2 ba2.1k sqft2579 Savanna Way, Palm Springs, CA 92262For Sale
 MLS ID #219153757DA, Deborah Ray, Deborah Ray, Broker. CRMLS
 - $524,0002 bd2 ba2k sqft2346 Savanna Way, Palm Springs, CA 92262For Sale
 MLS ID #219151251DA, Randy Steele, Bennion Deville Homes. CRMLS
 - $550,0003 bd2 ba2.1k sqft1211 Solana Trl, Palm Springs, CA 92262For Sale
 MLS ID #219153990DA, James Dienes, Redfin Corporation. CRMLS
 - $559,0002 bd2 ba2k sqft1311 Solana Trl, Palm Springs, CA 92262For Sale
 MLS ID #219152759PS, Waylon Kearney, Keller Williams Luxury Homes. CRMLS
