When everything falls into place! This updated home really has it all. From a winning floor plan (max privacy) to all the right upgrades. Wood look flooring in living areas, Fireplace with stacked stone. Kitchen has a stone counter & tile backsplash. Highly upgraded primary bath has a walk-in frameless glass shower, mosaic tile floor, custom sinks and tiled floors. Perfect closet space. Lofty ceilings give a dramatic sense of space to the living area. An extensive patio both covered and uncovered offers fairway views. Two bedrooms, two baths, a flex room (office, hobby storage?) and a double car garage complete the picture. Large entry courtyard offers additional private outdoor space. This home has a Brand new AC system! Making this cool home the winning package! The Desert Princess Lifestyle has full-service resort living with an HOA fee that includes an extensive range of valuable benefits (cable and internet) and first class community amenities including: Year round Clubhouse, dining, social activities State-of-the-art fitness center, tennis & pickleball courts, and spa facilities, Scenic walking trails, on site HOA management and more. Convenience with a 27-hole championship golf course with choice of pay as you play or membership. Hurry!
For sale
Listed by: HomeSmart • Ana Galloway • 760-883-0383
$469,000
29604 Sandy Ct, Cathedral City, CA 92234
2beds
1,503sqft
Single Family Residence
Built in 1998
4,792 Square Feet Lot
$461,400 Zestimate®
$312/sqft
$995/mo HOA
What's special
Double car garageBrand new ac systemFireplace with stacked stonePerfect closet spaceHighly upgraded primary bathTiled floorsMosaic tile floor
- 40 days
- 429
- 7
Zillow last checked:
Listing updated:
Listed by:
Ana Galloway DRE #01881649 760-883-0383,
HomeSmart,
Michael Layton DRE #01342880 760-408-5300,
HomeSmart
Source: CRMLS,MLS#: 219150935DA Originating MLS: California Desert AOR & Palm Springs AOR
Originating MLS: California Desert AOR & Palm Springs AORFacts & features
Interior
Bedrooms & bathrooms
- Bedrooms: 2
- Bathrooms: 2
- Full bathrooms: 2
Rooms
- Room types: Bonus Room, Bedroom, Primary Bedroom
Primary bedroom
- Features: Multiple Primary Suites
Bedroom
- Features: All Bedrooms Down
Bathroom
- Features: Remodeled
Kitchen
- Features: Stone Counters
Heating
- Central, Electric, Forced Air
Cooling
- Central Air
Appliances
- Included: Gas Water Heater, Refrigerator, Vented Exhaust Fan
- Laundry: In Garage
Features
- High Ceilings, Open Floorplan, All Bedrooms Down, Multiple Primary Suites
- Flooring: Carpet, Laminate, Tile
- Windows: Blinds
- Has fireplace: Yes
- Fireplace features: Gas, Living Room
Interior area
- Total interior livable area: 1,503 sqft
Property
Parking
- Total spaces: 4
- Parking features: Direct Access, Driveway, Garage, Garage Door Opener
- Attached garage spaces: 2
- Uncovered spaces: 2
Features
- Patio & porch: Concrete, Covered
- Has private pool: Yes
- Pool features: Community, In Ground
- Spa features: Community, In Ground
- Fencing: Partial,Stucco Wall
- Has view: Yes
- View description: Golf Course, Mountain(s)
Lot
- Size: 4,792 Square Feet
- Features: On Golf Course, Rectangular Lot, Sprinkler System
Details
- Parcel number: 675440011
- On leased land: Yes
- Lease amount: $1,683
- Special conditions: Standard
Construction
Type & style
- Home type: SingleFamily
- Architectural style: Mediterranean
- Property subtype: Single Family Residence
Materials
- Stucco
- Foundation: Slab
- Roof: Tile
Condition
- Updated/Remodeled
- New construction: No
- Year built: 1998
Utilities & green energy
- Electric: 220 Volts in Garage
Community & HOA
Community
- Features: Golf, Gated, Pool
- Security: Gated Community, 24 Hour Security
- Subdivision: Desert Princess
HOA
- Has HOA: Yes
- Amenities included: Clubhouse, Sport Court, Fitness Center, Golf Course, Maintenance Grounds, Game Room, Lake or Pond, Meeting Room, Management, Other Courts, Pet Restrictions, Racquetball, Sauna, Security, Tennis Court(s), Trail(s), Trash, Cable TV
- HOA fee: $995 monthly
- HOA name: Desert Princess Homeowners ssoc
- HOA phone: 760-322-1907
Location
- Region: Cathedral City
Financial & listing details
- Price per square foot: $312/sqft
- Tax assessed value: $469,232
- Date on market: 8/1/2026
- Listing terms: Submit
Estimated market value
$461,400
$438,000 - $484,000
$2,964/mo
Price history
| Date | Event | Price |
|---|---|---|
| 8/1/2026 | Listed for sale | $469,000+10.4%$312/sqft |
Source:  Greater Palm Springs Realtors #219150935 Report a problem Greater Palm Springs Realtors #219150935 Report a problem | ||
| 5/2/2023 | Listing removed | -- |
Source: Zillow Rentals Report a problem | ||
| 4/25/2023 | Price change | $2,800-6.7%$2/sqft |
Source: Zillow Rentals Report a problem | ||
| 4/12/2023 | Price change | $3,000-9.1%$2/sqft |
Source: Zillow Rentals Report a problem | ||
| 3/22/2023 | Listed for rent | $3,300-8.3%$2/sqft |
Source: Zillow Rentals Report a problem | ||
| 7/18/2021 | Listing removed | -- |
Source: Zillow Rental Manager Report a problem | ||
| 7/7/2021 | Listed for rent | $3,600-5.3%$2/sqft |
Source: Zillow Rental Manager Report a problem | ||
| 6/26/2021 | Listing removed | -- |
Source: Zillow Rental Manager Report a problem | ||
| 6/24/2021 | Sold | $425,000+84.8%$283/sqft |
Source:  CDAR/ Desert Area MLS #219064003 Report a problem CDAR/ Desert Area MLS #219064003 Report a problem | ||
| 6/20/2021 | Listed for rent | $3,800$3/sqft |
Source: Zillow Rental Manager Report a problem | ||
| 5/8/2009 | Sold | $230,000-21.9%$153/sqft |
Source: Agent Provided Report a problem | ||
| 2/13/2009 | Sold | $294,500+4.4%$196/sqft |
Source: Agent Provided Report a problem | ||
| 10/28/2008 | Listed for sale | $282,000-7.5%$188/sqft |
Source: Century 21 #41342067 Report a problem | ||
| 8/24/2008 | Listing removed | $305,000$203/sqft |
Source: Owner Report a problem | ||
| 3/24/2008 | Price change | $305,000-8.3%$203/sqft |
Source: Owner Report a problem | ||
| 1/21/2008 | Price change | $332,500-1.5%$221/sqft |
Source: Owner Report a problem | ||
| 1/13/2008 | Listed for sale | $337,500+5.8%$225/sqft |
Source: Owner Report a problem | ||
| 6/30/2007 | Listing removed | $319,000$212/sqft |
Source: Owner Report a problem | ||
| 6/26/2007 | Price change | $319,000-1.2%$212/sqft |
Source: Owner Report a problem | ||
| 6/11/2007 | Listed for sale | $323,000$215/sqft |
Source: Owner Report a problem | ||
Public tax history
| Year | Property taxes | Tax assessment |
|---|---|---|
| 2026 | -- | $469,232 +2% |
| 2025 | $5,988 -1.1% | $460,032 +2% |
| 2024 | $6,054 -0.5% | $451,013 +2% |
| 2023 | $6,083 +1.8% | $442,170 +2% |
| 2022 | $5,974 +49.2% | $433,500 +52.5% |
| 2021 | $4,005 +5.2% | $284,318 +1% |
| 2020 | $3,807 +1.7% | $281,404 +2% |
| 2019 | $3,744 +1.8% | $275,887 +2% |
| 2018 | $3,678 +1.5% | $270,479 +2% |
| 2017 | $3,624 | $265,176 +2% |
| 2016 | $3,624 +6.6% | $259,978 +1.5% |
| 2015 | $3,400 +0.7% | $256,075 +2% |
| 2014 | $3,375 | $251,061 +0.5% |
| 2013 | -- | $249,929 +2% |
| 2012 | -- | $245,029 +2% |
| 2011 | -- | $240,226 +0.8% |
| 2010 | -- | $238,432 -28.9% |
| 2009 | -- | $335,552 +2% |
| 2008 | -- | $328,973 +2% |
| 2007 | -- | $322,524 +2% |
| 2006 | -- | $316,200 +126.8% |
| 2005 | -- | $139,447 +3.9% |
| 2003 | -- | $134,211 +2% |
| 2002 | -- | $131,580 +2% |
| 2001 | $1,669 +3.8% | $129,000 -3.9% |
| 2000 | $1,608 | $134,293 |
Find assessor info on the county website
Monthly payment
Est. payment
Payment breakdown
Explore the cost of this home by adjusting the details. Changes won't be saved.Climate risks
Neighborhood: 92234


Similar homes
- $569,0003 bd2 ba1.6k sqft36028 Calle Tomas, Cathedral City, CA 92234For Sale
 MLS ID #219151201PS, Fred Coleman, Douglas Elliman of California, Inc.. CRMLS
 - $495,0002 bd2 ba1.3k sqft870 E Palm Canyon Dr Unit 202, Palm Springs, CA 92264For Sale
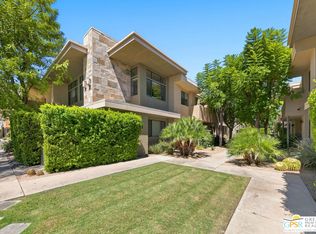 MLS ID #26984843PS, Geoff Farrow DRE # 02006399, Berkshire Hathaway HomeServices California Properties. CLAW
 - $369,0002 bd2 ba1.4k sqft36075 Paseo Circulo W, Cathedral City, CA 92234For Sale
 MLS ID #219151895PS, Josh Marx, Berkshire Hathaway Home Services California Properties. CRMLS
 - $489,0002 bd3 ba1.3k sqft3554 Penny Ln, Palm Springs, CA 92262For Sale
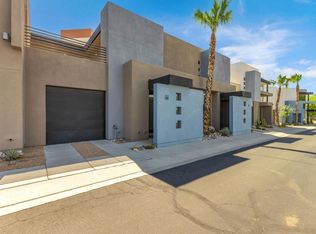 MLS ID #219149987PS, Luke Smith, Compass. CRMLS
Local buyer's agents are ready to help
