Seller to contribute toward a 2-1 rate buydown, lowering the buyer's interest rate by 2% the first year and 1% the second year for significant early payment savings for qualified buyers. Nestled in the sought-after La Quinta Cove, this beautifully appointed single-family gem blends effortless comfort with captivating mountain views and walkable access to Old Town. Offering approximately 1,460 square feet of inviting living space, the home features three well-proportioned bedrooms, two bathrooms, and a spacious great room anchored by a tile-surround fireplace perfect for relaxed evenings. A newly installed front gate opens to a charming courtyard with a covered patio and fresh 2025 exterior paint, setting the tone for the warm, welcoming interiors. The kitchen shines with plantation shutters, tile countertops and backsplash, slide-out cabinetry, gas range, built-in microwave, and a new disposal--ideal for both everyday living and entertaining. Thoughtful upgrades include a 2017 A/C unit, 2025 water heater, updated garage door springs and pulleys, WiFi-enabled opener, and even an electric-vehicle charging connection. The primary suite offers a serene retreat with dual vanities and a generous walk-in closet, while the renovated 2022 guest bath ensures comfort and privacy for visitors. A wonderful blend of style, convenience, and desert charm awaits. Don't forget it is wired for an alarm system, and also has RainBird sprinkler control, also WiFi.
For sale
Listed by: Bennion Deville Homes • John Miller
$479,000
53185 Eisenhower Dr, La Quinta, CA 92253
3beds
1,460sqft
:
Get pre-qualified$3,184/mo
Single Family Residence
Built in 1995
4,792 Square Feet Lot
$470,800 Zestimate®
$328/sqft
$-- HOA
What's special
Tile-surround fireplaceNew disposalGenerous walk-in closetNewly installed front gateElectric-vehicle charging connectionTwo bathroomsTile countertops and backsplash
- 1 day |
- 294 |
- 9 |
Likely to sell faster than
Zillow last checked:
Listing updated:
Listed by:
John Miller DRE #01371356 760-285-3642,
Bennion Deville Homes,
John K. Miller Group DRE #01371356 760-285-3642,
Bennion Deville Homes
Source: CRMLS,MLS#: 219150948DA Originating MLS: California Desert AOR & Palm Springs AOR
Originating MLS: California Desert AOR & Palm Springs AORFacts & features
Interior
Bedrooms & bathrooms
- Bedrooms: 3
- Bathrooms: 2
- Full bathrooms: 2
Rooms
- Room types: Great Room, Other, Retreat, Dining Room
Bathroom
- Features: Tub Shower, Vanity
Kitchen
- Features: Tile Counters
Other
- Features: Walk-In Closet(s)
Heating
- Central, Fireplace(s)
Cooling
- Central Air
Appliances
- Included: Dishwasher, Disposal, Gas Range, Gas Water Heater, Microwave
- Laundry: Laundry Room
Features
- Separate/Formal Dining Room, Walk-In Closet(s)
- Flooring: Carpet, Tile
- Doors: Sliding Doors
- Windows: Double Pane Windows, Shutters
- Has fireplace: Yes
- Fireplace features: Great Room, Masonry
Interior area
- Total interior livable area: 1,460 sqft
Property
Parking
- Total spaces: 2
- Parking features: Garage, Garage Door Opener, Side By Side
- Attached garage spaces: 2
Features
- Levels: One
- Stories: 1
- Patio & porch: Concrete, Covered
- Has view: Yes
- View description: Mountain(s)
Lot
- Size: 4,792 Square Feet
- Features: Front Yard, Lawn, Sprinkler System
Details
- Parcel number: 774055019
- Special conditions: Standard
Construction
Type & style
- Home type: SingleFamily
- Property subtype: Single Family Residence
Materials
- Stucco
- Foundation: Slab
Condition
- New construction: No
- Year built: 1995
Utilities & green energy
- Sewer: Other
Community & HOA
Community
- Subdivision: La Quinta Cove
Location
- Region: La Quinta
Financial & listing details
- Price per square foot: $328/sqft
- Tax assessed value: $350,198
- Annual tax amount: $5,007
- Date on market: 8/1/2026
- Listing terms: Cash,Cash to New Loan,Conventional,FHA,VA Loan
Estimated market value
$470,800
$447,000 - $494,000
$2,861/mo
Price history
| Date | Event | Price |
|---|---|---|
| 8/1/2026 | Listed for sale | $479,000$328/sqft |
Source:  Greater Palm Springs Realtors #219150948 Report a problem Greater Palm Springs Realtors #219150948 Report a problem | ||
| 8/1/2026 | Listing removed | $479,000$328/sqft |
Source:  CDAR/ Desert Area MLS #219144648 Report a problem CDAR/ Desert Area MLS #219144648 Report a problem | ||
| 5/22/2026 | Price change | $479,000-4%$328/sqft |
Source: Greater Palm Springs Realtors #219144648 Report a problem | ||
| 3/12/2026 | Listed for sale | $499,000+264.2%$342/sqft |
Source: CDAR/ Desert Area MLS #219144648 Report a problem | ||
| 2/26/2010 | Sold | $137,000+3.8%$94/sqft |
Source: CDAR/ Desert Area MLS #41379227 Report a problem | ||
| 9/10/2009 | Sold | $132,000-58.1%$90/sqft |
Source: Public Record Report a problem | ||
| 5/26/2005 | Sold | $315,000+194.4%$216/sqft |
Source: Public Record Report a problem | ||
| 5/20/1996 | Sold | $107,000+463.2%$73/sqft |
Source: Public Record Report a problem | ||
| 10/18/1994 | Sold | $19,000$13/sqft |
Source: Public Record Report a problem | ||
Public tax history
| Year | Property taxes | Tax assessment |
|---|---|---|
| 2025 | $5,007 +1% | $350,198 +2% |
| 2024 | $4,959 +3% | $343,332 +2% |
| 2023 | $4,816 +3.5% | $336,600 +2% |
| 2022 | $4,655 +80.8% | $330,000 +102.4% |
| 2021 | $2,575 +1.7% | $163,064 +1% |
| 2020 | $2,532 +2.1% | $161,393 +2% |
| 2019 | $2,481 +2.3% | $158,230 +2% |
| 2018 | $2,425 +1.1% | $155,128 +2% |
| 2017 | $2,399 | $152,087 +2% |
| 2016 | $2,399 +1.2% | $149,106 +1.5% |
| 2015 | $2,371 +1.5% | $146,868 +2% |
| 2014 | $2,337 | $143,993 +0.5% |
| 2013 | -- | $143,344 +2% |
| 2012 | -- | $140,534 +2% |
| 2011 | -- | $137,779 -13.9% |
| 2010 | -- | $160,000 -25.2% |
| 2009 | -- | $214,000 -27% |
| 2008 | -- | $293,000 -10.6% |
| 2007 | -- | $327,725 +2% |
| 2006 | -- | $321,300 +152% |
| 2005 | -- | $127,514 +3.9% |
| 2003 | -- | $122,725 +2% |
| 2002 | -- | $120,320 +2% |
| 2001 | $1,768 +2.3% | $117,962 +2% |
| 2000 | $1,727 | $115,650 |
Find assessor info on the county website
Monthly payment
Est. payment
Payment breakdown
Explore the cost of this home by adjusting the details. Changes won't be saved.Climate risks
Neighborhood: 92253
Nearby schools
GreatSchools rating
- 5/10Harry S. Truman Elementary SchoolGrades: K-5Distance: 2.1 mi
- 4/10La Quinta Middle SchoolGrades: 6-8Distance: 2.2 mi
- 7/10La Quinta High SchoolGrades: 9-12Distance: 3.9 mi
- $424,9003 bd2 ba1.4k sqft53205 Eisenhower Dr, La Quinta, CA 92253Off Market
- $437,7003 bd2 ba1.4k sqft53165 Eisenhower Dr, La Quinta, CA 92253Off Market
- $812,1003 bd2 ba1.9k sqft53225 Eisenhower Dr, La Quinta, CA 92253Off Market

- $417,6003 bd2 ba1.4k sqft53145 Eisenhower Dr, La Quinta, CA 92253Off Market

- $498,7003 bd3 ba1.2k sqft53200 Avenida Velasco, La Quinta, CA 92253Off Market
- $387,7003 bd2 ba1.2k sqft53150 Avenida Velasco, La Quinta, CA 92253Off Market
- $375,0002 bd2 ba1.2k sqft53180 Avenida Velasco, La Quinta, CA 92253Sold
- $434,5003 bd3 ba1.2k sqft53230 Avenida Velasco, La Quinta, CA 92253Off Market
A local agent can set up tours, give advice and negotiate with sellers.
Similar homes
- $399,0003 bd2 ba1.4k sqft52575 Avenida Velasco, La Quinta, CA 92253For Sale
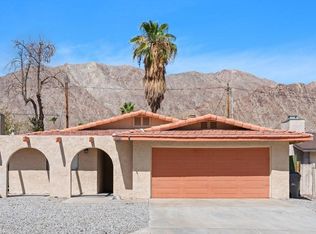 MLS ID #219150818DA, The Yeoman Group, Coldwell Banker Realty. CRMLS
 - $527,0003 bd2 ba1.2k sqft53175 Avenida Juarez, La Quinta, CA 92253For Sale
 MLS ID #219150730DA, Heather Partida, Berkshire Hathaway HomeServices California Properties. CRMLS
 - $--4 bd3 ba2k sqft49275 Via Bolero, La Quinta, CA 92253Auction
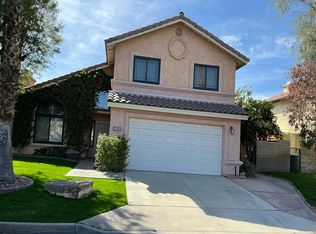 Auction.com 2
 - $575,0003 bd2 ba1.6k sqft53235 Avenida Juarez, La Quinta, CA 92253For Sale
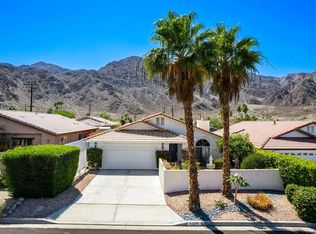 MLS ID #219147919DA, John Miller, Bennion Deville Homes. CRMLS
 - $585,0003 bd2 ba1.5k sqft53420 Avenida Juarez, La Quinta, CA 92253For SaleMLS ID #219148459DA, Sheri Dettman and Assoc..., Equity Union. CRMLS
- $429,9003 bd2 ba1.3k sqft47755 Soft Moonlight, La Quinta, CA 92253For SaleMLS ID #219148085DA, Veronica Mendoza, Desert Sands Realty. CRMLS
- $434,9002 bd2 ba1.6k sqft78432 Platinum Dr, Palm Desert, CA 92211For SaleMLS ID #219150863DA, Michael Horne, Compass. CRMLS
- $499,0002 bd2 ba1.3k sqft60268 Sweetshade Ln, La Quinta, CA 92253For SaleMLS ID #219146353DA, John Miller, Bennion Deville Homes. CRMLS
- $599,0003 bd3 ba2k sqft78600 Via Corrido, La Quinta, CA 92253For SaleMLS ID #219149354DA, James Suer, LPT Realty. CRMLS
- $495,0002 bd2 ba1.5k sqft48524 Via Encanto, La Quinta, CA 92253For SaleMLS ID #219137397DA, Ron Hughes, Bennion Deville Homes. CRMLS
- $480,0003 bd2 ba1.2k sqft81220 Iris Ct, Indio, CA 92201For SaleMLS ID #219146133DA, Maria Farias, NextHome Select. CRMLS
- $469,0003 bd2 ba1.7k sqft82420 Gregory Ct, Indio, CA 92201For SaleMLS ID #219149702DA, Rosa Maria Rivera, Re/Max Desert Properties. CRMLS
- $530,0002 bd2 ba1.6k sqft81430 Rustic Canyon Dr, La Quinta, CA 92253For SaleMLS ID #219149381DA, Aaron Seuss, KUD Properties, Inc.. CRMLS
- $629,0004 bd3 ba2k sqft45215 Desert Air St, La Quinta, CA 92253For SaleMLS ID #219150326DA, Amirah Halum, Compass. CRMLS
- $549,0002 bd2 ba1.7k sqft81996 Daniel Dr, La Quinta, CA 92253For SaleMLS ID #219149361DA, John Miller, Bennion Deville Homes. CRMLS
- $405,0002 bd2 ba1.4k sqft40832 Calle Santa Cruz, Indio, CA 92203For SaleMLS ID #219150981DA, Rachel Wills, Vista Sotheby's International. CRMLS
- $465,0003 bd2 ba1.4k sqft76771 Oklahoma Ave, Palm Desert, CA 92211For SaleMLS ID #219148661DA, Linda Langman, Bennion Deville Homes. CRMLS
- $485,0003 bd2 ba1.8k sqft49528 Pacino St, Indio, CA 92201For SaleMLS ID #219147027DA, Mark Turner, Desert Elite Properties, Inc.. CRMLS
- $600,0003 bd2 ba1.9k sqft79190 Ladera Dr, La Quinta, CA 92253For SaleMLS ID #219145762DA, Vlada March, HomeSmart. CRMLS
- $475,0003 bd2 ba1.7k sqft74140 Aster Dr, Palm Desert, CA 92260For SaleMLS ID #219149789DA, Andrew Midkiff, Compass. CRMLS
Local buyer's agents are ready to help
