A Mission Lakes Country Club beauty offered fully furnished with owned solar, updated HVAC system, and in impeccable condition just a short distance from the golf course and clubhouse. This thoughtfully designed 3-bedroom, 3-bath residence spans approximately 1,890 square feet and the average electricity bill is about $20 a month. The home showcases vaulted ceilings and tile flooring throughout, creating a bright and open living environment. The expansive main living area features a natural gas fireplace that flows seamlessly into the dining space and a generous kitchen complete with granite surfaces, ample storage, a double oven, and a newer Samsung refrigerator. The primary suite offers a spacious retreat with a custom walk-in shower and large closet. Additional highlights include an indoor laundry room with washer and gas dryer, and an attached 2-car garage with golf cart parking and a 240-volt outlet for electric vehicle charging. Outside, the low-maintenance, drought-tolerant landscaping enhances both curb appeal and efficiency. The private backyard is designed for relaxation, featuring a covered patio, outdoor seating, firepit, and natural gas barbecue. Residents also enjoy an unlimited golf membership for two, fitness club, pool, included with the monthly HOA dues.
For sale
Listed by: Redfin Corporation • Gayla Selinger • 760-702-5845
Price cut: $20K (6/23)
$400,000
9560 Ekwanok Dr, Desert Hot Springs, CA 92240
3beds
1,890sqft
Single Family Residence
Built in 2005
7,841 Square Feet Lot
$400,700 Zestimate®
$212/sqft
$556/mo HOA
What's special
Fully furnishedNatural gas fireplaceSpacious retreatTile flooring throughoutPrimary suiteGenerous kitchenGranite surfaces
- 122 days |
- 129 |
- 12 |
Zillow last checked:
Listing updated:
Listed by:
Gayla Selinger DRE #02066420 760-702-5845,
Redfin Corporation
Source: CRMLS,MLS#: 219146902DA Originating MLS: California Desert AOR & Palm Springs AOR
Originating MLS: California Desert AOR & Palm Springs AORFacts & features
Interior
Bedrooms & bathrooms
- Bedrooms: 3
- Bathrooms: 3
- Full bathrooms: 1
- 3/4 bathrooms: 1
- 1/2 bathrooms: 1
Rooms
- Room types: Entry/Foyer, Living Room, Other, Pantry, Dining Room
Bathroom
- Features: Low Flow Plumbing Fixtures, Tub Shower, Vanity
Kitchen
- Features: Granite Counters, Kitchen Island
Other
- Features: Walk-In Closet(s)
Pantry
- Features: Walk-In Pantry
Heating
- Central, Forced Air, Fireplace(s), Heat Pump, Natural Gas
Cooling
- Central Air, Heat Pump
Appliances
- Included: Dishwasher, Electric Oven, Gas Cooktop, Ice Maker, Microwave, Refrigerator, Vented Exhaust Fan, Water To Refrigerator
- Laundry: Laundry Room
Features
- Breakfast Bar, Separate/Formal Dining Room, Open Floorplan, Walk-In Pantry, Walk-In Closet(s)
- Flooring: Carpet, Tile
- Windows: Blinds
- Has fireplace: Yes
- Fireplace features: Gas, Living Room, Masonry
Interior area
- Total interior livable area: 1,890 sqft
Property
Parking
- Total spaces: 4
- Parking features: Direct Access, Driveway, Garage, Golf Cart Garage, Garage Door Opener
- Attached garage spaces: 2
- Uncovered spaces: 2
Features
- Levels: One
- Stories: 1
- Patio & porch: Concrete
- Has private pool: Yes
- Pool features: Community, Electric Heat, In Ground
- Spa features: Community, Heated, In Ground
- Fencing: Masonry,See Remarks
- Has view: Yes
- View description: Mountain(s)
Lot
- Size: 7,841 Square Feet
- Features: Drip Irrigation/Bubblers, Landscaped, Sprinklers Timer, Sprinkler System
Details
- Parcel number: 661131012
- Special conditions: Standard
Construction
Type & style
- Home type: SingleFamily
- Architectural style: Traditional
- Property subtype: Single Family Residence
Materials
- Stucco
- Foundation: Slab
- Roof: Clay
Condition
- Updated/Remodeled
- New construction: No
- Year built: 2005
Utilities & green energy
- Electric: 220 Volts in Garage
- Sewer: Septic Tank
Community & HOA
Community
- Features: Golf, Pool
- Security: Fire Detection System, Smoke Detector(s)
- Subdivision: Mission Lakes
HOA
- Has HOA: Yes
- Amenities included: Clubhouse, Controlled Access, Fitness Center, Golf Course, Maintenance Grounds, Meeting Room, Management, Meeting/Banquet/Party Room, Barbecue, Recreation Room, Tennis Court(s)
- HOA fee: $506 monthly
- HOA name: Mission Lake Country Club
- HOA phone: 760-329-6481
- Second HOA fee: $600 annually
Location
- Region: Desert Hot Springs
Financial & listing details
- Price per square foot: $212/sqft
- Tax assessed value: $466,415
- Date on market: 4/24/2026
- Listing terms: Cash,Cash to New Loan,Conventional,FHA,VA Loan
- Inclusions: Refrigerator, Washer, Dryer, Stove & Outdoor BBQ.
- Exclusions: Staging materials, personal property in the garage. Exclusion list to be provided.
Estimated market value
$400,700
$381,000 - $421,000
$3,087/mo
Price history
| Date | Event | Price |
|---|---|---|
| 8/11/2026 | Listed for sale | $400,000$212/sqft |
Source:  Greater Palm Springs Realtors #219146902 Report a problem Greater Palm Springs Realtors #219146902 Report a problem | ||
| 8/2/2026 | Contingent | $400,000$212/sqft |
Source: Greater Palm Springs Realtors #219146902 Report a problem | ||
| 6/23/2026 | Price change | $400,000-4.8%$212/sqft |
Source: Greater Palm Springs Realtors #219146902 Report a problem | ||
| 4/24/2026 | Listed for sale | $420,000-5.6%$222/sqft |
Source: Greater Palm Springs Realtors #219146902 Report a problem | ||
| 3/29/2025 | Price change | $445,000-3.2%$235/sqft |
Source: Greater Palm Springs Realtors #219120885 Report a problem | ||
| 1/30/2025 | Price change | $459,900-2.1%$243/sqft |
Source: Greater Palm Springs Realtors #219120885 Report a problem | ||
| 12/4/2024 | Listed for sale | $469,900+1.1%$249/sqft |
Source: Greater Palm Springs Realtors #219120885 Report a problem | ||
| 11/12/2024 | Listing removed | $465,000$246/sqft |
Source: Greater Palm Springs Realtors #219114443 Report a problem | ||
| 10/4/2024 | Price change | $465,000-2.1%$246/sqft |
Source:  CDAR/ Desert Area MLS #219114443 Report a problem CDAR/ Desert Area MLS #219114443 Report a problem | ||
| 7/22/2024 | Listed for sale | $475,000+10.2%$251/sqft |
Source: CDAR/ Desert Area MLS #219114443 Report a problem | ||
| 4/1/2022 | Sold | $431,000+1.7%$228/sqft |
Source: CDAR/ Desert Area MLS #219074278 Report a problem | ||
| 3/29/2022 | Pending sale | $423,900$224/sqft |
Source: CDAR/ Desert Area MLS #219074278 Report a problem | ||
| 3/4/2022 | Contingent | $423,900$224/sqft |
Source:  CRMLS #219074278DA Report a problem CRMLS #219074278DA Report a problem | ||
| 2/21/2022 | Listed for sale | $423,900+117.4%$224/sqft |
Source: CRMLS #219074278DA Report a problem | ||
| 4/21/2014 | Sold | $195,000-9.3%$103/sqft |
Source: CDAR/ Desert Area MLS #14736143 Report a problem | ||
| 3/21/2014 | Price change | $214,900-2.3%$114/sqft |
Source: First western Properties #14736143PS Report a problem | ||
| 2/11/2014 | Listed for sale | $219,900+33.3%$116/sqft |
Source: First western Properties #14736143PS Report a problem | ||
| 1/29/2010 | Sold | $165,000+63.4%$87/sqft |
Source: CDAR/ Desert Area MLS #21383475 Report a problem | ||
| 11/12/2009 | Sold | $101,000-67.3%$53/sqft |
Source: Public Record Report a problem | ||
| 9/22/2006 | Sold | $309,000$163/sqft |
Source: Public Record Report a problem | ||
Public tax history
| Year | Property taxes | Tax assessment |
|---|---|---|
| 2026 | -- | $466,415 +2% |
| 2025 | $5,350 -2.7% | $457,271 +2% |
| 2024 | $5,496 -1.9% | $448,306 +2% |
| 2023 | $5,602 +89.7% | $439,516 +95.1% |
| 2022 | $2,954 +2.1% | $225,247 +2% |
| 2021 | $2,893 +4.8% | $220,831 +1% |
| 2020 | $2,761 +1.8% | $218,568 +2% |
| 2019 | $2,712 +2% | $214,283 +2% |
| 2018 | $2,660 +1.6% | $210,082 +2% |
| 2017 | $2,619 | $205,964 +2% |
| 2016 | $2,619 +7.1% | $201,927 +1.5% |
| 2015 | $2,444 +12.9% | $198,895 +14.5% |
| 2014 | $2,165 | $173,738 +12.8% |
| 2013 | -- | $154,000 -9.2% |
| 2012 | -- | $169,565 +2% |
| 2011 | -- | $166,241 +14.6% |
| 2010 | -- | $145,000 -4% |
| 2009 | -- | $151,000 -42.6% |
| 2008 | -- | $263,000 -14.9% |
| 2007 | -- | $309,000 +813.8% |
| 2006 | -- | $33,813 |
Find assessor info on the county website
Monthly payment
Est. payment
Payment breakdown
Explore the cost of this home by adjusting the details. Changes won't be saved.Climate risks
Neighborhood: 92240
Nearby schools
GreatSchools rating
- 3/10Bella Vista Elementary SchoolGrades: K-5Distance: 1.1 mi
- 2/10Painted Hills Middle SchoolGrades: 6-8Distance: 1 mi
- 3/10Desert Hot Springs High SchoolGrades: 9-12Distance: 1.6 mi
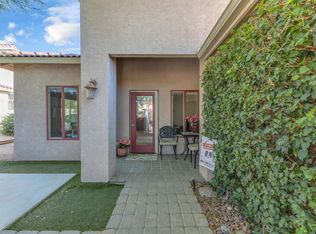
- $420,0003 bd3 ba1.8k sqft9540 Ekwanok Dr, Desert Hot Springs, CA 92240Sold
- $600,0003 bd3 ba2.1k sqft9580 Ekwanok Dr, Desert Hot Springs, CA 92240Sold

- $434,5003 bd2 ba1.8k sqft9301 Warwick Dr, Desert Hot Springs, CA 92240Off Market

- $441,3003 bd2 ba2k sqft9321 Warwick Dr, Desert Hot Springs, CA 92240Off Market

- $315,0003 bd2 ba2.2k sqft9520 Ekwanok Dr, Desert Hot Springs, CA 92240Sold
- $410,9002 bd3 ba1.9k sqft9251 Warwick Dr, Desert Hot Springs, CA 92240Off Market
- $424,6003 bd3 ba2.2k sqft9640 Siwanoy Dr, Desert Hot Springs, CA 92240Off Market
- $308,0003 bd2 ba2.2k sqft9541 Ekwanok Dr, Desert Hot Springs, CA 92240Sold
A local agent can set up tours, give advice and negotiate with sellers.
Similar homes
- $400,0004 bd3 ba1.6k sqft64673 Pinehurst Cir, Desert Hot Springs, CA 92240For Sale
 MLS ID #219151302DA, Damin Halum, Compass. CRMLS
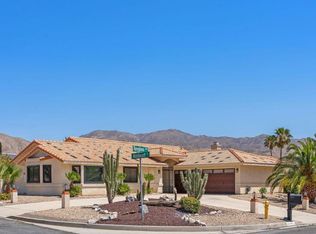
 - $380,0003 bd2 ba2k sqft64518 Spyglass Ave, Desert Hot Springs, CA 92240For Sale
 MLS ID #219148322PS, James Bianco, Coldwell Banker Realty. CRMLS
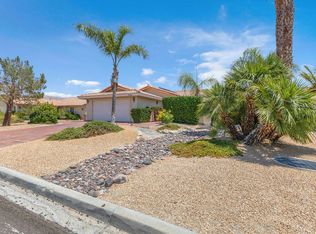
 - $374,0003 bd2 ba1.6k sqft9680 Apawamis Rd, Desert Hot Springs, CA 92240For Sale
 MLS ID #219151181DA, Errikka Paiz, eXp Realty of California, Inc.. CRMLS
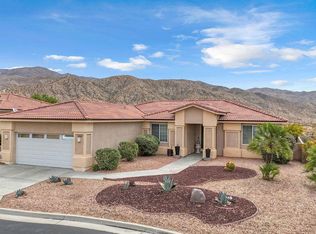
 - $379,0003 bd3 ba1.9k sqft65166 Cliff Cir, Desert Hot Springs, CA 92240For Sale
 MLS ID #219148823DA, Mario Perez, Re/Max Desert Properties. CRMLS
 - $375,0003 bd2 ba1.8k sqft64896 Boros Ct, Desert Hot Springs, CA 92240For SaleMLS ID #219149616DA, James Dienes, Redfin Corporation. CRMLS
- $359,9003 bd2 ba1.6k sqft64574 Brae Burn Ave, Desert Hot Springs, CA 92240For SaleMLS ID #219148893DA, Gregory Leonard, Coldwell Banker Realty. CRMLS
- $399,9003 bd2 ba1.7k sqft11603 S Crescent St, Desert Hot Springs, CA 92240For SaleMLS ID #219151740DA, Christian Matadama, Innovate Desert Realty. CRMLS
- $415,0003 bd2 ba1.9k sqft11884 E Crescent St, Desert Hot Springs, CA 92240For SaleMLS ID #219151040PS, Marc Lange, Equity Union. CRMLS
- $450,0004 bd2 ba1.6k sqft65920 Avenida Cadena, Desert Hot Springs, CA 92240For SaleMLS ID #219150771DA, Houy Kirkpatrick, Compass. CRMLS
- $435,0003 bd3 ba1.7k sqft62679 S Starcross Dr, Desert Hot Springs, CA 92240For SaleMLS ID #219148666DA, Michael Valerio, HomeSmart. CRMLS
- $505,0003 bd2 ba2.2k sqft64172 Yosemite Ln, Desert Hot Springs, CA 92240For SaleMLS ID #219147805PS, Terry Murphy, Bennion Deville Homes. CRMLS
- $495,0004 bd2 ba1.7k sqft64279 Eagle Mountain Ave, Desert Hot Springs, CA 92240For SaleMLS ID #219145992DA, Denise Randle, Re/Max Area Experts. CRMLS
- $450,0003 bd2 ba1.7k sqft62915 Loftwood St, Desert Hot Springs, CA 92240For SaleMLS ID #219142148DA, Carolina Ochoa, Coldwell Banker Realty. CRMLS
- $414,9003 bd2 ba1.4k sqft57530 Warren Way, Yucca Valley, CA 92284For SaleMLS ID #219151213DA, Damian Costello, HomeSmart. CRMLS
- $275,0002 bd2 ba1.1k sqft15300 Palm Dr Space 17, Desert Hot Springs, CA 92240For Sale By Owner
- $289,0002 bd2 ba1.3k sqft15300 Palm Dr Space 142, Desert Hot Springs, CA 92240For SaleMLS ID #26853159PS, Doreen Sabia DRE # 01256891, Bennion Deville Homes. CLAW
- $439,0002 bd2 ba1.6k sqft6910 Wamego Trl, Yucca Valley, CA 92284For SaleMLS ID #219151136DA, Wade Petrowich, Malbec Realty. CRMLS
- $420,0003 bd2 ba1.1k sqft67363 Rio Oso Rd, Cathedral City, CA 92234For SaleMLS ID #219149498DA, Katrina Jordyn, C 21 Coachella Valley RE. CRMLS
- $--3 bd2 ba1.2k sqft34324 Laura Way, Rancho Mirage, CA 92270AuctionAuction.com 2
- $575,0003 bd2 ba1.2k sqft1350 E Gem Cir, Palm Springs, CA 92262For SaleMLS ID #219151739PS, David Whitworth, Compass. CRMLS
Local buyer's agents are ready to help
