Gorgeous Brand-new construction!! COMPLETED and ready to move in. Property features a 4 spacious bedrooms, 2 baths, and 1,730 sq ft of bright, open-concept space. Designed for comfort and style, it features an inviting great room, spacious kitchen with quartz counters, plenty of cabinets with noiseless close system. Appliances include a refrigerator with water and ice dispenser. The elegant waterfall kitchen island invites to family gatherings.Step into the serene main suite with it perfect size. The expansive walk-in closet is ideal to organize all your wardrobe. Energy-efficient windows, and a finished 2-car garage. A New block fence and front landscaping to be completed!! The award-winning Mission Lakes Country Club. This home places you at the heart of a premier lifestyle community featuring a championship 18-hole golf course, resort-style pool and spas, tennis & pickle-ball courts and of course the clubhouse amenities. Enjoy stunning mountain views and the serenity of a growing Desert Hot Springs neighborhood. Just minutes from Palm Springs, shoppings and dining. Ideal for homeowners or investors seeking a low-maintenance new build with lasting value in a true country-club setting.
For sale
Listed by: Berkshire Hathaway HomeServices California Properties • Angie Torres • 760-902-5142
$485,000
64382 Spyglass Ave, Desert Hot Springs, CA 92240
4beds
1,730sqft
Single Family Residence
Built in 2025
7,405 Square Feet Lot
$484,100 Zestimate®
$280/sqft
$465/mo HOA
What's special
Elegant waterfall kitchen islandNew block fenceExpansive walk-in closetInviting great roomFront landscapingEnergy-efficient windowsStunning mountain views
- 123 days
- 115
- 5
Zillow last checked:
Listing updated:
Listed by:
Angie Torres DRE #01204730 760-902-5142,
Berkshire Hathaway HomeServices California Properties
Source: CRMLS,MLS#: 219147167DA Originating MLS: California Desert AOR & Palm Springs AOR
Originating MLS: California Desert AOR & Palm Springs AORFacts & features
Interior
Bedrooms & bathrooms
- Bedrooms: 4
- Bathrooms: 2
- Full bathrooms: 2
Rooms
- Room types: Living Room, Other, Pantry, Dining Room
Bathroom
- Features: Vanity
Kitchen
- Features: Kitchen Island, Quartz Counters
Other
- Features: Walk-In Closet(s)
Pantry
- Features: Walk-In Pantry
Heating
- Central, Natural Gas
Cooling
- Central Air, Gas
Appliances
- Included: Dishwasher, Gas Oven, Gas Range, Gas Water Heater, Ice Maker, Microwave, Refrigerator, Water To Refrigerator
- Laundry: Laundry Room
Features
- Breakfast Bar, Separate/Formal Dining Room, Open Floorplan, Walk-In Pantry, Walk-In Closet(s)
- Flooring: Laminate
- Has fireplace: Yes
- Fireplace features: See Remarks
Interior area
- Total interior livable area: 1,730 sqft
Property
Parking
- Total spaces: 2
- Parking features: Garage, Garage Door Opener
- Attached garage spaces: 2
Features
- Patio & porch: Concrete
- Has private pool: Yes
- Pool features: Community, In Ground, Lap
- Spa features: Community, Heated, In Ground
- Fencing: Block
- Has view: Yes
- View description: Hills, Mountain(s), Panoramic
Lot
- Size: 7,405 Square Feet
- Features: Planned Unit Development, Sprinklers Timer, Sprinkler System
Details
- Parcel number: 661092003
- Special conditions: Standard
Construction
Type & style
- Home type: SingleFamily
- Architectural style: Modern
- Property subtype: Single Family Residence
Materials
- Roof: Tile
Condition
- New construction: No
- Year built: 2025
Utilities & green energy
- Electric: 220 Volts
Community & HOA
Community
- Features: Golf, Pool
- Subdivision: Mission Lakes
HOA
- Has HOA: Yes
- Amenities included: Clubhouse, Fitness Center, Golf Course, Paddle Tennis, Playground, Tennis Court(s)
- HOA fee: $465 monthly
Location
- Region: Desert Hot Springs
Financial & listing details
- Price per square foot: $280/sqft
- Tax assessed value: $325,500
- Date on market: 4/30/2026
- Listing terms: Cash,Conventional,FHA,Submit,VA Loan,VA No Loan
Estimated market value
$484,100
$460,000 - $508,000
$2,988/mo
Price history
| Date | Event | Price |
|---|---|---|
| 5/1/2026 | Listed for sale | $485,000-2%$280/sqft |
Source:  Greater Palm Springs Realtors #219147167 Report a problem Greater Palm Springs Realtors #219147167 Report a problem | ||
| 4/30/2026 | Listing removed | $495,000$286/sqft |
Source:  Berkshire Hathaway HomeServices CA Properties #219137880DA Report a problem Berkshire Hathaway HomeServices CA Properties #219137880DA Report a problem | ||
| 2/14/2026 | Price change | $495,000-4.6%$286/sqft |
Source:  CDAR/ Desert Area MLS #219137880 Report a problem CDAR/ Desert Area MLS #219137880 Report a problem | ||
| 10/30/2025 | Listed for sale | $519,000+2156.5%$300/sqft |
Source: Greater Palm Springs Realtors #219137880 Report a problem | ||
| 4/8/2024 | Sold | $23,000-17.9%$13/sqft |
Source: Public Record Report a problem | ||
| 2/16/2022 | Sold | $28,000-72%$16/sqft |
Source: Public Record Report a problem | ||
| 11/19/2004 | Sold | $100,000+300%$58/sqft |
Source: Public Record Report a problem | ||
| 11/4/2002 | Sold | $25,000$14/sqft |
Source: Public Record Report a problem | ||
Public tax history
| Year | Property taxes | Tax assessment |
|---|---|---|
| 2026 | -- | $325,500 +1287.5% |
| 2025 | $274 -28.4% | $23,460 -19.5% |
| 2024 | $383 -1.8% | $29,131 +2% |
| 2023 | $390 -77.4% | $28,560 -78.3% |
| 2022 | $1,725 +2.1% | $131,339 +2% |
| 2021 | $1,689 +4.8% | $128,764 +1% |
| 2020 | $1,612 +1.8% | $127,444 +2% |
| 2019 | $1,584 +1.9% | $124,946 +2% |
| 2018 | $1,554 +1.5% | $122,497 +2% |
| 2017 | $1,531 | $120,096 +2% |
| 2016 | $1,531 +7% | $117,742 +1.5% |
| 2015 | $1,432 +425.3% | $115,974 +2% |
| 2014 | $273 | $113,703 +0.5% |
| 2013 | -- | $113,190 +2% |
| 2012 | -- | $110,971 +2% |
| 2011 | -- | $108,796 +0.8% |
| 2010 | -- | $107,984 -0.2% |
| 2009 | -- | $108,242 +2% |
| 2008 | -- | $106,120 +2% |
| 2007 | -- | $104,040 +2% |
| 2006 | -- | $102,000 +292.7% |
| 2005 | -- | $25,975 +3.9% |
| 2003 | -- | $25,000 +127.4% |
| 2002 | -- | $10,993 +2% |
| 2001 | $149 +2.1% | $10,778 +2% |
| 2000 | $146 | $10,567 |
Find assessor info on the county website
Monthly payment
Est. payment
Payment breakdown
Explore the cost of this home by adjusting the details. Changes won't be saved.Climate risks
Neighborhood: 92240
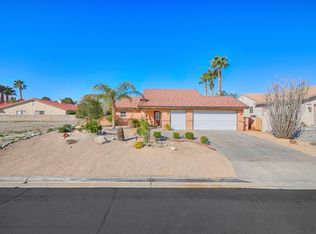
- $372,1003 bd2 ba1.6k sqft9771 Congressional Rd, Desert Hot Springs, CA 92240Off Market
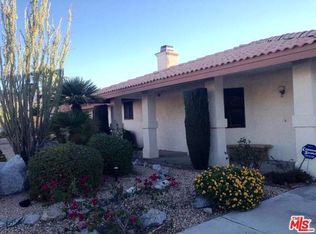
- $415,0003 bd2 ba1.9k sqft64362 Spyglass Ave, Desert Hot Springs, CA 92240Off Market
- $333,3003 bd2 ba1.5k sqft9790 Congressional Rd, Desert Hot Springs, CA 92240Off Market
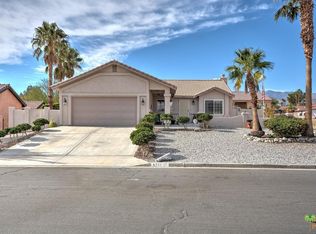
- $357,6003 bd2 ba1.6k sqft9751 Congressional Rd, Desert Hot Springs, CA 92240Off Market
Similar homes
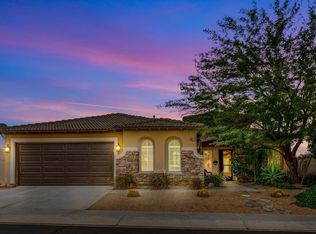
- $495,0004 bd2 ba1.7k sqft64279 Eagle Mountain Ave, Desert Hot Springs, CA 92240For Sale
 MLS ID #219145992DA, Denise Randle, Re/Max Area Experts. CRMLS
 - $410,0003 bd2 ba1.6k sqft9771 Apawamis Rd, Desert Hot Springs, CA 92240New Construction
 MLS ID #219147415DA, Jose Espinoza, OZA Realty Inc.. CRMLS
 - $380,0003 bd2 ba2k sqft64518 Spyglass Ave, Desert Hot Springs, CA 92240For Sale
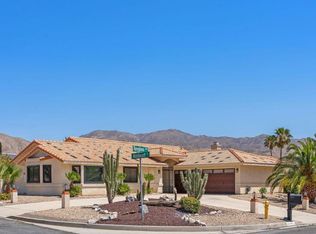 MLS ID #219148322PS, James Bianco, Coldwell Banker Realty. CRMLS
 - $397,0003 bd2 ba1.6k sqft9740 Congressional Rd, Desert Hot Springs, CA 92240New Construction
 MLS ID #219150741DA, Kenneth Stemmer, OZA Realty Inc.. CRMLS
Local buyer's agents are ready to help
