Perched on an elevated corner lot with breathtaking mountain and hillside views, this custom Santa Fe inspired home offers over 2,100 square feet of thoughtfully designed living space, blending quality craftsmanship with exceptional indoor-outdoor living. Built in 2006, this beautifully maintained home features 3 spacious bedrooms and 3 full bathrooms, with each bedroom offering direct bathroom access for added privacy with huge walk-in-closets.
The open concept floor plan is filled with natural light, highlighted by soaring ceilings, expansive windows, polished concrete flooring throughout, and a cozy fireplace that creates a warm and inviting living space. Designed with both everyday living and entertaining in mind, the chef's kitchen boasts granite countertops, upgraded cabinetry, abundant storage, and generous prep space. Multiple French doors open directly to the outdoor entertaining areas, creating a seamless transition between the interior and exterior living spaces.
An indoor laundry room adds everyday convenience, while the oversized attached two-car garage provides excellent storage and direct access into the home.
Step outside to your own private desert retreat where beautifully tiered landscaping surrounds an expansive patio perfect for entertaining or relaxing under the desert sky. The grounds feature mature fruit trees, stately palm trees and a colorful desert landscape
Situated on a spacious corner lot, this home offers privacy, stunning views, quality construction, and an unbeatable location in one of Morongo Valley's most desirable neighborhoods. Whether you're looking for a full time residence, weekend getaway, or desert retreat, this one-of-a-kind property delivers the perfect combination of comfort, style, and Southwest charm.
For sale
Listed by: The Glen Realty • Russell Gibbs • Contact: 760-668-6913
$534,000
49110 Vista Dr, Morongo Valley, CA 92256
3beds
2,120sqft
Single Family Residence
Built in 2006
0.37 Acres Lot
$519,000 Zestimate®
$252/sqft
$-- HOA
What's special
- 113 days
- 250
- 9
Zillow last checked:
Listing updated:
Listed by:
Russell Gibbs DRE #01127608 760-668-6913,
The Glen Realty
Source: CRMLS,MLS#: JT26139182 Originating MLS: California Regional MLS
Originating MLS: California Regional MLSFacts & features
Interior
Bedrooms & bathrooms
- Bedrooms: 3
- Bathrooms: 3
- Full bathrooms: 3
- Main level bathrooms: 3
- Main level bedrooms: 3
Rooms
- Room types: Bathroom, Kitchen, Living Room, Primary Bathroom, Primary Bedroom, Other
Primary bedroom
- Features: Main Level Primary
Bathroom
- Features: Jack and Jill Bath
Kitchen
- Features: Granite Counters, Kitchen Island, Kitchen/Family Room Combo
Other
- Features: Walk-In Closet(s)
Heating
- Central
Cooling
- Central Air
Appliances
- Included: Propane Oven, Propane Range
- Laundry: Inside, Laundry Room
Features
- Block Walls, Ceiling Fan(s), Granite Counters, High Ceilings, Open Floorplan, Jack and Jill Bath, Main Level Primary, Walk-In Closet(s)
- Flooring: Concrete
- Has fireplace: Yes
- Fireplace features: Living Room
- Common walls with other units/homes: No Common Walls
Interior area
- Total interior livable area: 2,120 sqft
Property
Parking
- Total spaces: 2
- Parking features: Garage - Attached
- Attached garage spaces: 2
Features
- Levels: One
- Stories: 1
- Entry location: front
- Patio & porch: Concrete
- Pool features: None
- Fencing: Block
- Has view: Yes
- View description: Desert, Mountain(s)
Lot
- Size: 0.37 Acres
- Features: Corner Lot, Desert Back, Desert Front, Landscaped
Details
- Parcel number: 0583092110000
- Special conditions: Standard
- Horse amenities: Riding Trail
Construction
Type & style
- Home type: SingleFamily
- Property subtype: Single Family Residence
Condition
- New construction: No
- Year built: 2006
Utilities & green energy
- Sewer: Septic Tank
- Water: Public
Community & HOA
Community
- Features: Biking, Dog Park, Hiking, Horse Trails, Park
Location
- Region: Morongo Valley
Financial & listing details
- Price per square foot: $252/sqft
- Tax assessed value: $281,358
- Date on market: 6/26/2026
- Cumulative days on market: 114 days
- Listing terms: Submit
- Road surface type: Paved
Estimated market value
$519,000
$493,000 - $545,000
$2,738/mo
Price history
| Date | Event | Price |
|---|---|---|
| 6/26/2026 | Listed for sale | $534,000-0.2%$252/sqft |
Source:  CRMLS #JT26139182 Report a problem CRMLS #JT26139182 Report a problem | ||
| 6/22/2026 | Listing removed | $534,900$252/sqft |
Source:  CDAR/ Desert Area MLS #219147958 Report a problem CDAR/ Desert Area MLS #219147958 Report a problem | ||
| 5/15/2026 | Listed for sale | $534,900-6%$252/sqft |
Source:  Greater Palm Springs Realtors #219147958 Report a problem Greater Palm Springs Realtors #219147958 Report a problem | ||
| 5/15/2026 | Listing removed | $569,000$268/sqft |
Source: Greater Palm Springs Realtors #219140530 Report a problem | ||
| 4/8/2026 | Price change | $569,000-1.7%$268/sqft |
Source: Greater Palm Springs Realtors #219140530 Report a problem | ||
| 1/1/2026 | Listed for sale | $579,000-1.7%$273/sqft |
Source: CDAR/ Desert Area MLS #219140530 Report a problem | ||
| 12/31/2025 | Listing removed | $589,000$278/sqft |
Source: CDAR/ Desert Area MLS #219133088 Report a problem | ||
| 9/23/2025 | Price change | $589,000-1.7%$278/sqft |
Source: Greater Palm Springs Realtors #219133088 Report a problem | ||
| 7/23/2025 | Listed for sale | $599,000-4.1%$283/sqft |
Source: Greater Palm Springs Realtors #219133088 Report a problem | ||
| 5/31/2025 | Listing removed | $624,900$295/sqft |
Source: CDAR/ Desert Area MLS #219127139 Report a problem | ||
| 5/5/2025 | Price change | $624,900-10.6%$295/sqft |
Source: Greater Palm Springs Realtors #219127139 Report a problem | ||
| 3/24/2025 | Listed for sale | $699,000+232.9%$330/sqft |
Source: Greater Palm Springs Realtors #219127139 Report a problem | ||
| 9/29/2008 | Sold | $210,000-47.4%$99/sqft |
Source: Public Record Report a problem | ||
| 3/11/2008 | Listing removed | $399,000$188/sqft |
Source: NCI #21122343 Report a problem | ||
| 2/1/2008 | Listed for sale | $399,000+51.1%$188/sqft |
Source: NCI #21122343 Report a problem | ||
| 12/6/2007 | Sold | $264,100-32.3%$125/sqft |
Source: Public Record Report a problem | ||
| 10/31/2006 | Sold | $390,000+2337.5%$184/sqft |
Source: Public Record Report a problem | ||
| 12/1/2004 | Sold | $16,000$8/sqft |
Source: Public Record Report a problem | ||
Public tax history
| Year | Property taxes | Tax assessment |
|---|---|---|
| 2026 | -- | $281,358 +2% |
| 2025 | $3,213 +5% | $275,841 +2% |
| 2024 | $3,060 +2% | $270,432 +2% |
| 2023 | $2,999 +2.1% | $265,130 +2% |
| 2022 | $2,936 +1.2% | $259,931 +2% |
| 2021 | $2,903 +0.8% | $254,834 +1% |
| 2020 | $2,879 +1.8% | $252,221 +2% |
| 2019 | $2,829 +2.5% | $247,275 +2% |
| 2018 | $2,760 +1.1% | $242,427 +2% |
| 2017 | $2,731 | $237,673 +2% |
| 2016 | $2,731 +1.8% | $233,013 +1.5% |
| 2015 | $2,682 +2.4% | $229,513 +19.5% |
| 2014 | $2,619 | $192,000 +12.3% |
| 2013 | -- | $171,000 +15.5% |
| 2012 | -- | $148,000 |
| 2011 | -- | $148,000 |
| 2010 | -- | $148,000 -19.1% |
| 2009 | -- | $183,000 -32.2% |
| 2008 | -- | $270,000 -30.8% |
| 2007 | -- | $390,000 +12496.9% |
| 2001 | -- | $3,096 +2% |
| 2000 | -- | $3,035 |
Find assessor info on the county website
Monthly payment
Est. payment
Payment breakdown
Explore the cost of this home by adjusting the details. Changes won't be saved.Climate risks
Neighborhood: 92256

Similar homes
- $419,9003 bd2 ba1.5k sqft49272 Hibiscus Dr, Morongo Valley, CA 92256For Sale
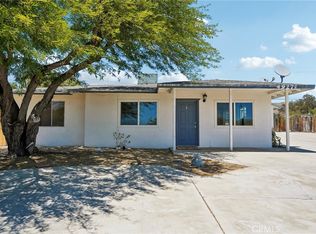 MLS ID #SR26145115, Martin Castro, MCRES Properties. CRMLS
 - $625,0004 bd3 ba1.8k sqft10341 Pinon Ave, Morongo Valley, CA 92256For Sale
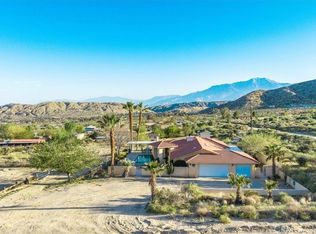 MLS ID #JT26188931, Stephen Buchanan, 29 Palms Realty. CRMLS
 - $429,9004 bd3 ba1.7k sqft11618 Rosewood Ave, Morongo Valley, CA 92256For Sale
 MLS ID #SR26145159, Martin Castro, MCRES Properties. CRMLS
 - $349,0003 bd2 ba1.5k sqft9758 Lanning Ln, Morongo Valley, CA 92256For Sale
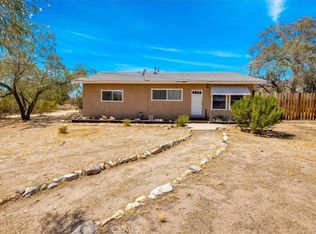 MLS ID #JT26188323, Joseph Mall, Coldwell Banker Roadrunner Realty. CRMLS
Local buyer's agents are ready to help
