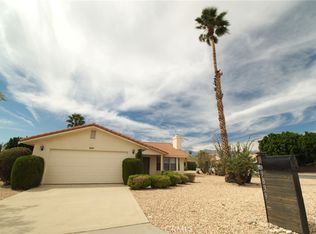
Private Tours Available Daily | 10:00 AM–7:00 PM! Looking for a home with RV parking and hookups? Or are you a seasonal resident, or retirees ready to embrace the freedom of desert living? Welcome to 64243 Eagle Mountain Ave, a beautifully maintained 3-bedroom, 2-bath, approximately 2,221 sq. ft. single-story home in the highly desirable gated Mountain View Country Estates, adjacent to Mission Lakes Country Club.
Designed for those who love to travel without sacrificing comfort, this property features dedicated RV parking with full hookups, a private storage shed, and a thoughtful layout that makes coming and going effortless. Whether you're heading out on your next adventure or returning home to relax, this property truly delivers the lock-and-leave lifestyle today's buyers are searching for.
A private courtyard welcomes you with mature desert landscaping and a peaceful sitting area—perfect for enjoying your morning coffee, breathtaking desert sunrises, or relaxing evenings under the stars.
Inside, you'll find an open, light-filled floor plan that feels warm, inviting, and incredibly versatile. The spacious great room with a cozy fireplace flows seamlessly into the kitchen, featuring generous counter space, abundant cabinetry, a pantry, and a center island—ideal for entertaining family and friends or creating memorable meals with the chef in the family. Desert-inspired paint colors, luxury vinyl flooring, soaring ceilings, and abundant natural light create a bright, welcoming atmosphere you'll love coming home to.
The spacious primary suite offers private patio access and a relaxing retreat complete with a dual-sink vanity, glass-enclosed walk-in shower, soaking tub, and neutral finishes designed for both comfort and easy maintenance.
Step outside to your own private backyard sanctuary where mountain views provide a stunning backdrop for peaceful evenings around the fire or quiet mornings enjoying the desert air. Scenic walking paths throughout the gated community invite you to stay active while enjoying the beauty and tranquility of the surrounding landscape.
With a low HOA, welcoming 55+ community, and a location that offers year-round sunshine, this home provides the perfect balance of comfort, convenience, and adventure. Whether you're looking for your full-time desert retreat or the perfect seasonal escape, this exceptional property checks all the boxes.
Private Tours Available Daily | 10:00 AM–6:00 PM, Schedule your personal showing today!
For sale
Listed by: Berkshire Hathaway Homeservices California Realty • Sharon Smith • Contact: 760-880-4957
$475,000
64243 Eagle Mountain Ave, Desert Hot Springs, CA 92240
3beds
2,221sqft
Single Family Residence
Built in 2004
7,841 Square Feet Lot
$470,000 Zestimate®
$214/sqft
$160/mo HOA
What's special
- 55 days |
- 186 |
- 5 |
Zillow last checked:
Listing updated:
Listed by:
Sharon Smith DRE #01774462 760-880-4957,
Berkshire Hathaway Homeservices California Realty
Source: CRMLS,MLS#: IG26141683 Originating MLS: California Regional MLS
Originating MLS: California Regional MLSFacts & features
Interior
Bedrooms & bathrooms
- Bedrooms: 3
- Bathrooms: 2
- Full bathrooms: 2
- Main level bathrooms: 2
- Main level bedrooms: 3
Rooms
- Room types: Bedroom, Entry/Foyer, Family Room, Foyer, Kitchen, Laundry, Living Room, Primary Bathroom, Primary Bedroom, Other, Pantry, Dining Room
Primary bedroom
- Features: Main Level Primary
Bedroom
- Features: All Bedrooms Down
Bathroom
- Features: Bathtub, Closet, Dual Sinks, Full Bath on Main Level, Linen Closet, Stone Counters, Soaking Tub, Separate Shower, Tile Counters, Tub Shower
Kitchen
- Features: Kitchen Island, Kitchen/Family Room Combo, Stone Counters, Tile Counters, Walk-In Pantry
Other
- Features: Walk-In Closet(s)
Pantry
- Features: Walk-In Pantry
Heating
- Central
Cooling
- Central Air, Evaporative Cooling
Appliances
- Included: Dishwasher, Electric Range, Gas Range, Microwave, Refrigerator, Vented Exhaust Fan, Water To Refrigerator, Water Heater, Dryer, Washer
- Laundry: Laundry Room
Features
- Breakfast Bar, Built-in Features, Ceiling Fan(s), Separate/Formal Dining Room, Eat-in Kitchen, High Ceilings, Pantry, Stone Counters, Tile Counters, All Bedrooms Down, Bedroom on Main Level, Entrance Foyer, Main Level Primary, Primary Suite, Walk-In Pantry, Walk-In Closet(s)
- Flooring: Carpet, Tile, Vinyl
- Windows: Blinds, Drapes, Insulated Windows, Screens
- Has fireplace: Yes
- Fireplace features: Decorative, Living Room
- Common walls with other units/homes: No Common Walls
Interior area
- Total interior livable area: 2,221 sqft
Video & virtual tour
Property
Parking
- Total spaces: 5
- Parking features: Concrete, Direct Access, Driveway, Garage Faces Front, Garage, Oversized, RV Hook-Ups, RV Gated, RV Access/Parking, One Space
- Attached garage spaces: 2
- Uncovered spaces: 3
Accessibility
- Accessibility features: Safe Emergency Egress from Home, Low Pile Carpet, No Stairs, Accessible Doors, Accessible Hallway(s)
Features
- Levels: One
- Stories: 1
- Entry location: front
- Patio & porch: Rear Porch, Concrete, Front Porch, Patio
- Exterior features: Fire Pit
- Pool features: Community, Association
- Fencing: Block,Good Condition,Privacy,Vinyl
- Has view: Yes
- View description: Canyon, Desert, Mountain(s), Neighborhood
Lot
- Size: 7,841 Square Feet
- Features: 0-1 Unit/Acre, Desert Back, Desert Front, Drip Irrigation/Bubblers, Front Yard, Landscaped, Level, Street Level, Yard
Details
- Additional structures: Shed(s)
- Parcel number: 661400019
- Special conditions: Standard
Construction
Type & style
- Home type: SingleFamily
- Architectural style: Mediterranean,Traditional
- Property subtype: Single Family Residence
Materials
- Drywall, Concrete, Stucco
- Foundation: Permanent, Slab
- Roof: Spanish Tile,Tile
Condition
- Updated/Remodeled,Turnkey
- New construction: No
- Year built: 2004
Utilities & green energy
- Electric: Electricity - On Property, Standard
- Sewer: Public Sewer
- Water: Public
- Utilities for property: Cable Available, Electricity Connected, Natural Gas Connected, Water Connected
Community & HOA
Community
- Features: Street Lights, Suburban, Sidewalks, Gated, Pool
- Security: Security Gate, Gated Community, Smoke Detector(s)
- Senior community: Yes
- Subdivision: Mission Lakes (34101)
HOA
- Has HOA: Yes
- Amenities included: Controlled Access, Management, Pool, Pets Allowed
- HOA fee: $160 monthly
- HOA name: Mission Lakes
- HOA phone: 760-345-2449
Location
- Region: Desert Hot Springs
Financial & listing details
- Price per square foot: $214/sqft
- Tax assessed value: $307,209
- Date on market: 6/29/2026
- Cumulative days on market: 56 days
- Listing terms: Cash,Cash to New Loan,Conventional,FHA,VA Loan
- Road surface type: Paved
Estimated market value
$470,000
$447,000 - $494,000
$2,680/mo
Price history
| Date | Event | Price |
|---|---|---|
| 8/23/2026 | Listing removed | $2,500$1/sqft |
Source: Zillow Rentals #IG26124737 Report a problem | ||
| 8/3/2026 | Listed for rent | $2,500$1/sqft |
Source: Zillow Rentals #IG26124737 Report a problem | ||
| 8/2/2026 | Listing removed | $2,500$1/sqft |
Source: CRMLS #IG26124737 Report a problem | ||
| 6/8/2026 | Listed for rent | $2,500-3.8%$1/sqft |
Source: CRMLS #IG26124737 Report a problem | ||
| 2/3/2026 | Price change | $475,000-2.9%$214/sqft |
Source: BHHS broker feed #IG25257265 Report a problem | ||
| 12/13/2025 | Price change | $489,000-2%$220/sqft |
Source: BHHS broker feed #IG25257265 Report a problem | ||
| 11/12/2025 | Price change | $499,000-0.2%$225/sqft |
Source: BHHS broker feed #IG25257265 Report a problem | ||
| 10/18/2025 | Listing removed | $2,600$1/sqft |
Source: Zillow Rentals Report a problem | ||
| 6/23/2025 | Listed for rent | $2,600$1/sqft |
Source: Zillow Rentals Report a problem | ||
| 4/5/2025 | Listed for sale | $499,900$225/sqft |
Source:  Greater Palm Springs Realtors #219127939 Report a problem Greater Palm Springs Realtors #219127939 Report a problem | ||
| 4/5/2025 | Listing removed | $499,900$225/sqft |
Source: Greater Palm Springs Realtors #219122185 Report a problem | ||
| 1/6/2025 | Listed for sale | $499,900-1.8%$225/sqft |
Source: Greater Palm Springs Realtors #219122185 Report a problem | ||
| 12/22/2024 | Listing removed | $509,000$229/sqft |
Source:  CDAR/ Desert Area MLS #219115740 Report a problem CDAR/ Desert Area MLS #219115740 Report a problem | ||
| 8/24/2024 | Listed for sale | $509,000+88.5%$229/sqft |
Source: Greater Palm Springs Realtors #219115740 Report a problem | ||
| 7/25/2018 | Sold | $270,000-5.2%$122/sqft |
Source: CDAR/ Desert Area MLS #218012442 Report a problem | ||
| 7/3/2018 | Pending sale | $284,900$128/sqft |
Source: Coldwell Banker Residential Brokerage - Palm Desert #218012442 Report a problem | ||
| 5/24/2018 | Price change | $284,900-1.4%$128/sqft |
Source: Coldwell Banker Residential Brokerage - Palm Desert #218012442 Report a problem | ||
| 4/19/2018 | Listed for sale | $289,000+20.4%$130/sqft |
Source: Coldwell Banker Res. Brokerage #218012442 Report a problem | ||
| 12/31/2015 | Sold | $240,000-7.5%$108/sqft |
Source: CDAR/ Desert Area MLS #15952413 Report a problem | ||
| 12/3/2015 | Pending sale | $259,500$117/sqft |
Source: First Western Properties #15952413PS Report a problem | ||
| 10/22/2015 | Listed for sale | $259,500+10.5%$117/sqft |
Source: First Western Properties #15952413PS Report a problem | ||
| 4/5/2015 | Listing removed | $234,900$106/sqft |
Source: Fathom Realty Group #214008932 Report a problem | ||
| 2/26/2015 | Price change | $234,900-4.1%$106/sqft |
Source: Fathom Realty Group #214008932 Report a problem | ||
| 10/17/2014 | Price change | $244,900-3.9%$110/sqft |
Source: Fathom Realty Group #214008932 Report a problem | ||
| 4/25/2014 | Listed for sale | $254,900-12.1%$115/sqft |
Source: Fathom Realty Group #214008932 Report a problem | ||
| 6/24/2005 | Sold | $290,000$131/sqft |
Source: Public Record Report a problem | ||
Public tax history
| Year | Property taxes | Tax assessment |
|---|---|---|
| 2026 | -- | $307,209 +2% |
| 2025 | $5,571 -1% | $301,186 +2% |
| 2024 | $5,627 -10.8% | $295,281 +2% |
| 2023 | $6,310 +1.2% | $289,493 +2% |
| 2022 | $6,232 +2.5% | $283,817 +2% |
| 2021 | $6,081 +3% | $278,252 +1% |
| 2020 | $5,906 | $275,400 +2% |
| 2019 | -- | $270,000 +8.1% |
| 2018 | $5,435 +1.3% | $249,695 +2% |
| 2017 | $5,366 | $244,800 +2% |
| 2016 | $5,366 +19.6% | $240,000 +8.1% |
| 2015 | $4,486 +4.4% | $222,000 +11% |
| 2014 | $4,296 | $200,000 +16.3% |
| 2013 | -- | $172,000 +13.2% |
| 2012 | -- | $152,000 -3.2% |
| 2011 | -- | $157,000 -14.2% |
| 2010 | -- | $183,000 -32% |
| 2009 | -- | $269,000 -12.6% |
| 2008 | -- | $307,735 +2% |
| 2007 | -- | $301,702 +2% |
| 2006 | -- | $295,788 +113.7% |
| 2005 | -- | $138,417 |
Find assessor info on the county website
Monthly payment
Est. payment
Payment breakdown
Explore the cost of this home by adjusting the details. Changes won't be saved.Climate risks
Neighborhood: 92240
Nearby schools
GreatSchools rating
- 3/10Bella Vista Elementary SchoolGrades: K-5Distance: 1.5 mi
- 2/10Painted Hills Middle SchoolGrades: 6-8Distance: 1.4 mi
- 3/10Desert Hot Springs High SchoolGrades: 9-12Distance: 2.1 mi
- $379,2003 bd2 ba1.3k sqft64255 Eagle Mountain Ave, Desert Hot Springs, CA 92240Off Market
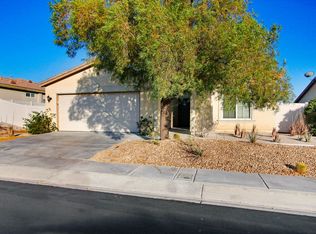
- $484,6003 bd2 ba2.2k sqft64231 Eagle Mountain Ave, Desert Hot Springs, CA 92240Off Market
- $419,5003 bd1 ba1.8k sqft64264 Pyrenees Ave, Desert Hot Springs, CA 92240Off Market
- $411,4003 bd2 ba1.8k sqft64229 Eagle Mountain Ave, Desert Hot Springs, CA 92240Off Market
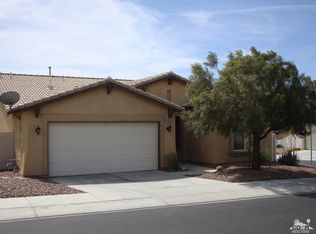
- $433,8003 bd3 ba1.9k sqft64276 Pyrenees Ave, Desert Hot Springs, CA 92240Off Market
- $440,4003 bd2 ba2.2k sqft64252 Pyrenees Ave, Desert Hot Springs, CA 92240Off Market
- $419,2003 bd3 ba2.2k sqft64267 Eagle Mountain Ave, Desert Hot Springs, CA 92240Off Market
- $361,9003 bd2 ba1.3k sqft64244 Eagle Mountain Ave, Desert Hot Springs, CA 92240Off Market
A local agent can set up tours, give advice and negotiate with sellers.
Similar homes
- $469,3003 bd2 ba1.3k sqft64031 Alpine St, Desert Hot Springs, CA 92240For Sale
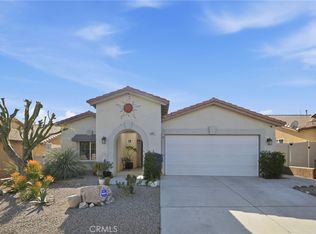 MLS ID #SB26025479, Damaris Radut, Epique Realty. CRMLS
 - $460,0003 bd4 ba2.1k sqft9930 Brookline Ave, Desert Hot Springs, CA 92240For Sale
 MLS ID #CV26164238, Christopher Formica, KELLER WILLIAMS COVINA. CRMLS
 - $464,9994 bd2 ba1.7k sqft66055 4th St, Desert Hot Springs, CA 92240For Sale
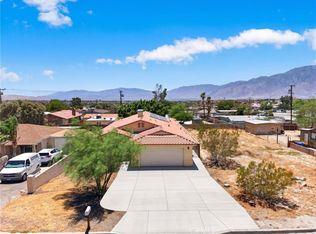 MLS ID #PW26137001, Arthur Leslie, eXp Realty of Greater Los Angeles. CRMLS
 - $445,0004 bd2 ba1.7k sqft9839-9839 Warwick Dr, Desert Hot Springs, CA 92240For Sale
 MLS ID #IG26075048, Gloria Castorena, Excellence RE Real Estate. CRMLS
 - $479,9504 bd3 ba2.3k sqft66657 San Rafael Rd, Desert Hot Springs, CA 92240For SaleMLS ID #AR26123354, Bill Ung, IRN Realty. CRMLS
- $465,0004 bd2 ba1.8k sqft11643 Raptor Ln, Desert Hot Springs, CA 92240For SaleMLS ID #TR26107254, Edward Limbaga, Exp Realty of California Inc. CRMLS
- $449,0004 bd2 ba1.9k sqft65866 Estrella Ave, Desert Hot Springs, CA 92240For SaleMLS ID #OC26116091, Sabrina Messaoudi, Coldwell Banker Platinum Prop. CRMLS
- $415,0003 bd2 ba1.5k sqft9869 Warwick Dr, Desert Hot Springs, CA 92240For SaleMLS ID #SW26149053, Petro Pirch, RE/MAX Platinum Realty. CRMLS
- $449,0003 bd2 ba1.8k sqft66758 Yucca Dr, Desert Hot Springs, CA 92240For SaleMLS ID #GD26045394, Tereza Toramanyan, Coldwell Banker Hallmark. CRMLS
- $399,9002 bd2 ba1.8k sqft9551 Congressional Rd, Desert Hot Springs, CA 92240For SaleMLS ID #IV26062140, DAVID PATTY, KELLER WILLIAMS REALTY. CRMLS
- $455,0004 bd2 ba2k sqft68681 Ridge Crest Way, Desert Hot Springs, CA 92240For SaleMLS ID #OC26171642, Scott Olson, Monarch Pacific Realty Inc.. CRMLS
- $595,0003 bd3 ba3.2k sqft9660 Clubhouse Blvd, Desert Hot Springs, CA 92240For SaleMLS ID #CV26130778, Mike Byun, NEW STAR REALTY & INVESTMENT. CRMLS
- $365,0002 bd2 ba1.2k sqft8625 Great Smokey Ave, Desert Hot Springs, CA 92240For SaleMLS ID #IV26135282, JAVIER CASTANEDA, CASTANEDA REAL ESTATE. CRMLS
- $449,9003 bd2 ba1.4k sqft12828 Miracle Hill Rd, Desert Hot Springs, CA 92240For SaleMLS ID #IG26172961, SCOTT FARNAM, FARNAM & ASSOCIATES REAL ESTATE. CRMLS
- $410,0003 bd3 ba1.7k sqft62546 N Starcross Dr, Desert Hot Springs, CA 92240For SaleMLS ID #BB26057351, Arutyun Aladjian, City Center Realty Group. CRMLS
- $599,9993 bd3 ba2k sqft10512 Aurora Pl, Desert Hot Springs, CA 92240For SaleMLS ID #BB26160288, Tigran Bakalyan, LA Premier Realty. CRMLS
- $399,8883 bd2 ba1.5k sqft64616 Spyglass Ave, Desert Hot Springs, CA 92240For SaleMLS ID #CV25276251, Adrie-Marie Huezo, MAJOR LEAGUE REAL ESTATE. CRMLS
- $428,0004 bd2 ba1.9k sqft15530 Avenida Rambla, Desert Hot Springs, CA 92240For SaleMLS ID #CV26124483, Hugo Rojas, 1st Class Realty Group. CRMLS
- $410,0003 bd2 ba1.7k sqft62880 Loftwood St, Desert Hot Springs, CA 92240For SaleMLS ID #IG26141324, Karen Shobe, Grace Realty & Homes. CRMLS
- $449,0004 bd2 ba1.9k sqft7655 Ventura Ave, Yucca Valley, CA 92284For SaleMLS ID #JT26183024, Suzanne Harvey, The Glen Realty. CRMLS
Local buyer's agents are ready to help
