Beautifully designed 4-bedroom, 2-bath home spanning 1,850 sq ft, tucked on a private cul-de-sac. Located in one of the acclaimed Desert Hot Springs neighborhood, offering stunning views of the San Jacinto Mountains.
Situated in the most northern area of the development for peaceful tranquility yet close to convenient commuting routes, this residence sits in a privately gated community that exudes pride of ownership. The floor plan includes a Primary Master Suite wing, an extra-large secondary bedroom, indoor laundry, dual sinks in each bathroom, and a perfect dog-run side yard. The open floor plan living room adjoins the dining and kitchen area for a home perfect for entertaining. The sliding glass door lead to you the back yard where you can enjoy the beautiful evening sky and mountain views.
A 2-car garage completes this move-in ready home in a sought-after, serene setting. Recent mechanical updates include a new AC and furnace within the last three years. Low HOA dues. This home wont last, so schedule your tour today!
For sale
Listed by: Exp Realty of California Inc • Edward Limbaga • Contact: 909-556-9590
Price cut: $6K (9/4)
$459,000
11643 Raptor Ln, Desert Hot Springs, CA 92240
4beds
1,850sqft
Single Family Residence
Built in 2006
7,841 Square Feet Lot
$457,800 Zestimate®
$248/sqft
$130/mo HOA
What's special
Privately gated communityPerfect dog-run side yardPrivate cul-de-sacPrimary master suite wingIndoor laundryExtra-large secondary bedroom
- 133 days
- 154
- 7
Zillow last checked:
Listing updated:
Listed by:
Edward Limbaga DRE #02089589 909-556-9590,
Exp Realty of California Inc,
Listing Team: Team RDP
Source: CRMLS,MLS#: TR26107254 Originating MLS: California Regional MLS
Originating MLS: California Regional MLSFacts & features
Interior
Bedrooms & bathrooms
- Bedrooms: 4
- Bathrooms: 2
- Full bathrooms: 2
- Main level bathrooms: 2
- Main level bedrooms: 4
Rooms
- Room types: Living Room
Bathroom
- Features: Dual Sinks
Kitchen
- Features: Granite Counters
Heating
- Central
Cooling
- Central Air
Appliances
- Included: Gas Oven, Gas Range
- Laundry: Inside
Features
- Flooring: Tile
- Windows: Double Pane Windows
- Has fireplace: No
- Fireplace features: None
- Common walls with other units/homes: No Common Walls
Interior area
- Total interior livable area: 1,850 sqft
Property
Parking
- Total spaces: 2
- Parking features: Driveway
- Attached garage spaces: 2
Features
- Levels: One
- Stories: 1
- Entry location: 1
- Patio & porch: Porch
- Pool features: None
- Spa features: None
- Fencing: Block
- Has view: Yes
- View description: Mountain(s)
Lot
- Size: 7,841 Square Feet
- Features: 0-1 Unit/Acre
Details
- Parcel number: 664280010
- Special conditions: Standard
Construction
Type & style
- Home type: SingleFamily
- Architectural style: Traditional
- Property subtype: Single Family Residence
Materials
- Roof: Tile
Condition
- Turnkey
- New construction: No
- Year built: 2006
Utilities & green energy
- Electric: Standard
- Sewer: Public Sewer
- Water: Public
- Utilities for property: Electricity Connected, Natural Gas Connected, Sewer Connected
Community & HOA
Community
- Features: Biking
- Subdivision: Eagle Point (34007)
HOA
- Has HOA: Yes
- Amenities included: Management
- HOA fee: $130 monthly
- HOA name: Eagle Point
- HOA phone: 760-325-9500
Location
- Region: Desert Hot Springs
Financial & listing details
- Price per square foot: $248/sqft
- Tax assessed value: $384,262
- Date on market: 5/17/2026
- Cumulative days on market: 133 days
- Listing terms: Cash,Cash to New Loan,Conventional,1031 Exchange,FHA,VA Loan
Estimated market value
$457,800
$435,000 - $481,000
$3,071/mo
Price history
| Date | Event | Price |
|---|---|---|
| 9/4/2026 | Price change | $459,000-1.3%$248/sqft |
Source:  CRMLS #TR26107254 Report a problem CRMLS #TR26107254 Report a problem | ||
| 7/10/2026 | Price change | $465,000-0.9%$251/sqft |
Source: CRMLS #TR26107254 Report a problem | ||
| 5/18/2026 | Listed for sale | $469,000-11.9%$254/sqft |
Source: eXp Realty #TR26107254 Report a problem | ||
| 10/18/2022 | Sold | $532,500+50%$288/sqft |
Source: Public Record Report a problem | ||
| 7/30/2021 | Sold | $355,000+1.4%$192/sqft |
Source:  CDAR/ Desert Area MLS #219063913 Report a problem CDAR/ Desert Area MLS #219063913 Report a problem | ||
| 6/25/2021 | Pending sale | $350,000$189/sqft |
Source: CDAR/ Desert Area MLS #219063913 Report a problem | ||
| 6/23/2021 | Listed for sale | $350,000+180%$189/sqft |
Source: CDAR/ Desert Area MLS #219063913 Report a problem | ||
| 4/22/2009 | Sold | $125,000-26%$68/sqft |
Source: Public Record Report a problem | ||
| 1/5/2009 | Listing removed | $169,000$91/sqft |
Source: foreclosure.com Report a problem | ||
| 12/17/2008 | Listed for sale | $169,000-42.4%$91/sqft |
Source: foreclosure.com Report a problem | ||
| 7/18/2008 | Sold | $293,308+109.5%$159/sqft |
Source: Public Record Report a problem | ||
| 5/1/2008 | Price change | $140,000-40.4%$76/sqft |
Source: Century 21 #M08015404 Report a problem | ||
| 4/5/2008 | Listed for sale | $235,000-32.1%$127/sqft |
Source: Century 21 #M08015404 Report a problem | ||
| 4/18/2006 | Sold | $346,000$187/sqft |
Source: Public Record Report a problem | ||
Public tax history
| Year | Property taxes | Tax assessment |
|---|---|---|
| 2026 | -- | $384,262 +2% |
| 2025 | $6,073 -1.4% | $376,728 +2% |
| 2024 | $6,160 -0.8% | $369,342 +2% |
| 2023 | $6,212 +1.3% | $362,100 +2% |
| 2022 | $6,132 +78.8% | $355,000 +133.5% |
| 2021 | $3,429 +3.1% | $152,030 +1% |
| 2020 | $3,325 +1.9% | $150,472 +2% |
| 2019 | $3,264 +3.1% | $147,523 +2% |
| 2018 | $3,165 +1.9% | $144,631 +2% |
| 2017 | $3,107 | $141,797 +2% |
| 2016 | $3,107 +30% | $139,017 +1.5% |
| 2015 | $2,390 +1.4% | $136,931 +2% |
| 2014 | $2,358 | $134,251 +0.5% |
| 2013 | -- | $133,646 +16.2% |
| 2012 | -- | $115,000 -10.5% |
| 2011 | -- | $128,458 +0.8% |
| 2010 | -- | $127,500 -16.1% |
| 2009 | -- | $152,000 -49.5% |
| 2008 | -- | $301,000 -14.7% |
| 2007 | -- | $352,786 +74.6% |
| 2006 | -- | $202,063 |
Find assessor info on the county website
Monthly payment
Est. payment
Payment breakdown
Explore the cost of this home by adjusting the details. Changes won't be saved.Climate risks
Neighborhood: 92240
- $333,9003 bd2 ba1.4k sqft11588 Bald Eagle Ln, Desert Hot Springs, CA 92240Off Market
- $364,6004 bd3 ba1.6k sqft65346 Osprey Ln, Desert Hot Springs, CA 92240Off Market
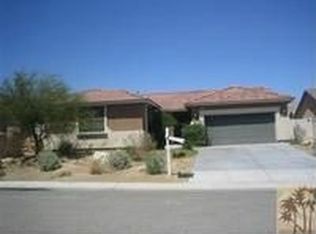
- $383,1005 bd3 ba2.2k sqft65334 Osprey Ln, Desert Hot Springs, CA 92240Off Market
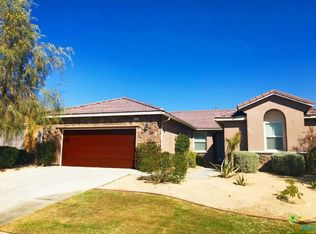
- $451,4005 bd4 ba2.2k sqft65347 Osprey Ln, Desert Hot Springs, CA 92240Off Market
Similar homes
- $464,9994 bd2 ba1.7k sqft66055 4th St, Desert Hot Springs, CA 92240For Sale
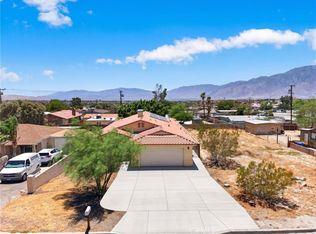 MLS ID #PW26137001, Arthur Leslie, eXp Realty of Greater Los Angeles. CRMLS
 - $460,0003 bd4 ba2.1k sqft9930 Brookline Ave, Desert Hot Springs, CA 92240For Sale
 MLS ID #CV26164238, Christopher Formica, KELLER WILLIAMS COVINA. CRMLS
 - $445,0004 bd2 ba1.7k sqft9839-9839 Warwick Dr, Desert Hot Springs, CA 92240For Sale
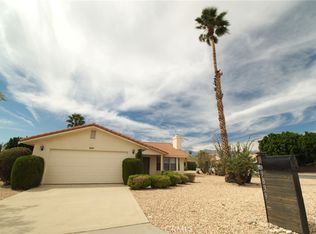 MLS ID #IG26075048, Gloria Castorena, Excellence RE Real Estate. CRMLS
 - $479,9504 bd3 ba2.3k sqft66657 San Rafael Rd, Desert Hot Springs, CA 92240For Sale
 MLS ID #AR26123354, Bill Ung, IRN Realty. CRMLS
