This home stands apart from all others in Mission Lakes, offering a truly unique and highly desirable floor plan. Featuring two primary suites with private baths, plus a dedicated office and an additional bedroom, the layout provides exceptional flexibility for multi-generational living, guests, or remote work.
The expanded primary suite is a standout, complete with two walk-in closets and a spacious bath featuring a walk-in shower and a large soaking tub. A sunken living room anchored by a fireplace and surrounded by beautiful tile work creates a warm, inviting focal point. The open kitchen overlooks the living area, making it ideal for entertaining and everyday living.
Additional highlights include a finished two-car garage and a private patio off the front primary suite—perfect for enjoying peaceful desert sunrises. The backyard is generously sized and designed for relaxation, with a concrete patio and an elevated viewing deck that captures sweeping sunset views and dramatic vistas of Mount San Jacinto.
Low-maintenance landscaping enhances the ease of ownership, while the HOA delivers exceptional value. Homeowners enjoy unlimited golf for two deeded owners at the prestigious Mission Lakes Country Club, an 18-hole course designed by Ted Robinson. Additional amenities include a community pool, fitness center, tennis courts, snack shop, restaurant, and clubhouse.
This is an outstanding opportunity to own a distinctive home with resort-style benefits. Be sure to add it to your must-see list
For sale
Listed by: GREEN Real Estate Group • Robert Armstrong • Contact: 760-221-2999
$479,800
64337 Doral Dr, Desert Hot Springs, CA 92240
3beds
2,272sqft
Single Family Residence
Built in 1984
7,841 Square Feet Lot
$469,000 Zestimate®
$211/sqft
$557/mo HOA
What's special
Finished two-car garageDedicated officeExpanded primary suiteTwo walk-in closetsLow-maintenance landscaping
- 218 days
- 62
- 0
Zillow last checked:
Listing updated:
Listed by:
Robert Armstrong DRE #01275801 760-221-2999,
GREEN Real Estate Group
Source: CRMLS,MLS#: JT26016784 Originating MLS: California Regional MLS
Originating MLS: California Regional MLSFacts & features
Interior
Bedrooms & bathrooms
- Bedrooms: 3
- Bathrooms: 3
- Full bathrooms: 3
- Main level bathrooms: 1
- Main level bedrooms: 1
Rooms
- Room types: Kitchen, Living Room, Primary Bathroom, Primary Bedroom
Primary bedroom
- Features: Primary Suite
Heating
- Central
Cooling
- Central Air
Appliances
- Included: Dishwasher, Electric Cooktop, Disposal, Refrigerator
- Laundry: In Garage
Features
- Ceiling Fan(s), High Ceilings, Open Floorplan, Tile Counters, Primary Suite
- Flooring: Carpet, Laminate, Tile
- Has fireplace: Yes
- Fireplace features: Living Room
- Common walls with other units/homes: No Common Walls
Interior area
- Total interior livable area: 2,272 sqft
Property
Parking
- Total spaces: 2
- Parking features: Garage - Attached
- Attached garage spaces: 2
Features
- Levels: One
- Stories: 1
- Entry location: 1
- Pool features: None, Association
- Spa features: None
- Fencing: Block,Wrought Iron
- Has view: Yes
- View description: Desert, Mountain(s)
Lot
- Size: 7,841 Square Feet
- Features: Desert Back, Desert Front
Details
- Parcel number: 661062002
- Special conditions: Standard
Construction
Type & style
- Home type: SingleFamily
- Architectural style: Spanish
- Property subtype: Single Family Residence
Materials
- Foundation: Slab
- Roof: Spanish Tile
Condition
- New construction: No
- Year built: 1984
Utilities & green energy
- Sewer: Septic Tank
- Water: Public
Community & HOA
Community
- Features: Biking, Golf, Lake, Park
- Subdivision: Mission Lakes (34101)
HOA
- Has HOA: Yes
- Amenities included: Clubhouse, Fitness Center, Golf Course, Meeting Room, Pool, Recreation Room, Spa/Hot Tub, Tennis Court(s)
- HOA fee: $507 monthly
- HOA name: Mission Lakes
- HOA phone: 760-329-6481
- Second HOA fee: $600 annually
Location
- Region: Desert Hot Springs
Financial & listing details
- Price per square foot: $211/sqft
- Tax assessed value: $301,185
- Date on market: 1/26/2026
- Cumulative days on market: 218 days
- Listing terms: Cash,Cash to New Loan,Conventional,Government Loan
Estimated market value
$469,000
$446,000 - $492,000
$3,124/mo
Price history
| Date | Event | Price |
|---|---|---|
| 7/20/2026 | Listed for rent | $2,850$1/sqft |
Source: Zillow Rentals Report a problem | ||
| 6/7/2026 | Listing removed | $2,850$1/sqft |
Source: Zillow Rentals Report a problem | ||
| 4/27/2026 | Listed for rent | $2,850$1/sqft |
Source: Zillow Rentals Report a problem | ||
| 1/26/2026 | Listed for sale | $479,800$211/sqft |
Source:  CRMLS #JT26016784 Report a problem CRMLS #JT26016784 Report a problem | ||
| 12/5/2025 | Listing removed | $479,800$211/sqft |
Source:  SDMLS #JT24236882 Report a problem SDMLS #JT24236882 Report a problem | ||
| 6/23/2025 | Listed for sale | $479,800+77.7%$211/sqft |
Source: SDMLS #JT24236882 Report a problem | ||
| 5/11/2020 | Sold | $270,000+50%$119/sqft |
Source: Public Record Report a problem | ||
| 7/15/2010 | Sold | $180,000$79/sqft |
Source: Public Record Report a problem | ||
Public tax history
| Year | Property taxes | Tax assessment |
|---|---|---|
| 2026 | -- | $301,185 +2% |
| 2025 | $3,363 -2.6% | $295,280 +2% |
| 2024 | $3,453 -1.8% | $289,491 +2% |
| 2023 | $3,518 -0.1% | $283,816 +2% |
| 2022 | $3,521 +2.2% | $278,252 +2% |
| 2021 | $3,446 +45.2% | $272,797 +44% |
| 2020 | $2,373 +1.8% | $189,494 +2% |
| 2019 | $2,331 +2% | $185,779 +2% |
| 2018 | $2,285 +1.6% | $182,137 +2% |
| 2017 | $2,249 | $178,567 +2% |
| 2016 | $2,249 +7.2% | $175,067 +1.5% |
| 2015 | $2,097 +0.8% | $172,439 +2% |
| 2014 | $2,080 | $169,063 +0.5% |
| 2013 | -- | $168,300 +2% |
| 2012 | -- | $165,000 -8.3% |
| 2011 | -- | $180,000 -2.3% |
| 2010 | -- | $184,234 -0.2% |
| 2009 | -- | $184,673 +2% |
| 2008 | -- | $181,053 +2% |
| 2007 | -- | $177,504 +106.9% |
| 2006 | -- | $85,789 +2% |
| 2005 | -- | $84,108 +3.9% |
| 2003 | -- | $80,951 +2% |
| 2002 | -- | $79,364 +2% |
| 2001 | $884 +2.5% | $77,809 +2% |
| 2000 | $863 | $76,284 |
Find assessor info on the county website
Monthly payment
Est. payment
Payment breakdown
Explore the cost of this home by adjusting the details. Changes won't be saved.Climate risks
Neighborhood: 92240
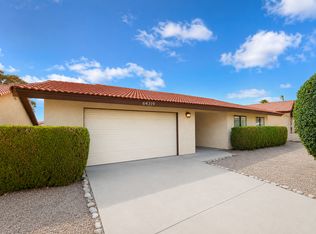
- $2,3503 bd2 ba1.5k sqft64319 Doral Dr, Desert Hot Springs, CA 92240For Rent
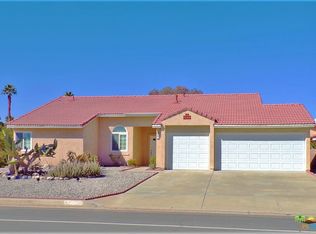
- $268,8003 bd2 ba1.4k sqft64353 Doral Dr, Desert Hot Springs, CA 92240Off Market
- $304,8003 bd2 ba1.5k sqft64299 Doral Dr, Desert Hot Springs, CA 92240Off Market

- $328,0003 bd2 ba1.4k sqft9201 Clubhouse Blvd, Desert Hot Springs, CA 92240Off Market
Similar homes
- $445,0004 bd2 ba1.7k sqft9839-9839 Warwick Dr, Desert Hot Springs, CA 92240For Sale
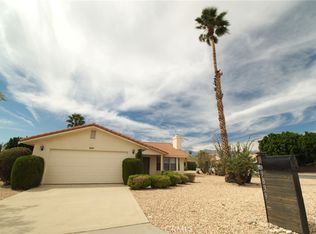 MLS ID #IG26075048, Gloria Castorena, Excellence RE Real Estate. CRMLS
 - $415,0003 bd2 ba1.5k sqft9869 Warwick Dr, Desert Hot Springs, CA 92240For Sale
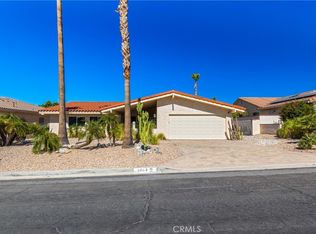 MLS ID #SW26149053, Petro Pirch, RE/MAX Platinum Realty. CRMLS
 - $599,9994 bd4 ba2.6k sqft9757 Oakmount Blvd, Desert Hot Springs, CA 92240For Sale
 MLS ID #SW26176944, Jamie Hartley, Mogul Real Estate. CRMLS
 - $479,9504 bd3 ba2.3k sqft66657 San Rafael Rd, Desert Hot Springs, CA 92240For Sale
 MLS ID #AR26123354, Bill Ung, IRN Realty. CRMLS
Local buyer's agents are ready to help
