Step into a lifestyle that feels like a getaway every day! This charming Country Club gem sits proudly on a corner lot, offering both privacy and easy access in and out of the community.
From the moment you walk in, you’re welcomed by a light-filled living space with dramatic vaulted, slanted ceilings and a cozy fireplace that instantly feels like home—perfect for relaxing nights or entertaining guests.
Featuring 4 spacious bedrooms and 2 bathrooms, this home is designed for comfort and easy living. Step outside and take in the stunning mountain views, surrounded by your own collection of fruit trees—your personal slice of nature right in your backyard.
And the best part? You’re just minutes away from a resort-style clubhouse where you can enjoy golf, tennis, sparkling pools, and a variety of activities that make every day feel like a vacation.
This isn’t just a home—it’s a lifestyle. Come see it for yourself before it’s gone!
For sale
Listed by: Excellence RE Real Estate • Gloria Castorena • Contact: 909-7145342
$445,000
9839-9839 Warwick Dr, Desert Hot Springs, CA 92240
4beds
1,736sqft
Single Family Residence
Built in 1989
8,276 Square Feet Lot
$439,800 Zestimate®
$256/sqft
$426/mo HOA
What's special
Cozy fireplaceCollection of fruit treesCorner lotLight-filled living spaceStunning mountain viewsDramatic vaulted slanted ceilings
- 138 days
- 54
- 1
Zillow last checked:
Listing updated:
Listed by:
Gloria Castorena DRE #01831605 909-7145342,
Excellence RE Real Estate
Source: CRMLS,MLS#: IG26075048 Originating MLS: California Regional MLS
Originating MLS: California Regional MLSFacts & features
Interior
Bedrooms & bathrooms
- Bedrooms: 4
- Bathrooms: 2
- Full bathrooms: 2
- Main level bathrooms: 2
- Main level bedrooms: 3
Rooms
- Room types: Bedroom, Other, Dining Room
Bedroom
- Features: All Bedrooms Down
Bathroom
- Features: Bathtub, Laminate Counters
Kitchen
- Features: Laminate Counters
Heating
- Central
Cooling
- Central Air
Appliances
- Included: Water Heater
- Laundry: Electric Dryer Hookup, Gas Dryer Hookup
Features
- Breakfast Bar, Ceiling Fan(s), Cathedral Ceiling(s), Separate/Formal Dining Room, Eat-in Kitchen, All Bedrooms Down
- Flooring: Laminate
- Windows: Double Pane Windows
- Has fireplace: Yes
- Fireplace features: Living Room
- Common walls with other units/homes: 2+ Common Walls
Interior area
- Total interior livable area: 1,736 sqft
Property
Parking
- Total spaces: 2
- Parking features: Door-Multi, Garage, Garage Door Opener
- Attached garage spaces: 2
Accessibility
- Accessibility features: See Remarks
Features
- Levels: One
- Stories: 1
- Entry location: MAIN
- Patio & porch: Porch
- Pool features: Community
- Has spa: Yes
- Spa features: Community, See Remarks
- Has view: Yes
- View description: Desert, Golf Course, Meadow, Mountain(s)
Lot
- Size: 8,276 Square Feet
- Dimensions: 8276
- Features: Corner Lot, Sprinklers In Rear, Sprinklers In Front, On Golf Course, Sprinklers Timer
Details
- Parcel number: 661103018
- Zoning: single house
- Special conditions: Standard
- Horse amenities: Riding Trail
Construction
Type & style
- Home type: SingleFamily
- Architectural style: See Remarks
- Property subtype: Single Family Residence
- Attached to another structure: Yes
Materials
- Stucco
- Foundation: Permanent
- Roof: Spanish Tile
Condition
- Turnkey
- New construction: No
- Year built: 1989
Details
- Builder model: 1989
Utilities & green energy
- Sewer: Public Sewer
- Water: Public, See Remarks
- Utilities for property: Electricity Connected, Natural Gas Connected
Green energy
- Energy generation: Solar
Community & HOA
Community
- Features: Golf, Horse Trails, Lake, Park, Street Lights, Sidewalks, Pool
- Security: Carbon Monoxide Detector(s), Smoke Detector(s)
- Subdivision: Desert View Estates (34004)
HOA
- Has HOA: Yes
- Amenities included: Clubhouse, Dog Park, Fitness Center, Golf Course, Meeting/Banquet/Party Room, Outdoor Cooking Area, Barbecue, Picnic Area, Playground, Spa/Hot Tub, Tennis Court(s)
- HOA fee: $426 monthly
- HOA name: MISSION LAKES COUNTRY CLUB
- HOA phone: 760-329-6481
Location
- Region: Desert Hot Springs
Financial & listing details
- Price per square foot: $256/sqft
- Date on market: 4/16/2026
- Cumulative days on market: 138 days
- Listing terms: Cash to Existing Loan,Conventional,FHA
- Road surface type: Paved
Estimated market value
$439,800
$418,000 - $462,000
$2,993/mo
Price history
| Date | Event | Price |
|---|---|---|
| 4/16/2026 | Listed for sale | $445,000$256/sqft |
Source:  CRMLS #IG26075048 Report a problem CRMLS #IG26075048 Report a problem | ||
Public tax history
Tax history is unavailable.
Monthly payment
Est. payment
Payment breakdown
Explore the cost of this home by adjusting the details. Changes won't be saved.Climate risks
Neighborhood: 92240
- $345,0004 bd2 ba1.7k sqft9839 Warwick Dr, Desert Hot Springs, CA 92240Sold

- $415,0003 bd2 ba1.5k sqft9869 Warwick Dr, Desert Hot Springs, CA 92240For Sale
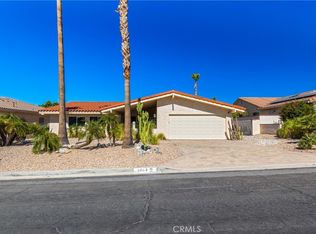
- $422,1003 bd2 ba1.8k sqft9830 Brookline Ave, Desert Hot Springs, CA 92240Off Market

- $340,8003 bd2 ba1.6k sqft9860 Brookline Ave, Desert Hot Springs, CA 92240Off Market
Similar homes
- $415,0003 bd2 ba1.5k sqft9869 Warwick Dr, Desert Hot Springs, CA 92240For SaleMLS ID #SW26149053, Petro Pirch, RE/MAX Platinum Realty. CRMLS
- $399,8883 bd2 ba1.5k sqft64616 Spyglass Ave, Desert Hot Springs, CA 92240For Sale
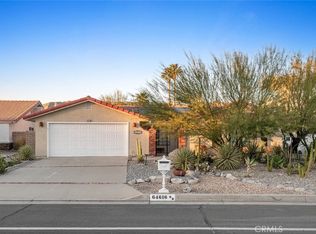 MLS ID #CV25276251, Adrie-Marie Huezo, MAJOR LEAGUE REAL ESTATE. CRMLS
 - $465,0004 bd2 ba1.8k sqft11643 Raptor Ln, Desert Hot Springs, CA 92240For Sale
 MLS ID #TR26107254, Edward Limbaga, Exp Realty of California Inc. CRMLS
 - $479,8003 bd3 ba2.2k sqft64337 Doral Dr, Desert Hot Springs, CA 92240For Sale
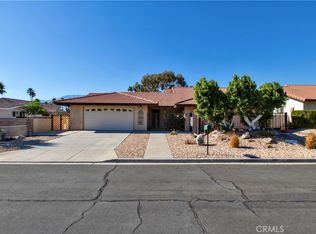 MLS ID #JT26016784, Robert Armstrong, GREEN Real Estate Group. CRMLS
Local buyer's agents are ready to help
