Welcome to this Fully Renovated 3 Bedroom, 2 Full Bath, 1100 Sq Ft Home. The Living Room Offers Plenty of Room for Entertainment, Including a Full Dining Area that Opens to the Newly Upgraded Kitchen. The Primary Suite Includes a Walk-In Closet and Beautifully Tiled Walk-In Shower that is ADA Compliant. Enjoy Energy Independence That the Solar System Provides AND a Newer AC Unit. Along with the Attached Garage, the Fully Fenced Lot Offers a Large Built-In-Place Shed AND an Area for RV Parking with Enough Room to Imagine and Create Your Own Outside Oasis. Close to Freeway Access, Restaurants, Shopping and Entertainment. NO HOA! NO MELLO ROOS!
.
For sale
Listed by: BERKSHIRE HATHAWAY HOMESERVICES CALIFORNIA REALTY • Dawn Hensley • Contact: dawnthensley@gmail.com
Price cut: $8K (8/31)
$359,999
16405 W Via C Orto, Desert Hot Springs, CA 92240
3beds
1,100sqft
Single Family Residence
Built in 1992
7,405 Square Feet Lot
$359,300 Zestimate®
$327/sqft
$-- HOA
What's special
- 70 days
- 487
- 21
Zillow last checked:
Listing updated:
Listed by:
Dawn Hensley DRE #02095170 dawnthensley@gmail.com,
BERKSHIRE HATHAWAY HOMESERVICES CALIFORNIA REALTY
Source: CRMLS,MLS#: CV26134806 Originating MLS: California Regional MLS
Originating MLS: California Regional MLSFacts & features
Interior
Bedrooms & bathrooms
- Bedrooms: 3
- Bathrooms: 2
- Full bathrooms: 2
- Main level bathrooms: 2
- Main level bedrooms: 3
Rooms
- Room types: Bedroom, Kitchen, Living Room, Primary Bathroom, Primary Bedroom, Other
Primary bedroom
- Features: Primary Suite
Bedroom
- Features: All Bedrooms Down
Bathroom
- Features: Stone Counters, Tub Shower, Walk-In Shower
Kitchen
- Features: Quartz Counters, Remodeled, Updated Kitchen
Kitchen
- Features: Galley Kitchen
Other
- Features: Walk-In Closet(s)
Heating
- Central
Cooling
- Central Air
Appliances
- Included: Dishwasher, Gas Oven, Gas Range, Gas Water Heater, Microwave, Refrigerator
- Laundry: Washer Hookup, Gas Dryer Hookup, In Garage
Features
- Ceiling Fan(s), Quartz Counters, All Bedrooms Down, Galley Kitchen, Primary Suite, Walk-In Closet(s)
- Flooring: Tile, Vinyl
- Windows: Blinds
- Has fireplace: No
- Fireplace features: None
- Common walls with other units/homes: No Common Walls
Interior area
- Total interior livable area: 1,100 sqft
- Finished area below ground: 0
Video & virtual tour
Property
Parking
- Total spaces: 4
- Parking features: Door-Single, Driveway, Garage Faces Front, Garage
- Attached garage spaces: 2
- Uncovered spaces: 2
Accessibility
- Accessibility features: No Stairs, Other
Features
- Levels: One
- Stories: 1
- Entry location: Front
- Pool features: None
- Spa features: None
- Fencing: Chain Link
- Has view: Yes
- View description: Desert
Lot
- Size: 7,405 Square Feet
- Features: 0-1 Unit/Acre, Front Yard, Rectangular Lot
Details
- Additional structures: Shed(s)
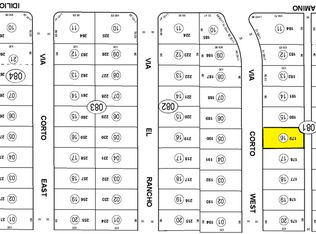
- Parcel number: 657081015
- Special conditions: Standard
Construction
Type & style
- Home type: SingleFamily
- Architectural style: Contemporary
- Property subtype: Single Family Residence
Materials
- Stucco
- Foundation: Slab
- Roof: Composition
Condition
- Updated/Remodeled
- New construction: No
- Year built: 1992
Utilities & green energy
- Electric: Photovoltaics Third-Party Owned
- Sewer: Public Sewer
- Water: Public
- Utilities for property: Cable Available, Electricity Connected, Natural Gas Connected, Sewer Connected, Water Connected
Green energy
- Energy generation: Solar
Community & HOA
Community
- Features: Rural
- Subdivision: Dos Palmas Tr Uni
Location
- Region: Desert Hot Springs
Financial & listing details
- Price per square foot: $327/sqft
- Date on market: 6/22/2026
- Cumulative days on market: 70 days
- Listing terms: Cash,Cash to New Loan,Conventional,FHA,VA Loan
- Inclusions: Refrigerator
- Road surface type: Paved
Estimated market value
$359,300
$341,000 - $377,000
$2,471/mo
Price history
| Date | Event | Price |
|---|---|---|
| 8/31/2026 | Price change | $359,999-2.2%$327/sqft |
Source:  CRMLS #CV26134806 Report a problem CRMLS #CV26134806 Report a problem | ||
| 6/23/2026 | Listed for sale | $368,000$335/sqft |
Source: CRMLS #CV26134806 Report a problem | ||
Public tax history
Tax history is unavailable.
Monthly payment
Est. payment
Payment breakdown
Explore the cost of this home by adjusting the details. Changes won't be saved.Climate risks
Neighborhood: 92240
- $240,1003 bd1 ba1.1k sqft16405 E Via Corto, Desert Hot Springs, CA 92240Off Market
- $37,0006,969 sqft16335 Via Corto E, Desert Hot Springs, CA 92240Sold

- $37,0006,970 sqft16335 Via Corto E #179, Desert Hot Springs, CA 92240Sold
- $276,3003 bd1 ba998 sqft16425 E Via Corto, Desert Hot Springs, CA 92240Off Market
Similar homes
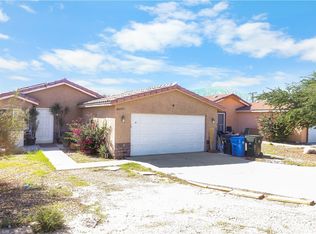
- $398,0004 bd3 ba1.4k sqft66097 2nd St, Desert Hot Springs, CA 92240For Sale
 MLS ID #CV26183351, Teresita Lacap, L.A. Realty Services. CRMLS
 - $375,0004 bd2 ba1.3k sqft66302 7th St, Desert Hot Springs, CA 92240For Sale
 MLS ID #CV26156353, Aylin Perez Martinez, eXp Realty of Southern California Inc. CRMLS
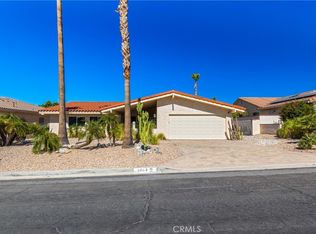
 - $415,0003 bd2 ba1.5k sqft9869 Warwick Dr, Desert Hot Springs, CA 92240For Sale
 MLS ID #SW26149053, Petro Pirch, RE/MAX Platinum Realty. CRMLS
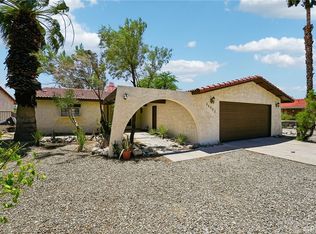
 - $314,5002 bd2 ba1.2k sqft64903 Oakmount Blvd, Desert Hot Springs, CA 92240For Sale
 MLS ID #SW26084983, Sabrina Chapman, Liberty Real Estate. CRMLS
Local buyer's agents are ready to help
