3 BEDROOM | 2 BATH | 2024-BUILT | GATED COMMUNITY | PAID-OFF SOLAR | ALL APPLIANCES INCLUDED
Practically NEW and impeccably maintained, this beautiful 3-bedroom, 2-bath home offers modern living, energy efficiency, and an exceptional location near Downtown Palm Springs. Built in 2024 and barely lived in, this move-in-ready home delivers the feel of new construction without the wait.
Step inside to an inviting open-concept floor plan filled with modern finishes and thoughtful details. The stylish kitchen features granite countertops and flows seamlessly into the living and dining areas, creating the perfect space for everyday living and entertaining. All appliances are included, making your move even easier.
The spacious backyard is beautifully maintained and offers a private outdoor setting for relaxing, entertaining, or enjoying Palm Springs' year-round lifestyle. An enduring tile roof and paid-off solar system can provide valuable long-term benefits while helping reduce ongoing maintenance and energy expenses.
Located in a newer gated community with convenient access to Downtown Palm Springs, grocery stores, restaurants, shopping, entertainment, and local attractions, this home puts you close to everything the area has to offer.
Whether you're looking for a primary residence, second home, vacation property, or investment opportunity, this home offers versatility and strong lifestyle appeal. The surrounding area is experiencing continued development, including plans for additional shopping and new residential construction, adding to the area's future convenience and appeal.
Don't miss this opportunity to own a nearly new Palm Springs-area home with paid-off solar, modern finishes, a gated-community setting, and appliances included. Furniture is also available. Schedule your private showing today!
For sale
Listed by: FIRST CHOICE REALTY SOLUTIONS • Dawn Imes • Contact: 909-329-4684
Price cut: $9.1K (7/14)
$455,888
66651 Thunderbird Ln, Desert Hot Springs, CA 92240
3beds
1,544sqft
Single Family Residence
Built in 2024
5,227 Square Feet Lot
$-- Zestimate®
$295/sqft
$176/mo HOA
What's special
- 66 days |
- 143 |
- 1 |
Zillow last checked:
Listing updated:
Listed by:
Dawn Imes DRE #01959553 909-329-4684,
FIRST CHOICE REALTY SOLUTIONS
Source: CRMLS,MLS#: CV26109640 Originating MLS: California Regional MLS
Originating MLS: California Regional MLSFacts & features
Interior
Bedrooms & bathrooms
- Bedrooms: 3
- Bathrooms: 2
- Full bathrooms: 2
- Main level bathrooms: 2
- Main level bedrooms: 3
Rooms
- Room types: Bedroom, Family Room, Kitchen, Laundry, Primary Bathroom, Primary Bedroom, Other, Utility Room, Dining Room
Primary bedroom
- Features: Primary Suite
Primary bedroom
- Features: Main Level Primary
Bedroom
- Features: All Bedrooms Down
Bedroom
- Features: Bedroom on Main Level
Bathroom
- Features: Bathroom Exhaust Fan, Closet, Full Bath on Main Level, Granite Counters, Low Flow Plumbing Fixtures, Linen Closet, Separate Shower
Kitchen
- Features: Granite Counters, Kitchen Island, Kitchen/Family Room Combo
Other
- Features: Walk-In Closet(s)
Heating
- Central, ENERGY STAR Qualified Equipment, Solar, See Remarks
Cooling
- Central Air, ENERGY STAR Qualified Equipment, High Efficiency, See Remarks
Appliances
- Included: Convection Oven, Dishwasher, ENERGY STAR Qualified Appliances, ENERGY STAR Qualified Water Heater, Free-Standing Range, Disposal, Ice Maker, Microwave, Refrigerator, Range Hood, Self Cleaning Oven, Water Heater, Warming Drawer, Dryer, Washer
- Laundry: Inside, Laundry Room
Features
- Breakfast Bar, Ceiling Fan(s), Separate/Formal Dining Room, Granite Counters, Open Floorplan, Pantry, Recessed Lighting, See Remarks, All Bedrooms Down, Bedroom on Main Level, Main Level Primary, Primary Suite, Utility Room, Walk-In Closet(s)
- Flooring: See Remarks
- Doors: ENERGY STAR Qualified Doors
- Windows: ENERGY STAR Qualified Windows
- Has fireplace: No
- Fireplace features: None
- Common walls with other units/homes: No Common Walls
Interior area
- Total interior livable area: 1,544 sqft
Property
Parking
- Total spaces: 2
- Parking features: Concrete, Door-Single, Driveway, Garage Faces Front, Garage, Gated, Off Street, Private
- Attached garage spaces: 2
Accessibility
- Accessibility features: See Remarks, Accessible Doors, Accessible Entrance
Features
- Levels: One
- Stories: 1
- Entry location: Ground
- Patio & porch: Concrete, Front Porch, Patio, Porch, See Remarks
- Pool features: None
- Has spa: Yes
- Spa features: See Remarks
- Fencing: Block,Vinyl
- Has view: Yes
- View description: Mountain(s), Neighborhood
Lot
- Size: 5,227 Square Feet
- Features: 0-1 Unit/Acre, Sprinklers In Rear, Sprinklers In Front, Lawn, Landscaped, Near Public Transit, Sprinklers Timer, Sprinkler System, Street Level
Details
- Parcel number: 656400005
- Special conditions: Standard
Construction
Type & style
- Home type: SingleFamily
- Property subtype: Single Family Residence
Materials
- Foundation: Block
- Roof: Tile
Condition
- Turnkey
- New construction: No
- Year built: 2024
Utilities & green energy
- Sewer: Public Sewer
- Water: Public
- Utilities for property: Cable Available, Electricity Connected, Natural Gas Connected, Phone Available, Sewer Connected, See Remarks, Water Connected
Green energy
- Energy efficient items: HVAC, Lighting, Thermostat, Windows, Appliances, Water Heater
Community & HOA
Community
- Features: Street Lights, Suburban, Gated
- Security: Security System, Carbon Monoxide Detector(s), Fire Detection System, Firewall(s), Fire Rated Drywall, Security Gate, Gated Community, Key Card Entry, Smoke Detector(s)
HOA
- Has HOA: Yes
- Amenities included: Call for Rules
- HOA fee: $176 monthly
- HOA name: Aventura Palms
- HOA phone: 760-322-2315
Location
- Region: Desert Hot Springs
Financial & listing details
- Price per square foot: $295/sqft
- Tax assessed value: $380,000
- Date on market: 6/16/2026
- Cumulative days on market: 67 days
- Listing terms: Cash,Conventional,Cal Vet Loan,1031 Exchange,FHA,Fannie Mae,Freddie Mac,Government Loan,Submit,USDA Loan,VA Loan,VA No Loan,VA No No Loan
- Inclusions: Refrigerator, Dishwasher, Stove, Washer, Dryer, ask about other
Estimated market value
Not available
Estimated sales range
Not available
Not available
Price history
| Date | Event | Price |
|---|---|---|
| 7/14/2026 | Price change | $455,888-2%$295/sqft |
Source:  CRMLS #CV26109640 Report a problem CRMLS #CV26109640 Report a problem | ||
| 6/26/2026 | Price change | $464,999-1.1%$301/sqft |
Source: CRMLS #CV26109640 Report a problem | ||
| 6/16/2026 | Listed for sale | $469,999+17.5%$304/sqft |
Source: CRMLS #CV26109640 Report a problem | ||
| 7/18/2025 | Sold | $399,900$259/sqft |
Source: CRMLS #219131908DA Report a problem | ||
| 7/10/2025 | Pending sale | $399,900$259/sqft |
Source:  CDAR/ Desert Area MLS #219131908 Report a problem CDAR/ Desert Area MLS #219131908 Report a problem | ||
| 6/25/2025 | Contingent | $399,900-16.7%$259/sqft |
Source:  Greater Palm Springs Realtors #219131908 Report a problem Greater Palm Springs Realtors #219131908 Report a problem | ||
| 1/3/2025 | Listed for sale | $479,900+11897.5%$311/sqft |
Source: Greater Palm Springs Realtors #219122051 Report a problem | ||
| 5/6/1999 | Sold | $4,000$3/sqft |
Source: Public Record Report a problem | ||
Public tax history
| Year | Property taxes | Tax assessment |
|---|---|---|
| 2026 | -- | $380,000 +28% |
| 2025 | $4,285 +521.1% | $296,962 +504% |
| 2024 | $690 +129% | $49,164 +196.3% |
| 2023 | $301 -1.3% | $16,590 |
| 2022 | $305 +12.4% | $16,590 +18% |
| 2021 | $272 +6.1% | $14,060 +5% |
| 2020 | $256 +1.9% | $13,390 +3% |
| 2019 | $251 +0.3% | $13,000 |
| 2018 | $251 +3.9% | $13,000 -73.8% |
| 2017 | $241 -65.5% | $49,598 +2% |
| 2016 | $699 +169.9% | $48,626 +224.2% |
| 2015 | $259 +22.1% | $15,000 +36.4% |
| 2014 | $212 | $11,000 |
| 2013 | -- | $11,000 |
| 2012 | -- | $11,000 |
| 2011 | -- | $11,000 |
| 2010 | -- | $11,000 |
| 2009 | -- | $11,000 -74.9% |
| 2008 | -- | $43,831 +2% |
| 2007 | -- | $42,972 +2% |
| 2006 | -- | $42,130 +53% |
| 2005 | -- | $27,540 +627.2% |
| 2003 | -- | $3,787 +2% |
| 2002 | -- | $3,713 +2% |
| 2001 | $116 +1% | $3,641 +2% |
| 2000 | $114 | $3,570 |
Find assessor info on the county website
Monthly payment
Est. payment
Payment breakdown
Explore the cost of this home by adjusting the details. Changes won't be saved.Climate risks
Neighborhood: 92240
Nearby schools
GreatSchools rating
- 2/10Bubbling Wells Elementary SchoolGrades: K-5Distance: 0.9 mi
- 2/10Desert Springs Middle SchoolGrades: 6-8Distance: 1 mi
- 3/10Desert Hot Springs High SchoolGrades: 9-12Distance: 2.3 mi
- $453,9003 bd3 ba1.8k sqft66641 Thunderbird Ln, Desert Hot Springs, CA 92240Sold
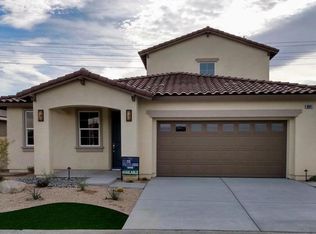
- $443,0003 bd4 ba1.8k sqft66661 Thunderbird Ln, Desert Hot Springs, CA 92240Sold

- $544,9004 bd3 ba2k sqft66671 Thunderbird Ln, Desert Hot Springs, CA 92240Sold

- $459,9004 bd3 ba2k sqft66631 Thunderbird Ln, Desert Hot Springs, CA 92240Sold

- $48,921-- bd-- ba-- sqft66624 Thunderbird Ln, Desert Hot Springs, CA 92240Off Market
- $48,921-- bd-- ba-- sqft66604 Thunderbird Ln, Desert Hot Springs, CA 92240Off Market
- $48,921-- bd-- ba-- sqft66644 Thunderbird Ln, Desert Hot Springs, CA 92240Off Market
- $48,921-- bd-- ba-- sqft66584 Thunderbird Ln, Desert Hot Springs, CA 92240Off Market
A local agent can set up tours, give advice and negotiate with sellers.
Similar homes
- $428,0004 bd2 ba1.9k sqft15530 Avenida Rambla, Desert Hot Springs, CA 92240For Sale
 MLS ID #CV26124483, Hugo Rojas, 1st Class Realty Group. CRMLS
 - $449,9003 bd2 ba1.4k sqft12828 Miracle Hill Rd, Desert Hot Springs, CA 92240For Sale
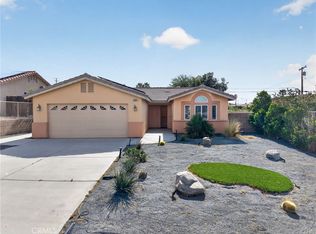 MLS ID #IG26172961, SCOTT FARNAM, FARNAM & ASSOCIATES REAL ESTATE. CRMLS
 - $455,0004 bd2 ba2k sqft68681 Ridge Crest Way, Desert Hot Springs, CA 92240For Sale
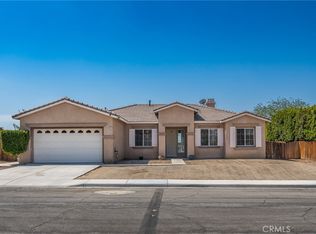 MLS ID #OC26171642, Scott Olson, Monarch Pacific Realty Inc.. CRMLS
 - $464,9994 bd2 ba1.7k sqft66055 4th St, Desert Hot Springs, CA 92240For Sale
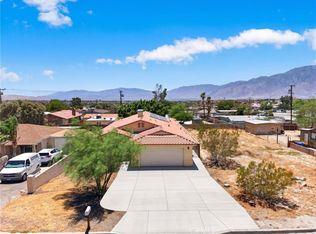 MLS ID #PW26137001, Arthur Leslie, eXp Realty of Greater Los Angeles. CRMLS
 - $368,0003 bd2 ba1.1k sqft16405 W Via C Orto, Desert Hot Springs, CA 92240For SaleMLS ID #CV26134806, Dawn Hensley, BERKSHIRE HATHAWAY HOMESERVICES CALIFORNIA REALTY. CRMLS
- $434,0003 bd2 ba1.3k sqft13645 Quinta Way, Desert Hot Springs, CA 92240For SaleMLS ID #SW26025968, Nicole Farnum, MM Realty. CRMLS
- $449,0003 bd2 ba1.8k sqft66758 Yucca Dr, Desert Hot Springs, CA 92240For SaleMLS ID #GD26045394, Tereza Toramanyan, Coldwell Banker Hallmark. CRMLS
- $495,0004 bd2 ba1.7k sqft16334 Avenida Gracia, Desert Hot Springs, CA 92240New ConstructionMLS ID #IV26149356, MICHAEL NUGENT, BERKSHIRE HATHAWAY HOMESERVICES CALIFORNIA REALTY. CRMLS
- $495,0004 bd2 ba1.7k sqft16322 Avenida Gracia, Desert Hot Springs, CA 92240New ConstructionMLS ID #IV26146646, MICHAEL NUGENT, BERKSHIRE HATHAWAY HOMESERVICES CALIFORNIA REALTY. CRMLS
- $415,0003 bd2 ba1.5k sqft9869 Warwick Dr, Desert Hot Springs, CA 92240For SaleMLS ID #SW26149053, Petro Pirch, RE/MAX Platinum Realty. CRMLS
- $475,0003 bd2 ba2.2k sqft64243 Eagle Mountain Ave, Desert Hot Springs, CA 92240For SaleMLS ID #IG26141683, Sharon Smith, Berkshire Hathaway Homeservices California Realty. CRMLS
- $495,0003 bd2 ba1.7k sqft13460 Inaja St, Desert Hot Springs, CA 92240For SaleMLS ID #219149050DA, Logan McPeak, Equity Union. CRMLS
- $399,9993 bd2 ba1.4k sqft8400 Annandale Ave, Desert Hot Springs, CA 92240For SaleMLS ID #219148402DA, Felipe Hernandez, Equity Union. CRMLS
- $469,3003 bd2 ba1.3k sqft64031 Alpine St, Desert Hot Springs, CA 92240For SaleMLS ID #SB26025479, Damaris Radut, Epique Realty. CRMLS
- $555,0003 bd2 ba1.6k sqft19721 Ocotillo Trl, Desert Hot Springs, CA 92241For SaleMLS ID #CV26163198, Kyle Clark, Real Brokerage Technologies, I. CRMLS
- $599,9993 bd3 ba2k sqft10512 Aurora Pl, Desert Hot Springs, CA 92240For SaleMLS ID #BB26160288, Tigran Bakalyan, LA Premier Realty. CRMLS
- $479,0003 bd2 ba1.8k sqft67498 Rio Largo Rd, Cathedral City, CA 92234For SaleMLS ID #OC26153176, Gary Hesselgesser, Newport Coastal Properties. CRMLS
- $399,9002 bd2 ba1.8k sqft9551 Congressional Rd, Desert Hot Springs, CA 92240For SaleMLS ID #IV26062140, DAVID PATTY, KELLER WILLIAMS REALTY. CRMLS
- $350,0003 bd2 ba1.3k sqft9571 Brookline Ave, Desert Hot Springs, CA 92240For SaleMLS ID #OC26160809, Westley Williams, Harcourts Prime Properties. CRMLS
- $420,0003 bd2 ba1.1k sqft67363 Rio Oso Rd, Cathedral City, CA 92234For SaleMLS ID #219149498DA, Katrina Jordyn, C 21 Coachella Valley RE. CRMLS
Local buyer's agents are ready to help
